
This is a carousel with tiles that activate property listing cards. Use the previous and next buttons to navigate.
1/1
$458,000
This is a carousel with tiles that activate property listing cards. Use the previous and next buttons to navigate.
1/1
Property Description
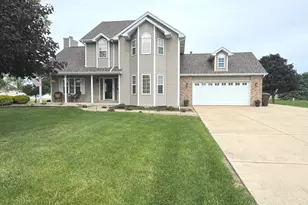
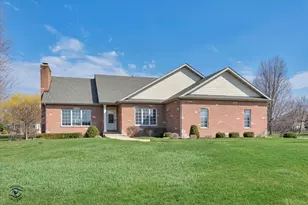
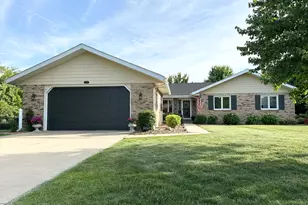
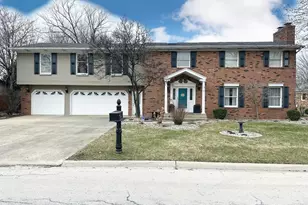
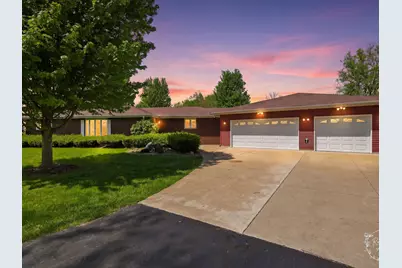
Privacy with a view! Just like living in a park! Immaculate and well-cared- for 2251 square foot ranch style home with partial basement (1284 sq. ft) situated on 4.51 picturesque and gorgeous acres in a very desirable location. Just minutes to town and Riverside Hospital. Enjoy the heated and air-conditioned sun room (added in 2006) positioned off the kitchen/dining area leading to a large deck for summer fun. There is 3 car attached garage, insulated & finished with a separate HVAC system and 100 amp breaker box plus (2) separate workshops and an electric car charger. There is also a 2-car detached garage, also heated and finished with a 60 amp breaker box. Home is electric and has a new whole house generator added in 2025 with (2) 200 amp transfer switches which runs off of a 500 gallon propane tank. New aeriated septic installed in 2025. New hot water heater in 2023. The basement is finished and has a room where the water treatment is located, another room where there are (2) 200 amp breaker boxes and furnace, and another room which has the access door to the crawl space under the 4-season room and adds plenty of space for exercise equipment, toys, storage, etc. There was an addition to the house in 2006 that includes the laundry room, Master bedroom & Bath, 3 car garage with workshops. Also the following were replaced in 2006: Roof with 40 yr shingles, soffit, gutters, all woodwork and solid wood doors, both HVAC systems (including ductwork) all drain lines, all water supply lines, both bathrooms remodeled, new kitchen cabinets and all appliances. New washer & dryer added in 2016. There is an antennae on the roof which works very well. The road frontage is historic as the stone fence was constructed by the early French Settlers. You will agree that this lovely, spacious home shows a true pride in ownership. Although home is in beautiful condition, it will be sold "AS-IS" Please note: 2.5 acres were added in 2025 and are not yet reflected in the taxes. UPDATE: Both the house and 2nd garage will be receiving a new roof as result of the hail storm
Full Property Details
Full Property Details for 3143 W 1500N Rd
General
- Sold For: $458,000
- Taxes: $7,168 (2024)
- Status: Closed
- Type: Single Family
- Source: MRED
- MLS ID: 12630279
- Added to Site: 75 day(s) ago
Interior
- Interior Features: 1st-Floor Bedroom, Walk-In Closet(s), Workshop
- Appliances: Range, Microwave, Dishwasher, Refrigerator, Washer, Dryer, Water Softener Owned
- Flooring: Laminate
Rooms
Bathrooms
- Total Bathrooms: 2
- Full Bathrooms: 2
- Bathroom Features: Double Sink
Bedrooms
- Total Bedrooms: 3
Additional Information
- Equipment: Water Softener (Owned), TV Antenna, Ceiling Fan(s), Attic Exhaust Fan, Sump Pump, Generator, Water Heater-Electric
Parking
- Garage: Yes
- Attached garage: Yes
- Garage Spaces: 5
- Total Spaces: 5
- Parking Features: Garage Door Opener, Heated Garage, Garage, Yes, Garage Owned, Attached, Detached
Location
- Area: Kankakee
- County: Kankakee
- Driving Directions: Route 17 west to 2750W, right to 1500N Rd (Limestone Library) left to home.
School Information
- School District: 2
- Midd School District: 2
Community
- Assoc. Fees Include: None
Heating & Cooling
- Cooling Type: Central Air Conditioning
- Heating Type: Electric
Utilities
- Water: Public
Structural Information
- Architectural Style: Ranch
- Construction: Brick
- Exterior Const.: Brick
- Basement Desc.: Partially Finished, Partial
- Windows: Drapes
- Doors: Panel Door(s)
- Sub-Flooring: Laminate
- Square Feet: 2,251
- Sq. Ft. Source: Landlord/Tenant/Seller
- Year Built: 1977
- Built Before 1978: Yes
Manufactured Home
- Model: Ranch
Additional Structures
- Other Structures: Workshop
Lot Features
- Lot Size (Acres): 4.51
- Lot Size Range: 4.0 to 4.99 Acres
- Lot Dimensions: 661.92 x 296.02 x 664.90 x 296
- Zoning: SINGL
Financial Considerations
- Parking Included: Yes
- Assessment Year: 1977
- Tax Amount: $7,168.6
- Tax Year: 2024
Disclosures and Reports
- Ownership: Fee Simple
- Property ID: 7082720000400
Get Pre-Approved Today
Schools
Schools serving 3143 W 1500N Rd
School District:Herscher Community Unit School District 2
| Name | Grades | Distance |
|---|---|---|
Limestone Elementary School 963 North 5000 Road West, Kankakee, IL 60901 | 5-8 | 1.9 mi |
Bonfield Grade School 522 East Smith Street, Bonfield, IL 60913 | PK-1 | 5.9 mi |
Herscher Intermediate School PO Box 504, Herscher, IL 60941 | 2-4 | 10.3 mi |
Herscher High School 501 North Main Street, Herscher, IL 60941 | 9-12 | 10.3 mi |
Disclaimer:
School attendance boundaries provided by ATTOM Data Solutions and are for reference only. Contact the school directly to verify enrollment eligibility.
Price & Sales History for 3143 W 1500N Rd
Date
Details
Price
Change
Source
6/23/2026
Sold
$458,000
-3.78%
MLS
5/16/2026
Price Reduced
$476,000
-4.42%
MLS
4/27/2026
Listed
$498,000
—
MLS
Disclaimer: Historical sales information is derived from public records provided by the county offices. Information is not guaranteed and should be independently verified.
3143 W 1500N Road, Kankakee, IL 60901 (MLS# 12630279) is a Single Family property that was sold at $458,000 on June 23, 2026. This property was listed by Deb Dameron from our Bradley Office.Want to learn more about 3143 W 1500N Road? Do you have questions about finding other Single Family real estate for sale in Kankakee? You can browse all Kankakee real estate or contact a Coldwell Banker agent to request more information.