This is a carousel with tiles that activate property listing cards. Use the previous and next buttons to navigate.
1/1
$2,150,000
This is a carousel with tiles that activate property listing cards. Use the previous and next buttons to navigate.
1/1
Property Description
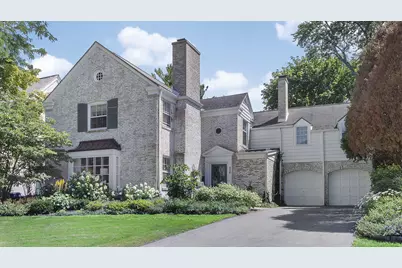
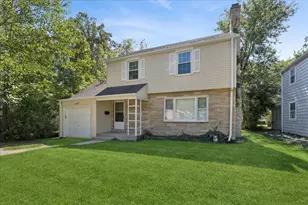
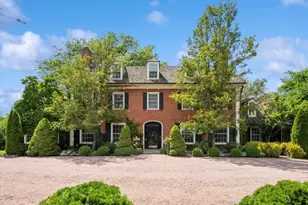
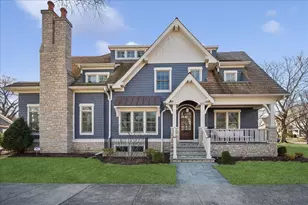
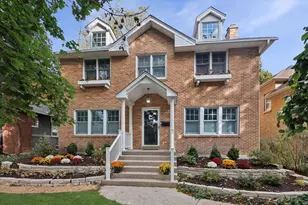
This gorgeous and pristine home checks all the boxes! Beautifully updated throughout with lovely flow for entertaining and perfectly proportioned room sizes, your ideal lifestyle is here! The generous foyer leads to the spacious living room with large windows and a cozy fireplace, making it the perfect place to socialize and relax. Cross the wide entrance hallway and enter the welcoming dining room, which has plenty of space for an extra large table and room on the side for additional pieces. Entertaining is a delight here. The upscale white kitchen with top-of-the-line appliances boasts a large marble-topped island around which friends and family can gather. Additionally, there is an integrated butler's pantry from which to execute the latest cocktail or plated dessert. Stylish cabinetry and a convenient pantry area offer good storage. Off the kitchen is the huge, light-filled family room which spills out onto the large multi-level deck and terrace. The vaulted ceilings and walls of windows create a warm and wonderful environment in which to linger. Upstairs, the primary suite offers a fireplace, 2 walk-in closets, and a gleaming bath with a large soaking tub and separate oversized shower. Additional bedrooms are lovely sizes and each, delightfully, has it's own recently updated bath. Additional spaces include a generous, sunny mudroom and a multipurpose 'nook', for games or office use. Lower level has nice ceiling height and great finished rec room space with fireplace and exercise area. Add in the urbane, temperature controlled wine cellar, laundry and additional storage and the lower level rocks! The oversized back garden has been professionally landscaped and is a private oasis for you and your family/friends to enjoy. So many additional improvements: New water service to the house, new driveway, newer HVAC, newer 2nd floor laundry. Amazing location, near train, beach and schools!
Full Property Details
Full Property Details for 526 Greenwood Ave
General
- Sold For: $2,150,000
- Taxes: $31,067 (2024)
- Status: Closed
- Type: Single Family
- Source: MRED
- MLS ID: 12593855
- Added to Site: 140 day(s) ago
Interior
- Interior Features: Cathedral Ceiling(s)
- Fireplace: Yes
- Fireplace(s): Living Room, Master Bedroom, Basement, Wood-Burning
- Appliances: Double Oven, Dishwasher, Refrigerator, Washer, Dryer, Disposal
- Flooring: Hardwood
Rooms
Bathrooms
- Total Bathrooms: 5
- Full Bathrooms: 4
- Half Bathrooms: 1
- Bathroom Features: Separate Shower, Double Sink, Soaking Tub
Bedrooms
- Total Bedrooms: 4
Additional Information
- Other Features: Commuter Bus, Commuter Train
Parking
- Garage: Yes
- Attached garage: Yes
- Garage Spaces: 2
- Total Spaces: 2
- Parking Features: Asphalt, Garage Door Opener, Yes, Garage Owned, Attached, Garage
Location
- Area: Kenilworth
- County: Cook
- Driving Directions: Ridge Avenue to Kenilworth Avenue; as you go east on Kenilworth, bear right to Greenwood.
School Information
- School District: 38
- Midd School District: 38
- Elementary School: The Joseph Sears School
- Middle School: The Joseph Sears School
- High School: New Trier Twp H.S. Northfield/Wi
- Private School: New Trier Twp H.S. Northfield/Wi
Community
- Assoc. Fees Include: None
Heating & Cooling
- Cooling Type: Central Air Conditioning
- Heating Type: Natural Gas, Forced Air
Utilities
- Water: Lake Michigan
Structural Information
- Architectural Style: Colonial
- Construction: Brick
- Exterior Const.: Brick
- Basement Desc.: Finished, Full
- Roof: Asphalt
- Windows: Skylight(s)
- Sub-Flooring: Hardwood
- Sq. Ft. Source: Not Reported
- Year Built: 1941
- Built Before 1978: Yes
- Remodeled/Updated: 2017
Lot Features
- Lot Size (Acres): 0.28
- Lot Size Range: .25 to .49 Acre
- Lot Dimensions: 75 x 165
- Lot Features: Landscaped
Financial Considerations
- Parking Included: Yes
- Assessment Year: 1941
- Tax Amount: $31,067.31
- Tax Year: 2024
Disclosures and Reports
- Ownership: Fee Simple
- Special Conditions: List Broker Must Accompany
- Property ID: 5284100120000
Listed by Engel & Voelkers Chicago North Shore
Sold by Compass

Get Pre-Approved Today
Schools
Schools serving 526 Greenwood Ave
School Districts:Wilmette School District 39, New Trier Township High School District 203
| Name | Grades | Distance |
|---|---|---|
Mckenzie Elementary School 649 Prairie Avenue, Wilmette, IL 60091 | K-4 | 0.6 mi |
Wilmette Junior High School 620 Locust Road, Wilmette, IL 60091 | 7-8 | 1.3 mi |
New Trier Township H S Northfield 7 North Happ Road, Northfield, IL 60093 | 9- | 2.4 mi |
New Trier Township H S Winnetka 385 Winnetka Avenue, Winnetka, IL 60093 | 10-12 | 0.8 mi |
Disclaimer:
School attendance boundaries provided by ATTOM Data Solutions and are for reference only. Contact the school directly to verify enrollment eligibility.
Price & Sales History for 526 Greenwood Ave
Date
Details
Price
Change
Source
7/17/2026
Sold
$2,150,000
1.18%
MLS
4/06/2026
Listed
$2,125,000
—
MLS
Disclaimer: Historical sales information is derived from public records provided by the county offices. Information is not guaranteed and should be independently verified.
526 Greenwood Avenue, Kenilworth, IL 60043 (MLS# 12593855) is a Single Family property that was sold at $2,150,000 on July 17, 2026. Want to learn more about 526 Greenwood Avenue? Do you have questions about finding other Single Family real estate for sale in Kenilworth? You can browse all Kenilworth real estate or contact a Coldwell Banker agent to request more information.