This is a carousel with tiles that activate property listing cards. Use the previous and next buttons to navigate.
1/56
$1,750,000 Just Listed
This is a carousel with tiles that activate property listing cards. Use the previous and next buttons to navigate.
1/56
Property Description

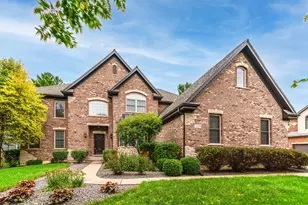
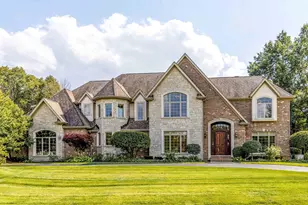
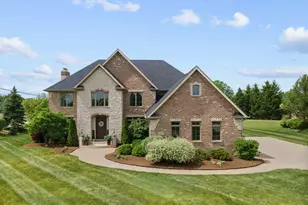
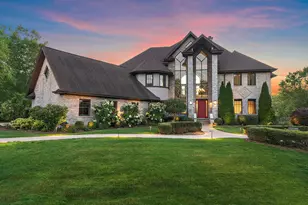
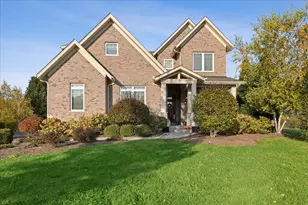
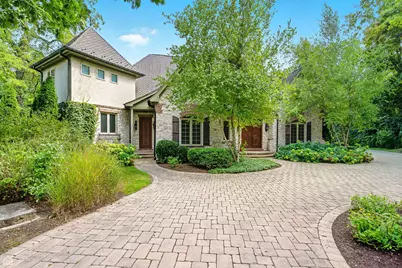
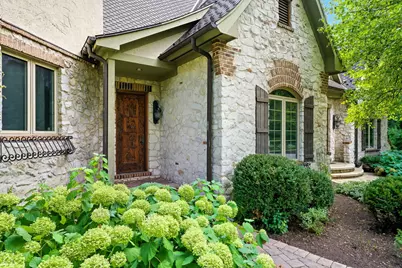
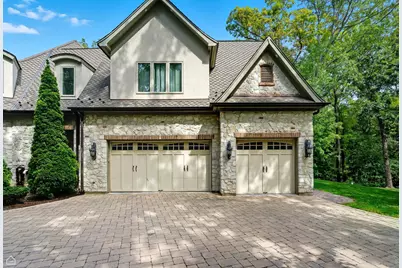
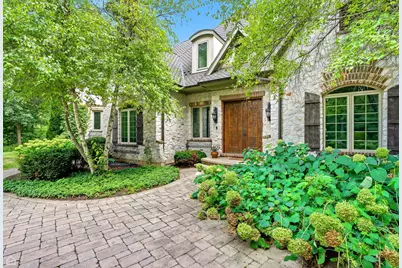
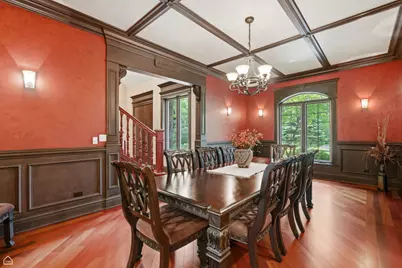
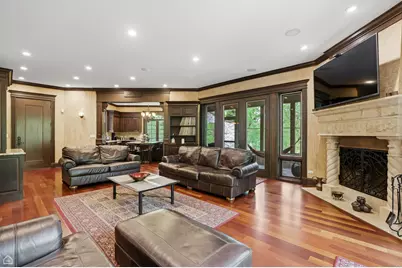
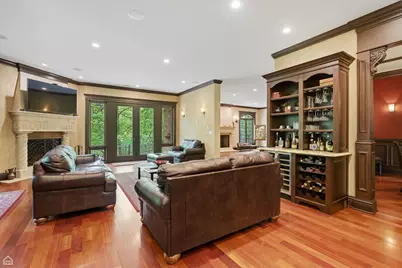
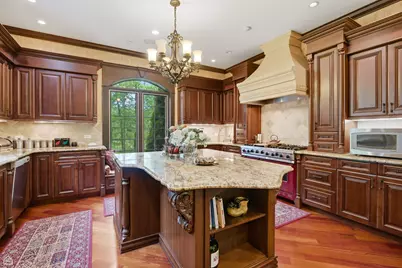
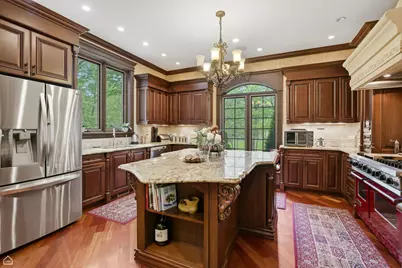
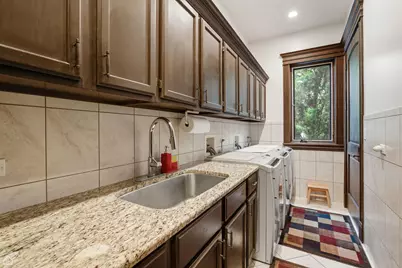
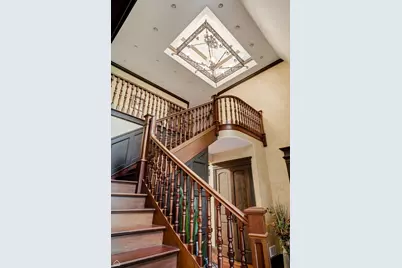
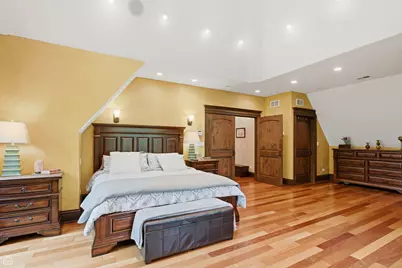
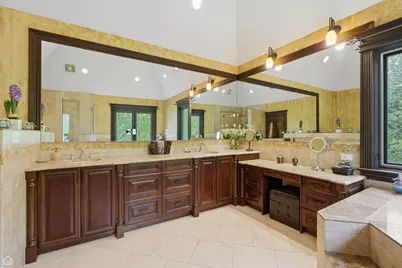
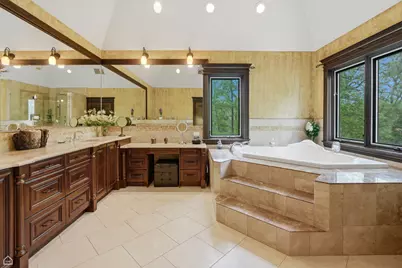
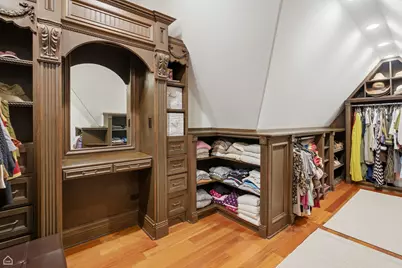
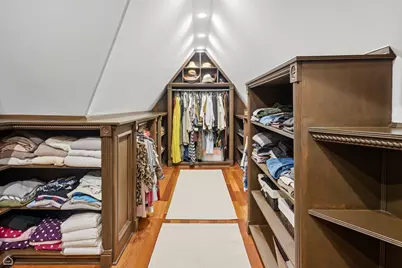
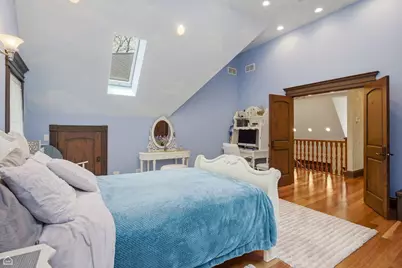
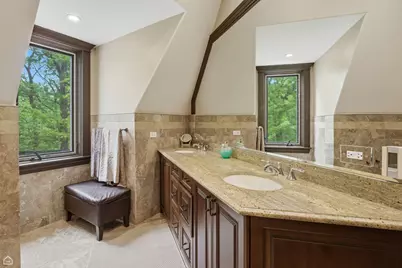
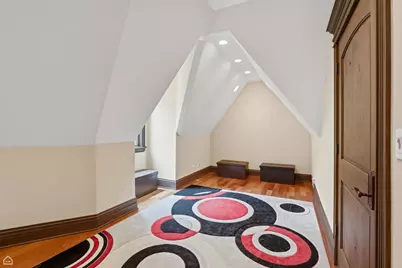
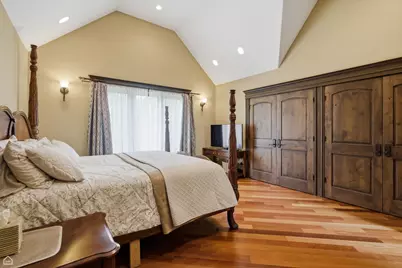
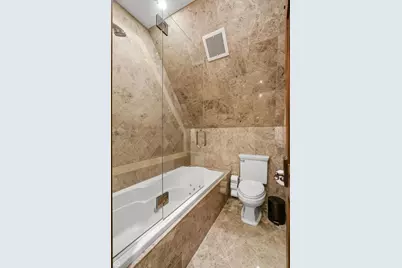
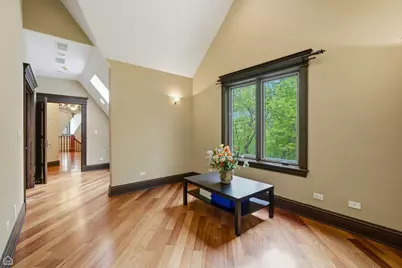
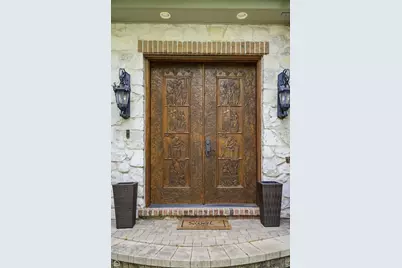
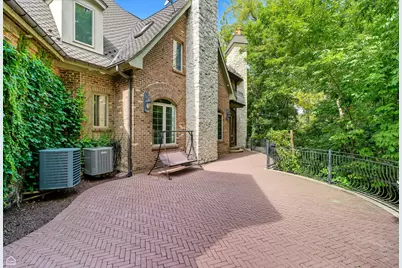
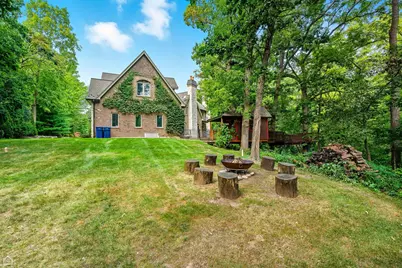
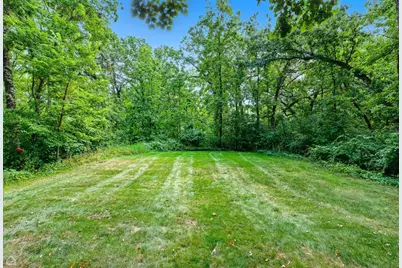
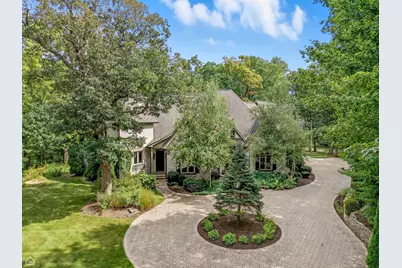
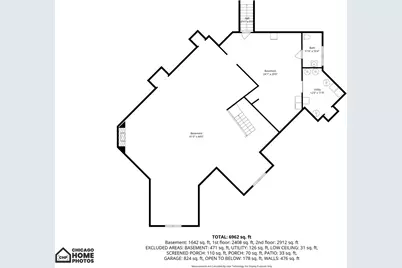
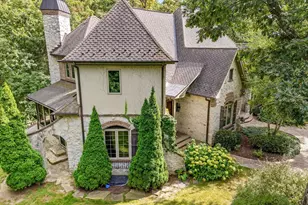
Welcome to an EXTRAORDINARY CUSTOM-BUILT ESTATE tucked away on nearly 3 PRIVATE ACRES in one of KILDEER'S MOST PRESTIGIOUS ENCLAVES. Crafted by AMSTERDAM ENTERPRISE, this ARCHITECTURALLY SIGNIFICANT RESIDENCE blends timeless EUROPEAN-INSPIRED DESIGN with exceptional craftsmanship, offering a rare combination of LUXURY, PRIVACY, AND SERENITY. A WINDING PRIVATE DRIVEWAY leads to a stunning STONE & BRICK RESIDENCE surrounded by mature trees, lush landscaping, and protected natural beauty. Backing to 15 ACRES OF PRESERVED WETLANDS with BUFFALO CREEK flowing peacefully beyond the property line, this estate delivers an unmatched sense of seclusion with NO REAR NEIGHBORS IN SIGHT. The arrival experience is unforgettable, highlighted by a magnificent 2.5-INCH HAND-CARVED MAHOGANY FRONT DOOR IMPORTED FROM BOLIVIA, framed by matching imported side doors and elegant custom detailing throughout. Inside, SOARING CEILINGS, expansive living spaces, and rich BRAZILIAN CHERRY HARDWOOD FLOORS create warmth and sophistication across approximately 5,714 SQ FT. Designed for both GRAND ENTERTAINING and comfortable everyday living, the home features 4 SPACIOUS BEDROOMS, 3 FULL BATHROOMS, and 2 HALF BATHROOMS. Multiple gathering spaces are anchored by 4 IMPORTED GUATEMALAN MARBLE FIREPLACES, adding timeless elegance and character throughout the home. The GOURMET KITCHEN showcases CUSTOM CABINETRY, premium finishes, oversized prep and entertaining space, and beautiful views of the surrounding grounds. The dramatic GREAT ROOM, formal dining area, EXECUTIVE OFFICE/LIBRARY, and luxurious PRIMARY SUITE each offer refined architectural details and exceptional scale. The PRIVATE GUEST / IN-LAW SUITE ABOVE THE GARAGE provides incredible flexibility with its own bedroom, full bath, oversized recreation/living area, PRE-PLUMBED KITCHENETTE SPACE, and PRE-FRAMED PRIVATE GARAGE ENTRANCE - ideal for MULTI-GENERATIONAL LIVING, long-term guests, private office space, or live-in accommodations. Built with enduring quality and superior infrastructure, the home includes: 50-YEAR ROOF WARRANTY COPPER VALLEYS, DORMERS, GUTTERS, SOFFITS & DOWNSPOUTS EXTRA-WIDE REINFORCED FOOTINGS WITH 5/8" REBAR 600 AMP ELECTRICAL SERVICE PRIVATE WELL & SEPTIC INVISIBLE DOG FENCE FOUNDATION & ELECTRICAL PREP FOR FUTURE GATED ENTRY 20+ EXTERIOR SOFFIT OUTLETS FOR SEASONAL LIGHTING PARTIALLY FINISHED BASEMENT WITH ADDITIONAL FIREPLACES & EXPANSION POTENTIAL Outside, the grounds offer a PRIVATE RETREAT-LIKE SETTING complete with scenic views, mature trees, and even a charming TREEHOUSE for outdoor enjoyment. Located just minutes from UPSCALE SHOPPING, dining, AWARD-WINNING SCHOOLS, and major transportation routes, this exceptional estate offers PEACEFUL LUXURY LIVING WITHOUT SACRIFICING CONVENIENCE. A truly rare opportunity to own a SECLUDED, CUSTOM-CRAFTED LUXURY RESIDENCE in one of the NORTH SHORE'S MOST COVETED COMMUNITIES.
Full Property Details
Full Property Details for 21917 N Wolter Ln
General
- Price: $1,750,000
- Taxes: $33,922 (2024)
- Status: Active
- Type: Single Family
- Source: MRED
- MLS ID: 12473228
Rental Information
- Complex Features: Lake, Street Paved
Interior
- Basement: Partially
- Interior Features: Vaulted Ceiling(s), Cathedral Ceiling(s), In-Law Floorplan, Walk-In Closet(s), Bookcases, High Ceilings, Special Millwork, Granite Counters, Separate Dining Room, Pantry
- Fireplace: Yes
- Number of Fireplaces: 4
- Fireplace(s): Family Room, Living Room, Master Bedroom, Basement, Gas Log, Gas Starter
- Appliances: Double Oven, Range, Microwave, Dishwasher, Refrigerator, High-End Refrigerator, Washer, Dryer, Disposal
- Flooring: Hardwood
Rooms
Bathrooms
- Total Bathrooms: 5
- Full Bathrooms: 3
- Half Bathrooms: 2
- Basement Baths: Yes
- Bathroom Features: Whirlpool, Separate Shower, Double Sink
Bedrooms
- Total Bedrooms: 4
Additional Information
- Other Features: School Bus Service, Commuter Train
Parking
- Garage: Yes
- Attached garage: Yes
- Garage Spaces: 3
- Total Spaces: 3
- Parking Features: Asphalt, Brick Driveway, Garage Door Opener, Yes, Garage Owned, Attached, Garage
Location
- Area: Hawthorn Woods / Lake Zurich / Kildeer / Long Grove
- County: Lake
- Township: Ela
- Subdivision: Teiche Woods
- Driving Directions: Quentine Rd to E. Cuba turn right, go to Wolter Ln and turn right
School Information
- School District: 96
- Elem School District: 96
- Midd School District: 50
- High School District: 125
- Elementary School: Kildeer Countryside Elementary S
- Middle School: Woodland Middle School
- High School: Adlai E Stevenson High School
- Private School: Adlai E Stevenson High School
Community
- Assoc. Fees Include: None
Heating & Cooling
- Cooling Type: Central Air Conditioning
- Heating Type: Natural Gas
Utilities
- Sewer: Septic Tank
- Water: Well
Structural Information
- Architectural Info: French Provincial
- Architectural Style: French Provincial
- Construction: Brick, Stone
- Exterior Const.: Brick, Stone
- Basement: Yes
- Basement Desc.: Partially Finished, Full
- Foundation: Concrete Perimeter
- Roof: Asphalt
- Windows: Screens, Window Treatments, Double Pane Windows
- Doors: French Doors, Lever Style Door Handles
- Sub-Flooring: Hardwood
- Square Feet: 5,714
- Sq. Ft. Source: Builder
- Year Built: 2006
Additional Structures
- Other Structures: Other
Lot Features
- Lot Size (Acres): 2.82
- Lot Size Range: 2.0 to 2.99 Acres
- Lot Dimensions: 50 x 225 x 120 x 219 x 416 x 94 x 443 x 147 x 35 x 200
- Fence: Yes
- Lot Features: Forest Preserve Adjacent, Nature Preserve Adjacent, Landscaped, Wooded, Mature Trees
- Fencing (Description): Invisible
Water Features
- Water Front Desc.: Pond, Creek
Financial Considerations
- Parking Included: Yes
- Assessment Year: 2006
- Tax Amount: $33,922.5
- Tax Year: 2024
- Pays Sewer: Septic Tank
Disclosures and Reports
- Ownership: Fee Simple
- Property ID: 14272010200000
Listed by eXp Realty
Get Pre-Approved Today
Get a Great Insurance Rate
Schools
Schools serving 21917 N Wolter Ln
School Districts:Kildeer Countryside Community Consolidated School District 96, Adlai E. Stevenson High School District 125
| Name | Grades | Distance |
|---|---|---|
Kildeer Countryside Elementary School 3100 Old McHenry Road, Long Grove, IL 60047 | 1-5 | 2.6 mi |
Willow Grove Kindergarten Center 777 Checker Drive, Buffalo Grove, IL 60089 | PK-K | 3.9 mi |
Woodlawn Middle School 6362 Gilmer Road, Long Grove, IL 60047 | 6-8 | 3.2 mi |
Adlai E Stevenson High School 1 Stevenson Drive, Lincolnshire, IL 60069 | 9-12 | 5.5 mi |
Disclaimer:
School attendance boundaries provided by ATTOM Data Solutions and are for reference only. Contact the school directly to verify enrollment eligibility.
Tax History
Tax History for 21917 N Wolter Ln
Year
Property Taxes
Change
Tax Assessment
Change
2024
$33,923
-4%
$386,788
1%
2024
$35,351
21%
$384,218
3%
2023
$29,152
5%
$373,898
22%
2022
$27,822
3%
$305,868
3%
2021
$27,122
3%
$298,030
—
2020
$26,289
—
$298,030
-4%
2019
$26,289
-11%
$310,473
-8%
2018
$29,646
2%
$337,878
1%
2017
$29,094
1%
$333,805
1%
2016
$28,718
-1%
$330,240
5%
2015
$29,049
2%
$314,544
—
2014
$28,515
1%
$315,539
7%
2013
$28,115
-2%
$295,677
-7%
2012
$28,554
—
$316,294
—
Disclaimer: Historical tax information is derived from public records provided by the county offices. Information is not guaranteed and should be independently verified.
Estimate the Cost
Estimate the Cost for 21917 N Wolter Ln
21917 N Wolter Lane, Kildeer, IL 60047 (MLS# 12473228) is a Single Family property with 4 bedrooms, 3 full bathrooms and 2 partial bathrooms. 21917 N Wolter Lane is currently listed for $1,750,000 and was received on May 22, 2026. Want to learn more about 21917 N Wolter Lane? Do you have questions about finding other Single Family real estate for sale in Kildeer? You can browse all Kildeer real estate or contact a Coldwell Banker agent to request more information.