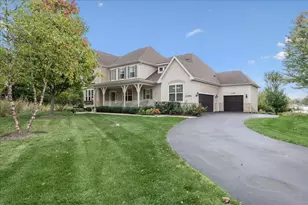
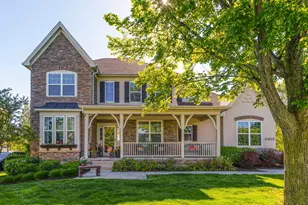
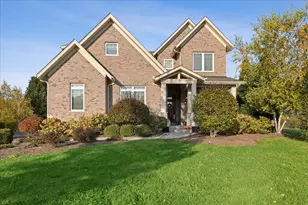
This is a carousel with tiles that activate property listing cards. Use the previous and next buttons to navigate.
1/1
$1,275,000
This is a carousel with tiles that activate property listing cards. Use the previous and next buttons to navigate.
1/1
Property Description
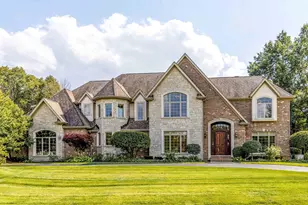
Exceptional custom residence in the highly sought-after Sanctuary Club, offering refined luxury, expansive living, and picturesque lake views on a premium half-acre lot. French-inspired architectural details and timeless design welcome you into a home defined by soaring ceilings, a dramatic staircase, rich hardwood flooring, and an open, light-filled floor plan ideal for both everyday living and elegant entertaining. The formal dining room is highlighted by a tray ceiling and statement chandelier and is conveniently connected to the adjacent butler's pantry-perfect for hosting gatherings. The gourmet eat-in kitchen is a chef's dream, featuring Viking stainless steel appliances, a six-burner range, double ovens, oversized center island, granite countertops, stylish backsplash, and a custom walk-in pantry. The kitchen flows seamlessly into the impressive two-story great room, showcasing a floor-to-ceiling stone fireplace, decorative catwalk, and expansive windows framing serene lake views. Outdoor living is truly exceptional, with a stunning lakeview deck enhanced by an outdoor kitchen with built-in grill and a retractable electric awning for shade and comfort. Whether entertaining guests, dining al fresco, or enjoying morning coffee, the peaceful water views create a resort-like atmosphere. The fully finished walkout basement offers the comfort and functionality of main-level living, featuring abundant natural light and direct outdoor access. Designed for entertaining and recreation, the lower level includes a temperature-controlled wine room just off the pool room with a full bar, a spacious game room, second family room, large dining area, and a dedicated workout room-creating a versatile space ideal for gatherings, relaxation, or extended living. The secluded main-level primary suite is a private retreat offering beautiful lake views, a grand double-door entry, private deck with jacuzzi, breakfast bar, multiple closets, and a spa-like ensuite bath with soaking tub and separate shower. Additional highlights include three generously sized secondary bedrooms with walk-in closets, two home offices ideal for today's work-from-home lifestyle, and premium finishes throughout. The attached three-car garage has been thoughtfully upgraded with a modular garage floor, storage cabinetry, dedicated work areas, and a television-creating a polished and functional space for storage, hobbies, or entertaining. A rare opportunity to enjoy luxurious indoor-outdoor living in a premier lakefront setting. Truly a must-see home that must be experienced in person to be fully appreciated.
Full Property Details
Full Property Details for 23553 N Sanctuary Club Dr
General
- Sold For: $1,275,000
- HOA FEE: $365/month
- Taxes: $21,438 (2024)
- Status: Closed
- Type: Single Family
- Source: MRED
- MLS ID: 12613714
- Added to Site: 134 day(s) ago
Interior
- Interior Features: Vaulted Ceiling(s), Wet Bar, 1st-Floor Bedroom, In-Law Floorplan, 1st-Floor Bath, Built-in Features, Walk-In Closet(s), Bookcases, High Ceilings, Coffered Ceiling(s), Special Millwork, Granite Counters, Pantry
- Fireplace: Yes
- Fireplace(s): Family Room, Gas Log
- Appliances: Double Oven, Range, Microwave, Dishwasher, High-End Refrigerator, Washer, Dryer, Disposal, Stainless Steel Appliance(s), Wine Refrigerator, Oven, Gas Cooktop, Range Hood
- Flooring: Hardwood, Carpet
Rooms
Bathrooms
- Total Bathrooms: 6
- Full Bathrooms: 4
- Half Bathrooms: 2
- Basement Baths: Yes
- Bathroom Features: Separate Shower, Double Sink, Soaking Tub
Bedrooms
- Total Bedrooms: 4
Additional Information
- Equipment: Ceiling Fan(s), Water Heater-Gas
- Other Features: School Bus Service
Exterior
- Exterior Features: Balcony, Hot Tub
Parking
- Garage: Yes
- Attached garage: Yes
- Garage Spaces: 3
- Total Spaces: 3
- Parking Features: Concrete, Garage Door Opener, Heated Garage, Yes, Garage Owned, Attached, Garage
Location
- Area: Hawthorn Woods / Lake Zurich / Kildeer / Long Grove
- County: Lake
- Subdivision: Sanctuary Club
- Driving Directions: Route 22 East of Quentin to Sanctuary Club North to Home.
School Information
- School District: 95
- Midd School District: 95
- Elementary School: Spencer Loomis Elementary School
- Middle School: Lake Zurich Middle - N Campus
- High School: Lake Zurich High School
- Private School: Lake Zurich High School
Community
- Assoc. Fees Include: Exterior Maintenance, Lawn Care, Snow Removal
- Mgmt. Company: Sanctuary Club Owners Association
Heating & Cooling
- Cooling Type: Central Air Conditioning
- Heating Type: Natural Gas, Forced Air
Utilities
- Water: Public
Structural Information
- Construction: Brick, Stucco, Stone
- Exterior Const.: Brick, Stucco, Stone
- Basement Desc.: Finished, Exterior Entry, Egress Window, Storage Space, Daylight, Full, Walk-Out Access
- Foundation: Concrete Perimeter
- Roof: Asphalt
- Windows: Window Treatments, Drapes
- Doors: French Doors, Lever Style Door Handles, Panel Door(s)
- Sub-Flooring: Hardwood, Carpet
- Square Feet: 4,811
- Sq. Ft. Source: Assessor
- Year Built: 2008
Lot Features
- Lot Size (Acres): 0.5199
- Lot Size Range: .50 to .99 Acre
- Lot Dimensions: 21 x 83 x 192 x 135 x 186
Water Features
- Water Front: Yes
- Water Front Desc.: Lake Front
- Water Front View: Back of Property
- Lake Front: Yes
Green Features
- Energy Efficient: Water Heater
Financial Considerations
- Association Fee: $365
- Assoc Fee Freq.: Monthly
- Assessment Year: 2008
- Tax Amount: $21,438
- Tax Year: 2024
Disclosures and Reports
- Ownership: Fee Simple with Homeowners Association
- Property ID: 14152150620000
Listed by Berkshire Hathaway HomeServices Chicago
Sold by Compass

Get Pre-Approved Today
Schools
Schools serving 23553 N Sanctuary Club Dr
School District:Lake Zurich Community Unit School District 95
| Name | Grades | Distance |
|---|---|---|
May Whitney Elementary School 200 Church St, Lake Zurich, IL 60047 | K-5 | 2.2 mi |
Lake Zurich Middle - N Campus 95 Hubbard Lane, Hawthorn Woods, IL 60047 | 6-8 | 2.9 mi |
Lake Zurich High School 300 Church Street, Lake Zurich, IL 60047 | 9-12 | 2 mi |
Disclaimer:
School attendance boundaries provided by ATTOM Data Solutions and are for reference only. Contact the school directly to verify enrollment eligibility.
Price & Sales History for 23553 N Sanctuary Club Dr
Date
Details
Price
Change
Source
7/15/2026
Sold
$1,275,000
-1.54%
MLS
4/15/2026
Listed
$1,295,000
—
MLS
Disclaimer: Historical sales information is derived from public records provided by the county offices. Information is not guaranteed and should be independently verified.
23553 N Sanctuary Club Drive, Kildeer, IL 60047 (MLS# 12613714) is a Single Family property that was sold at $1,275,000 on July 15, 2026. Want to learn more about 23553 N Sanctuary Club Drive? Do you have questions about finding other Single Family real estate for sale in Kildeer? You can browse all Kildeer real estate or contact a Coldwell Banker agent to request more information.