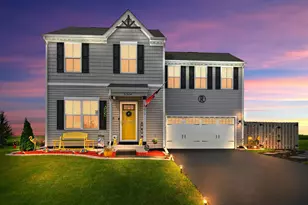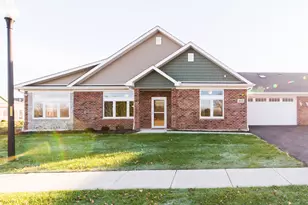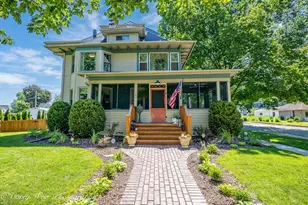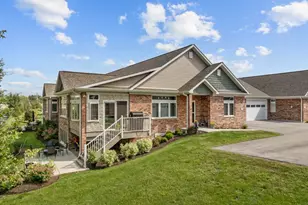
This is a carousel with tiles that activate property listing cards. Use the previous and next buttons to navigate.
1/44
$368,900
This is a carousel with tiles that activate property listing cards. Use the previous and next buttons to navigate.
1/44
Property Description & Video
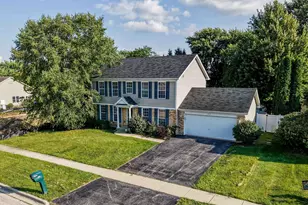
103 Evergreen Drive, Kirkland, ILVideo Tour of 103 Evergreen Drive, Kirkland, IL.
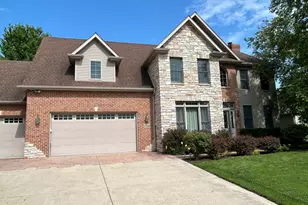
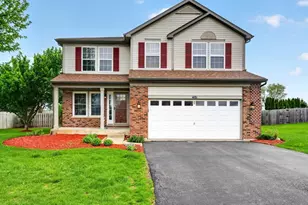
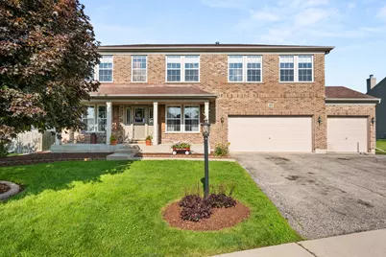
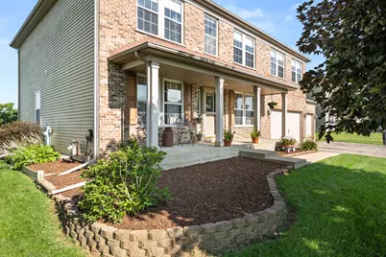
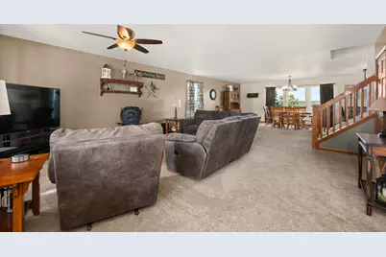
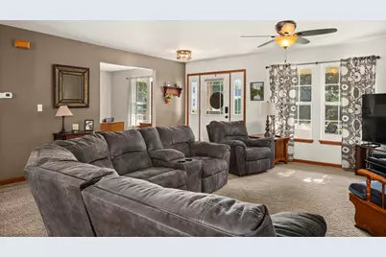
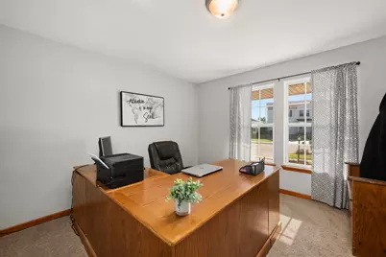
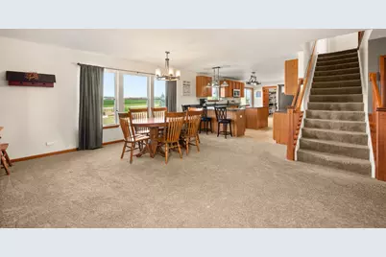
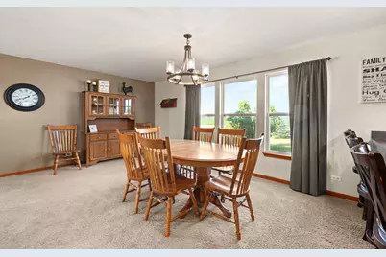
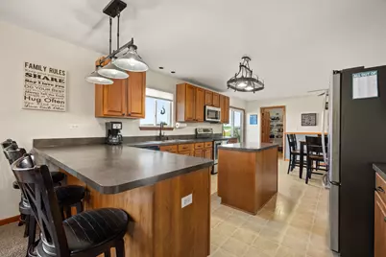
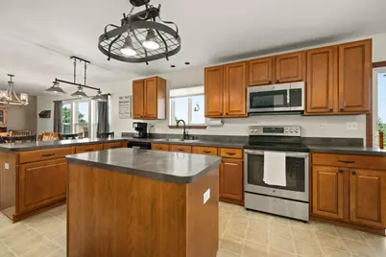
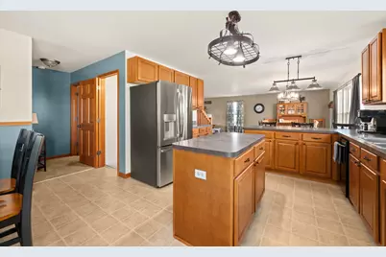
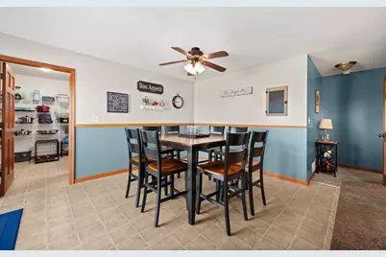
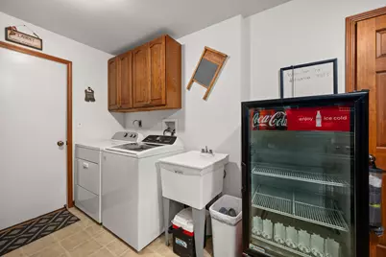
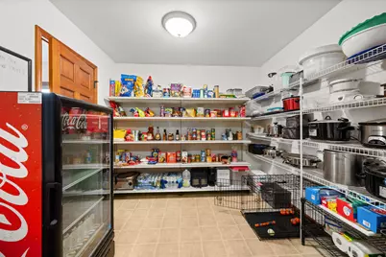
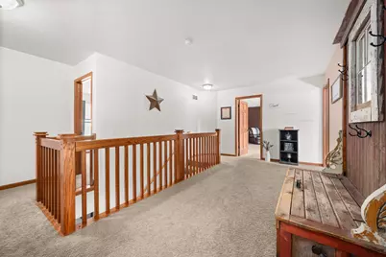
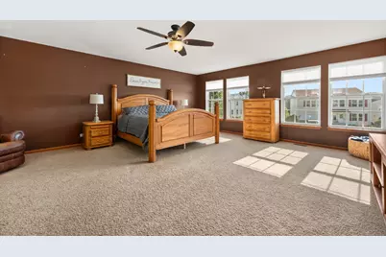
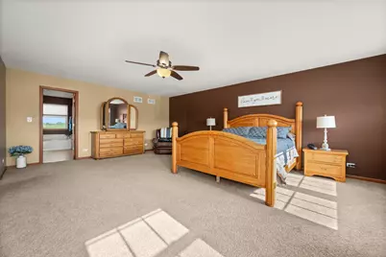
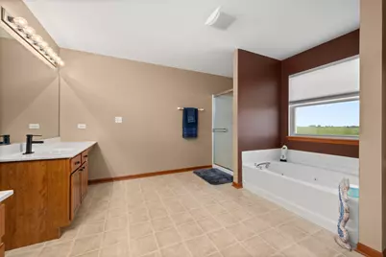
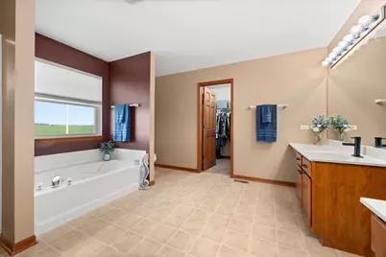
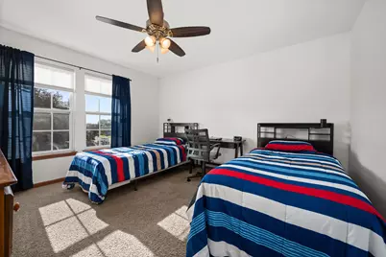
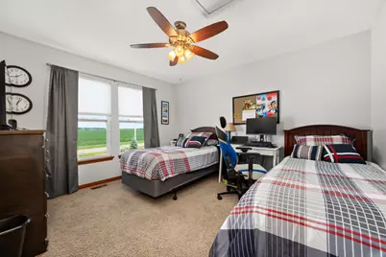
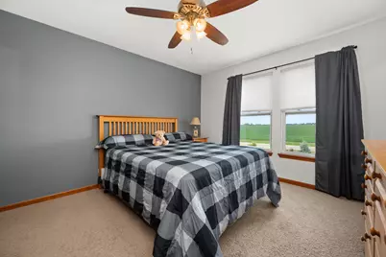
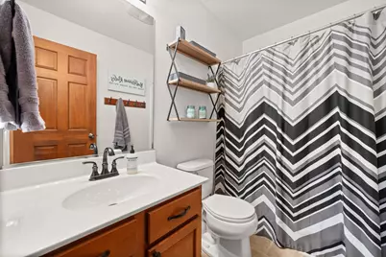
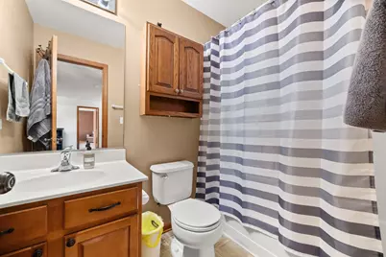
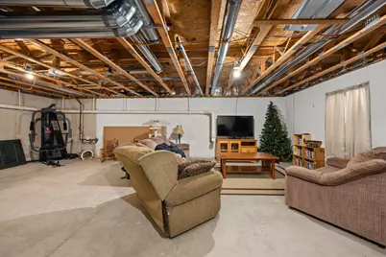
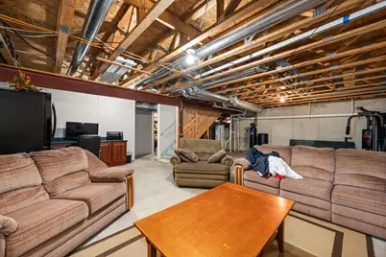
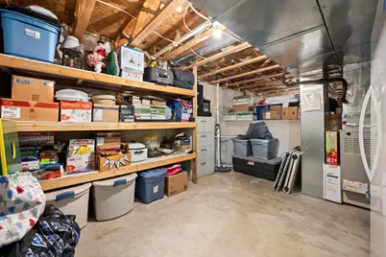
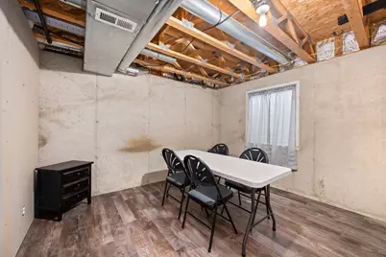
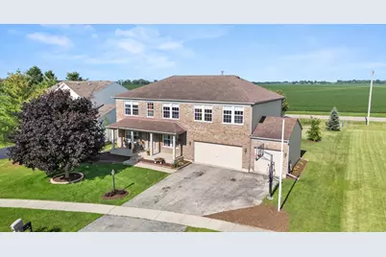
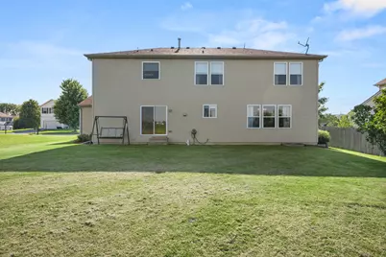
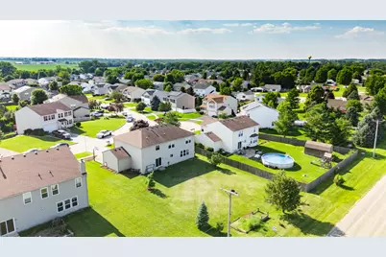
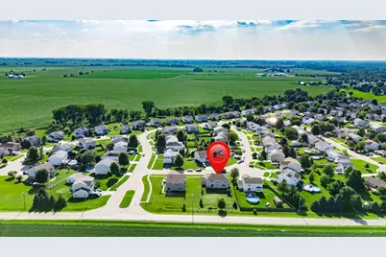
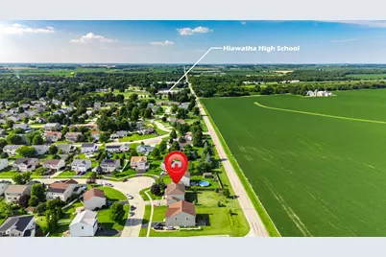
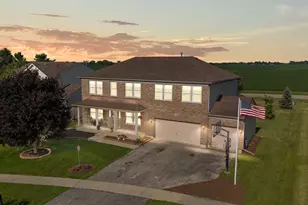
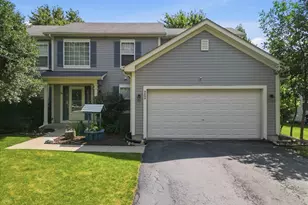
If you've been searching for a home that truly has room for everyone, this is the one to see! Offering approximately 3,100 sq. ft., 5 bedrooms, 3.1 baths and a 3-car garage, this home provides plenty of room to spread out and enjoy. The open main level features a spacious family room and large eat-in kitchen with upgraded cabinetry, abundant counter space and a walk-in pantry. A separate main-floor room offers flexibility for a home office, formal dining room or playroom, while first-floor laundry adds everyday convenience. Upstairs, the spacious primary suite features a walk-in closet and private bath with a soaker tub, separate shower and double vanity. The additional bedrooms are generously sized, including one with its own private en-suite bath-ideal for guests or extended family. Quality details throughout include 6-panel oak doors and a solid oak banister and railings. The basement adds even more possibilities, including a 6th bedroom awaiting finishing touches, along with plenty of additional space for a rec room, home gym, theater or storage. Outside, enjoy the large backyard with room for entertaining, gardening or play, plus an inviting covered front porch. With generous living space, a flexible floor plan and room to make it your own, this home is ready for its next chapter!
Full Property Details
Full Property Details for 103 Evergreen Dr
General
- Price: $368,900
- Taxes: $8,662 (2025)
- Status: Active
- Type: Single Family
- Source: MRED
- MLS ID: 12692646
- Updated: 9/2/2026
- Added to Site: 59 day(s) ago
Interior
- Basement: Partially
Rooms
Bathrooms
- Total Bathrooms: 4
- Full Bathrooms: 3
- Half Bathrooms: 1
Bedrooms
- Total Bedrooms: 5
Parking
- Garage: Yes
- Attached garage: Yes
- Garage Spaces: 3
- Total Spaces: 3
- Parking Features: Asphalt, Garage Door Opener, Yes, Garage Owned, Attached, Garage
Location
- Area: Kirkland
- County: DeKalb
- Township: Franklin
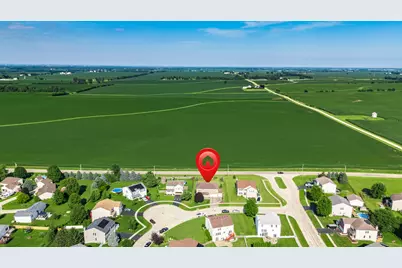
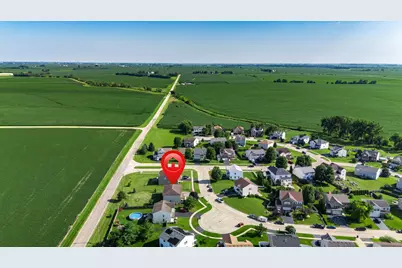
- Driving Directions: Take 72 to 1st Street/Pearl St. South to Kennedy Dr. West to Evergreen Dr. North to address
School Information
- School District: 426
- Elem School District: 426
- Midd School District: 426
- High School District: 426
Community
- Assoc. Fees Include: None
Heating & Cooling
- Cooling Type: None
- Heating Type: Natural Gas, Forced Air
Utilities
- Sewer: Public Sewer
- Water: Public
Structural Information
- Construction: Brick
- Exterior Const.: Brick
- Basement: Yes
- Basement Desc.: Partially Finished, Crawl Space, Partial
- Square Feet: 3,100
- Sq. Ft. Source: Assessor
- Year Built: 2004
Lot Features
- Lot Size Range: Less than .25 Acre
- Lot Dimensions: 83 x 175 x 80 x 152
Financial Considerations
- Assessment Year: 2004
- Tax Amount: $8,662.4
- Tax Year: 2025
- Pays Sewer: Public Sewer
Disclosures and Reports
- Ownership: Fee Simple
- Property ID: 126476022
Listed by RE/MAX Classic
Get Pre-Approved Today
Get a Great Insurance Rate
Schools
Schools serving 103 Evergreen Dr
School District:Hiawatha Community Unit School District 426
| Name | Grades | Distance |
|---|---|---|
Hiawatha Elementary School Prek-8 PO Box 428, Kirkland, IL 60146 | PK-5 | 0.5 mi |
Hiawatha High School PO Box 428, Kirkland, IL 60146 | 6-12 | 0.5 mi |
Disclaimer:
School attendance boundaries provided by ATTOM Data Solutions and are for reference only. Contact the school directly to verify enrollment eligibility.
Price & Sales History for 103 Evergreen Dr
Date
Details
Price
Change
Source
8/15/2026
Price Reduced
$368,900
-2.9%
MLS
7/09/2026
Listed
$379,900
171.36%
MLS
5/29/2013
Sold
$140,000
—
Public Record
Disclaimer: Historical sales information is derived from public records provided by the county offices. Information is not guaranteed and should be independently verified.
Tax History
Tax History for 103 Evergreen Dr
Year
Property Taxes
Change
Tax Assessment
Change
2024
$8,155
—
$99,393
8%
2024
$8,155
6%
$91,945
9%
2023
$7,694
20%
$84,687
24%
2021
$6,394
-6%
$68,489
5%
2020
$6,791
6%
$65,017
8%
2019
$6,400
4%
$60,231
5%
2018
$6,126
2%
$57,348
3%
2017
$5,977
—
$55,906
2%
2016
$5,948
5%
$54,649
7%
2015
$5,648
10%
$51,290
8%
2014
$5,130
13%
$47,429
-3%
2013
$4,528
—
$48,810
-8%
2012
$4,536
—
$53,014
—
Disclaimer: Historical tax information is derived from public records provided by the county offices. Information is not guaranteed and should be independently verified.
Estimate the Cost
Estimate the Cost for 103 Evergreen Dr
103 Evergreen Drive, Kirkland, IL 60146 (MLS# 12692646) is a Single Family property with 5 bedrooms, 3 full bathrooms and 1 partial bathroom. 103 Evergreen Drive is currently listed for $368,900 and was received on July 09, 2026. Want to learn more about 103 Evergreen Drive? Do you have questions about finding other Single Family real estate for sale in Kirkland? You can browse all Kirkland real estate or contact a Coldwell Banker agent to request more information.