This is a carousel with tiles that activate property listing cards. Use the previous and next buttons to navigate.
1/42
$359,900
This is a carousel with tiles that activate property listing cards. Use the previous and next buttons to navigate.
1/42
Property Description
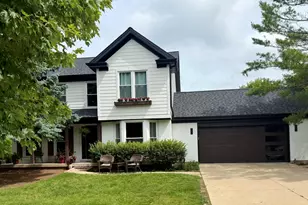
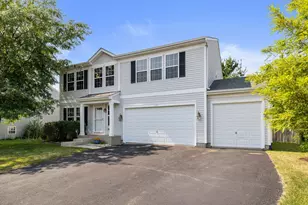
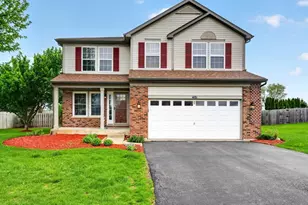
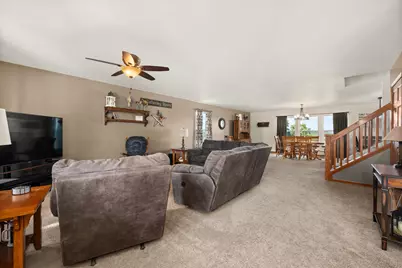
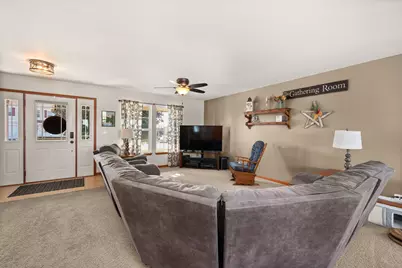
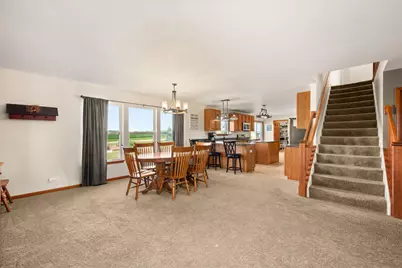
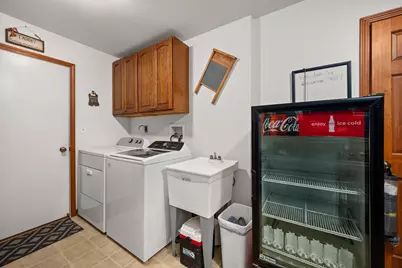
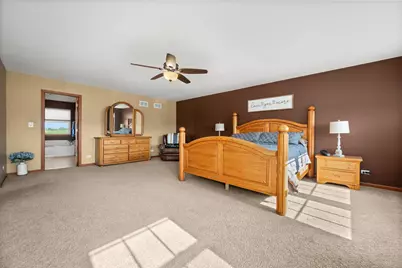
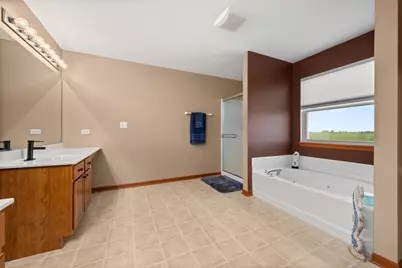
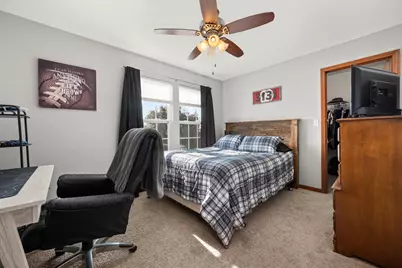
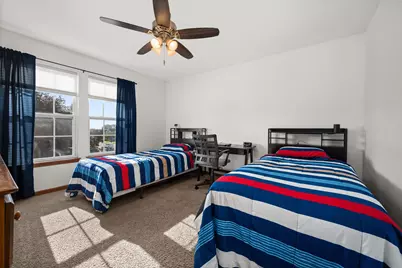
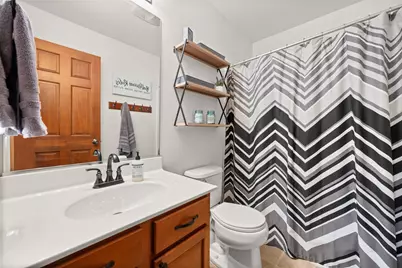
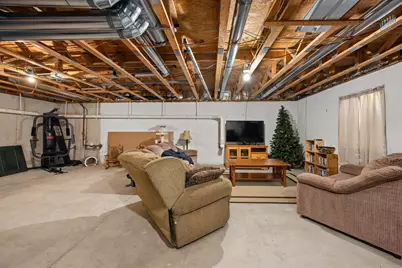
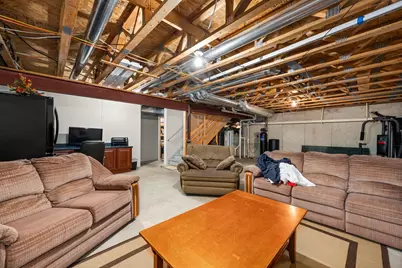
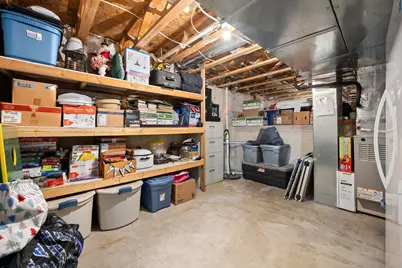
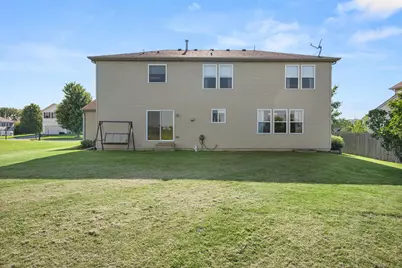
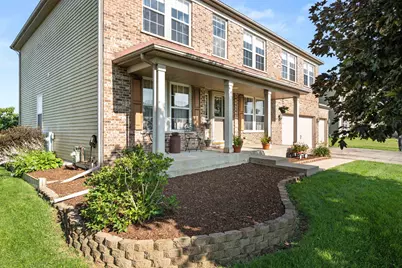
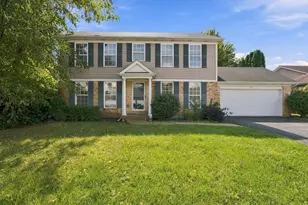
Welcome home to this beautifully designed 5-bedroom, 3.1-bath, offering 3,100 square feet of comfortable living space. The open floor plan is perfect for both everyday living and entertaining. The main level features a private office or formal dining room, a spacious family room, and a large eat-in kitchen complete with upgraded cabinetry, abundant counter space, and a walk-in pantry. A convenient first-floor laundry room adds to the home's functionality. Quality craftsmanship is showcased throughout with 6-panel oak doors and solid oak banister & railing. Upstairs, the spacious primary suite offers a relaxing retreat with a walk-in closet and a luxurious private bath featuring a soaker tub, separate shower, and double vanity. The additional bedrooms are generously sized, including one with its own private en-suite bath-perfect for guests or multi-generational living. The basement already includes a 6th bedroom and offers endless possibilities for additional living space, recreation, or storage, just waiting for your finishing touches. Outside, enjoy the large backyard with plenty of room for entertaining, play, or gardening. Completing the package is a 3-car attached garage and an inviting covered front porch. This exceptional home offers space, functionality, and endless potential-don't miss your opportunity to make it yours!
Full Property Details
Full Property Details for 103 Evergreen Dr
General
- Price: $359,900
- Taxes: $8,662 (2025)
- Status: Active
- Type: Single Family
- Source: 2606
- MLS ID: 202605210
- Updated: 9/11/2026
- Added to Site: 95 day(s) ago
Interior
- Interior Features: Ceiling Fan(s)
- Appliances: Dishwasher, Microwave, Refrigerator, Stove/Cooktop
Rooms
Bathrooms
- Total Bathrooms: 4
- Full Bathrooms: 3
- Half Bathrooms: 1
Bedrooms
- Total Bedrooms: 5
Parking
- Attached garage: Yes
- Garage Spaces: 1
- Garage Description: Attached
Location
- Area: DeKalb County
- County: DeKalb
- Subdivision: IL
School Information
- School District: Hiawatha School District #426
- Elementary School: Hiawatha Grade School K-8
- Middle School: Hiawatha Grade School K-8
- High School: Hiawatha High School
Heating & Cooling
- Cooling Type: Central Air
- Water Heater: Gas
Utilities
- Sewer: City/Community
- Water: City/Community
Structural Information
- Architectural Style: 2 Story
- Exterior Const.: Brick/Stone, Siding, Vinyl
- Basement: Yes
- Roof: Shingle
- Square Feet: 3,100
- Year Built: 2004
Lot Features
- Frontage: City/Town
Water Features
- Water Front Desc.: City/Community
Financial Considerations
- Price Per Sq. Ft.: $116.1
- For Sale/Rent/Lease: For Sale
- Tax Amount: $8,662
- Tax Year: 2025
Disclosures and Reports
- Ownership: Fee Simple
- Legal Description: LOT 128 - COUNTRY MEADOWS - PHASE FOUR
- Flood plain: Yes
Listed by Re/Max Classic
Get Pre-Approved Today
Get a Great Insurance Rate
Schools
Schools serving 103 Evergreen Dr
School District:Hiawatha Community Unit School District 426
| Name | Grades | Distance |
|---|---|---|
Hiawatha Elementary School Prek-8 PO Box 428, Kirkland, IL 60146 | PK-5 | 0.5 mi |
Hiawatha High School PO Box 428, Kirkland, IL 60146 | 6-12 | 0.5 mi |
Disclaimer:
School attendance boundaries provided by ATTOM Data Solutions and are for reference only. Contact the school directly to verify enrollment eligibility.
Price & Sales History for 103 Evergreen Dr
Date
Details
Price
Change
Source
9/11/2026
Price Reduced
$359,900
-2.44%
MLS
7/09/2026
Listed
$368,900
163.5%
MLS
5/29/2013
Sold
$140,000
—
Public Record
Disclaimer: Historical sales information is derived from public records provided by the county offices. Information is not guaranteed and should be independently verified.
Tax History
Tax History for 103 Evergreen Dr
Year
Property Taxes
Change
Tax Assessment
Change
2024
$8,155
—
$99,393
8%
2024
$8,155
6%
$91,945
9%
2023
$7,694
20%
$84,687
24%
2021
$6,394
-6%
$68,489
5%
2020
$6,791
6%
$65,017
8%
2019
$6,400
4%
$60,231
5%
2018
$6,126
2%
$57,348
3%
2017
$5,977
—
$55,906
2%
2016
$5,948
5%
$54,649
7%
2015
$5,648
10%
$51,290
8%
2014
$5,130
13%
$47,429
-3%
2013
$4,528
—
$48,810
-8%
2012
$4,536
—
$53,014
—
Disclaimer: Historical tax information is derived from public records provided by the county offices. Information is not guaranteed and should be independently verified.
Estimate the Cost
Estimate the Cost for 103 Evergreen Dr
103 Evergreen Drive, Kirkland, IL 60146 (MLS# 202605210) is a Single Family property with 5 bedrooms, 3 full bathrooms and 1 partial bathroom. 103 Evergreen Drive is currently listed for $359,900 and was received on July 09, 2026. Want to learn more about 103 Evergreen Drive? Do you have questions about finding other Single Family real estate for sale in Kirkland? You can browse all Kirkland real estate or contact a Coldwell Banker agent to request more information.