No photo available
$647,900 Just Listed
Property Description
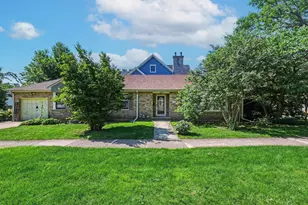
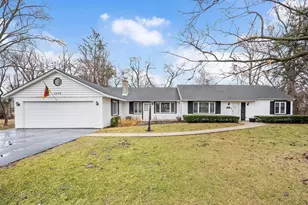
Sprawling Ranch on an expansive lot in La Grange Highlands! Set on an impressive 131' x 152' lot, this beautifully maintained four-bedroom ranch offers exceptional space, comfort, and versatility for everyday living and entertaining. A gracious foyer welcomes you into the formal living room, where a cozy wood-burning fireplace and custom built-in bookshelves create a warm, inviting atmosphere. The adjacent family room is seamlessly connected, while the open dining area-featuring elegant parquet oak flooring-provides the perfect setting for gatherings both large and small. The updated eat-in kitchen combines style and function, showcasing custom Brakur maple cabinetry, granite countertops, stainless steel appliances, and a raised breakfast bar ideal for casual dining. At the heart of the home, the expansive rear family room impresses with a vaulted ceiling, exposed beams, three skylights, and a wall of windows overlooking the beautifully landscaped backyard. This versatile space easily accommodates multiple seating and dining areas and includes a convenient built-in dry bar-perfect for entertaining. The main level features four generously sized bedrooms and two full bathrooms. A front bedroom, currently used as a home office, offers a charming built-in window bench and extensive shelving. The rear bedroom and adjacent bath present an excellent opportunity to create a private primary suite. The partially finished basement adds valuable living space with a large recreation room and egress window, along with a spacious laundry and storage area-offering great potential for future customization. Step outside to your private backyard retreat, complete with a fully fenced yard, shed, mature landscaping, and a large deck with built-in seating-ideal for outdoor entertaining. Additional highlights include a paver brick front walk, asphalt driveway and attached two-car garage. Conveniently located near higly-rated Higlands and Lyons Township School Districts, shopping, dining and major highways - this wonderful home combines space, charm and endless potential.
Full Property Details
Full Property Details for 1738 60th St
General
- Price: $647,900
- Taxes: $7,187 (2024)
- Status: Active
- Type: Single Family
- Source: MRED
- MLS ID: 12701541
Rental Information
- Complex Features: Street Lights, Street Paved
Interior
- Basement: Partially
- Interior Features: Vaulted Ceiling(s), Dry Bar, Solar Tube(s), 1st-Floor Bedroom, 1st-Floor Bath, Built-in Features, Open Floorplan, Granite Counters
- Fireplace: Yes
- Number of Fireplaces: 1
- Fireplace(s): Living Room, Wood-Burning
- Appliances: Range, Microwave, Dishwasher, Refrigerator, Washer, Dryer, Disposal, Stainless Steel Appliance(s)
- Flooring: Hardwood, Carpet
Rooms
Bathrooms
- Total Bathrooms: 2
- Full Bathrooms: 2
Bedrooms
- Total Bedrooms: 4
Additional Information
- Equipment: Ceiling Fan(s), Whole-House Fan, Sump Pump
- Other Features: Commuter Bus, Commuter Train, Interstate Access
Parking
- Garage: Yes
- Attached garage: Yes
- Garage Spaces: 2
- Total Spaces: 2
- Parking Features: Asphalt, Garage Door Opener, Yes, Garage Owned, Attached, Garage
Location
- Area: La Grange Highlands
- County: Cook
- Township: Lyons
- Driving Directions: Willow Springs Rd. (South of Plainfield) to 60th St., West to home
School Information
- School District: 106
- Elem School District: 106
- Midd School District: 106
- High School District: 204
- Elementary School: Highlands Elementary School
- Middle School: Highlands Middle School
- High School: Lyons Twp High School
- Private School: Lyons Twp High School
Community
- Assoc. Fees Include: None
Heating & Cooling
- Cooling Type: Central Air Conditioning
- Heating Type: Steam, Baseboard
Utilities
- Sewer: Public Sewer
- Water: Public
Structural Information
- Architectural Info: Ranch
- Architectural Style: Ranch
- Model: Ranch
- Construction: Vinyl Siding
- Exterior Const.: Vinyl Siding
- Basement: Yes
- Basement Desc.: Partially Finished, Crawl Space, Egress Window, Full
- Roof: Asphalt
- Windows: Skylight(s)
- Doors: French Doors, Storm Door(s), Pocket Door(s), 6 Panel Door(s)
- Sub-Flooring: Hardwood, Carpet
- Square Feet: 2,066
- Sq. Ft. Source: Assessor
- Year Built: 1959
- Built Before 1978: Yes
Manufactured Home
- Model: Ranch
Additional Structures
- Other Structures: Shed(s)
Lot Features
- Lot Size Range: .25 to .49 Acre
- Lot Dimensions: 131.90 x 152
- Fence: Yes
- Lot Features: Landscaped, Mature Trees
- Fencing (Description): Fenced
Financial Considerations
- Parking Included: Yes
- Assessment Year: 1959
- Tax Amount: $7,187.76
- Tax Year: 2024
- Pays Sewer: Public Sewer
Disclosures and Reports
- Ownership: Fee Simple
- Property ID: 18173050080000
Buyer's Brokerage Compensation: Contact Listing Agent
Not binding unless confirmed by separate agreement among applicable parties.
Get Pre-Approved Today
Get a Great Insurance Rate
Schools
Schools serving 1738 60th St
| Name | Grades | Distance |
|---|---|---|
Highlands Elementary School, La Grange Highlands, IL 5850 Laurel Ave, La Grange Highlands, IL 60525 | PK-4 | 0.2 mi |
Highlands Middle School 1850 West Plainfield Road, La Grange Highlands, IL 60525 | 5-8 | 0.2 mi |
Lyons Twp High School 100 South Brainard Avenue, La Grange, IL 60525 | 9-12 | 2.2 mi |
Disclaimer:
School attendance boundaries provided by ATTOM Data Solutions and are for reference only. Contact the school directly to verify enrollment eligibility.
Tax History
Tax History for 1738 60th St
Year
Property Taxes
Change
Tax Assessment
Change
2023
$6,962
—
$39,000
—
2023
$6,962
4%
$38,999
18%
2022
$6,696
5%
$32,957
—
2021
$6,403
-9%
$32,957
-8%
2020
$7,012
12%
$35,774
8%
2019
$6,273
2%
$33,083
—
2018
$6,156
2%
$33,083
—
2017
$6,022
-5%
$33,083
10%
2016
$6,336
2%
$29,987
—
2015
$6,182
1%
$29,987
—
2014
$6,122
-3%
$29,987
-5%
2013
$6,281
3%
$31,571
—
2012
$6,108
—
$31,571
—
Disclaimer: Historical tax information is derived from public records provided by the county offices. Information is not guaranteed and should be independently verified.
Estimate the Cost
Estimate the Cost for 1738 60th St
1738 60th Street, La Grange Highlands, IL 60525 (MLS# 12701541) is a Single Family property with 4 bedrooms and 2 full bathrooms. 1738 60th Street is currently listed for $647,900 and was received on July 10, 2026. This property is listed by Cathy Bier from our La Grange Office.Want to learn more about 1738 60th Street? Do you have questions about finding other Single Family real estate for sale in La Grange Highlands? You can browse all La Grange Highlands real estate or contact a Coldwell Banker agent to request more information.