
This is a carousel with tiles that activate property listing cards. Use the previous and next buttons to navigate.
1/1
$900,000
This is a carousel with tiles that activate property listing cards. Use the previous and next buttons to navigate.
1/1
Property Description
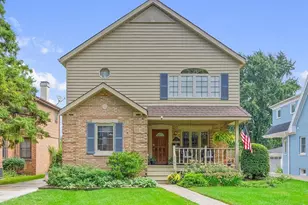
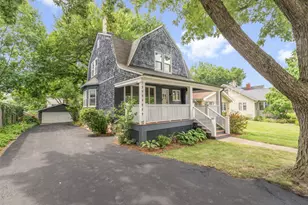
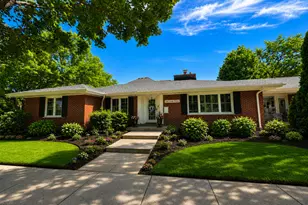
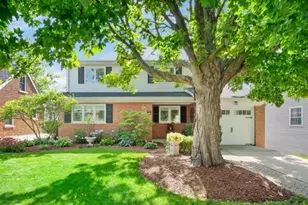
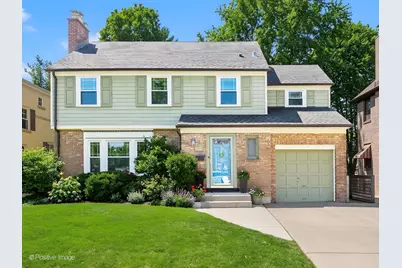
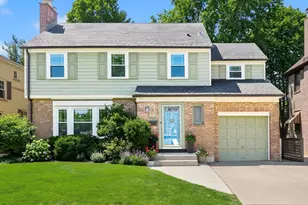
This timeless Georgian-style home is perfectly situated in the highly desirable Country Club neighborhood of La Grange, offering picturesque views of the newly renovated Waiola Park (2025). The thoughtfully updated main floor (2006) features an open-concept floorplan enhanced by custom woodwork, built-ins, Craftsman-style columns, intricate moldings, and beautiful quarter-sawn oak. A welcoming foyer with a guest powder room opens into a spacious living room, complete with a wood-burning fireplace and built-in credenza, and seamlessly connects to the home's main living areas. The open dining room showcases a wall-to-wall built-in buffet and French doors that lead to a recently renovated (2021) enclosed porch with a vaulted ceiling, shiplap walls and windows overlooking the backyard. The heart of the home is the custom chef's kitchen, featuring Craftsman-style oak cabinetry, soapstone countertops, a center island with breakfast bar, and premium stainless steel and integrated appliances. Upstairs offers four generously sized bedrooms, a bright hall bath and convenient pull-down attic access. The finished basement expands the living space with a comfortable family room, second fireplace and a full bath. Outside, the professionally landscaped yard, fully fenced for privacy, includes a spacious deck designed for entertaining, complete with built-in seating and planters. Located close to parks, top-rated schools, downtown La Grange, the West End, and the Stone Avenue train stop, this home is move-in ready and waiting to be enjoyed.
Full Property Details
Full Property Details for 524 S Stone Ave
General
- Sold For: $900,000
- Taxes: $12,618 (2024)
- Status: Closed
- Type: Single Family
- Source: MRED
- MLS ID: 12547632
- Added to Site: 98 day(s) ago
Interior
- Interior Features: Vaulted Ceiling(s), Built-in Features, Bookcases, Open Floorplan, Special Millwork
- Fireplace: Yes
- Fireplace(s): Living Room, Basement, Wood-Burning
- Appliances: Range, Microwave, Dishwasher, Refrigerator, Washer, Dryer, Humidifier
- Flooring: Hardwood, Carpet
Rooms
Bathrooms
- Total Bathrooms: 3
- Full Bathrooms: 2
- Half Bathrooms: 1
- Basement Baths: Yes
Bedrooms
- Total Bedrooms: 4
Additional Information
- Equipment: Carbon Monoxide Detectors, Ceiling Fan(s), Sump Pump, Backup Sump Pump
- Other Features: Commuter Bus, Commuter Train, Interstate Access
Parking
- Garage: Yes
- Attached garage: Yes
- Garage Spaces: 1
- Total Spaces: 4
- Parking Features: Concrete, Garage Door Opener, Yes, Garage Owned, Attached, Side Apron, Owned, Garage
Location
- Area: La Grange
- County: Cook
- Subdivision: Country Club
- Driving Directions: 47th St. (West of La Grange Rd.) to Stone, South to home
School Information
- School District: 105
- Midd School District: 105
- Elementary School: Spring Ave Elementary School
- Middle School: Wm F Gurrie Middle School
- High School: Lyons Twp High School
- Private School: Lyons Twp High School
Community
- Assoc. Fees Include: None
Heating & Cooling
- Cooling Type: Central Air Conditioning, Zoned
- Heating Type: Natural Gas, Forced Air, Sep Heating Systems - 2+, Zoned
Utilities
- Water: Lake Michigan, Public
Structural Information
- Architectural Style: Georgian
- Construction: Brick, Fiber Cement
- Exterior Const.: Brick, Fiber Cement
- Basement Desc.: Finished, Full
- Roof: Asphalt
- Doors: French Doors, Storm Door(s), Pocket Door(s), 6 Panel Door(s)
- Sub-Flooring: Hardwood, Carpet
- Square Feet: 1,816
- Sq. Ft. Source: Assessor
- Year Built: 1942
- Built Before 1978: Yes
Manufactured Home
- Model: Georgain
Additional Structures
- Other Structures: Shed(s)
Lot Features
- Lot Size Range: Less than .25 Acre
- Lot Dimensions: 50 x 134.9
- Fence: Yes
- Lot Features: Landscaped
- Fencing (Description): Fenced
Financial Considerations
- Parking Included: Yes
- Assessment Year: 1942
- Tax Amount: $12,618.96
- Tax Year: 2024
Disclosures and Reports
- Ownership: Fee Simple
- Property ID: 18091000190000
Get Pre-Approved Today
Schools
Schools serving 524 S Stone Ave
School Districts:Lyons Township High School District 204, Lagrange School District 105
| Name | Grades | Distance |
|---|---|---|
Spring Ave Elementary School 1001 South Spring Avenue, La Grange, IL 60525 | PK-6 | 0.6 mi |
Wm F Gurrie Middle School 1001 South Spring Avenue, La Grange, IL 60525 | 7-8 | 0.6 mi |
Lyons Twp High School 100 South Brainard Avenue, La Grange, IL 60525 | 9-12 | 0.5 mi |
Disclaimer:
School attendance boundaries provided by ATTOM Data Solutions and are for reference only. Contact the school directly to verify enrollment eligibility.
Price & Sales History for 524 S Stone Ave
Date
Details
Price
Change
Source
5/22/2026
Sold
$900,000
8.83%
MLS
4/08/2026
Listed
$827,000
—
MLS
Disclaimer: Historical sales information is derived from public records provided by the county offices. Information is not guaranteed and should be independently verified.
524 S Stone Avenue, La Grange, IL 60525 (MLS# 12547632) is a Single Family property that was sold at $900,000 on May 22, 2026. This property was listed by Cathy Bier from our La Grange Office.Want to learn more about 524 S Stone Avenue? Do you have questions about finding other Single Family real estate for sale in La Grange? You can browse all La Grange real estate or contact a Coldwell Banker agent to request more information.