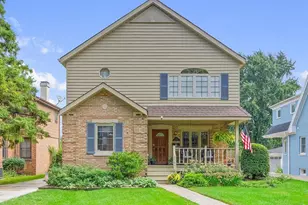
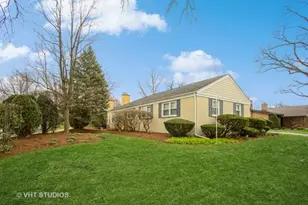
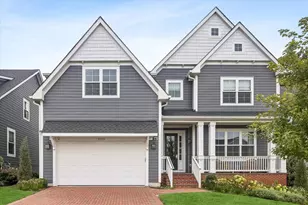
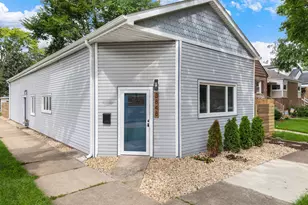
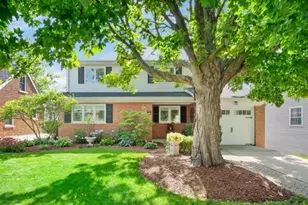
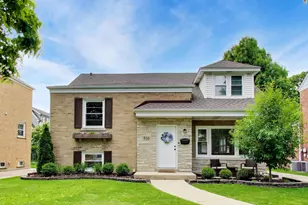
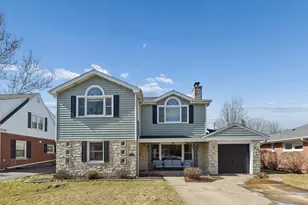
Full Property Details for 724 S Kensington Ave
General
- Price: $783,000
- Taxes: $11,590 (2023)
- Status: Contingent
- Type: Single Family
- Source: MRED
- MLS ID: 12774456
Rental Information
- Complex Features: Park, Curbs, Sidewalks, Street Lights, Street Paved
Interior
- Basement: Finished, F
- Fireplace: Yes
- Number of Fireplaces: 1
- Fireplace(s): Living Room, Wood-Burning
- Appliances: Range, Microwave, Dishwasher, High-End Refrigerator, Washer, Dryer, Stainless Steel Appliance(s), Oven, Range Hood
Rooms
- Total Bathrooms: 2
- Full Bathrooms: 2
Additional Information
- Other Features: Commuter Train, Interstate Access
Exterior
- Exterior Features: Fire Pit
Parking
- Garage: Yes
- Attached garage: Yes
- Garage Spaces: 1
- Total Spaces: 1
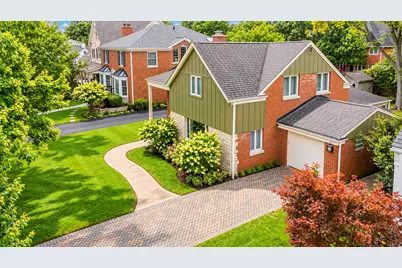
- Parking Features: Brick Driveway, Yes, Garage Owned, Attached, Garage
Location
- Area: La Grange
- County: Cook
- Township: Lyons
- Subdivision: Country Club
- Driving Directions: From downtown La Grange, head south on La Grange Road, then turn west onto 47th Street and south onto Kensington Avenue. Continue south on Kensington Avenue to 724 S Kensington Ave, located on the west side of the street.
School Information
- School District: 105
- Elem School District: 105
- Midd School District: 105
- High School District: 204
- Elementary School: Spring Ave Elementary School
- Middle School: Wm F Gurrie Middle School
- High School: Lyons Twp High School
- Private School: Lyons Twp High School
Community
- Assoc. Fees Include: None
Heating & Cooling
- Cooling Type: Central Air Conditioning
- Heating Type: Natural Gas, Forced Air
Utilities
- Sewer: Public Sewer
- Water: Public
Structural Information
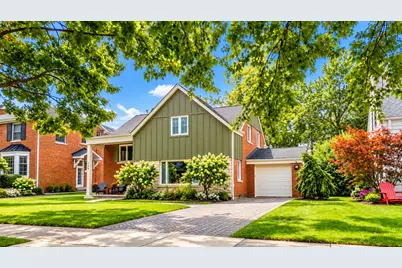
- Construction: Brick, Stucco
- Exterior Const.: Brick, Stucco
- Basement: Yes
- Basement Desc.: Finished, Full
- Square Feet: 2,348
- Sq. Ft. Source: Estimated
- Year Built: 1950
- Built Before 1978: Yes
Additional Structures
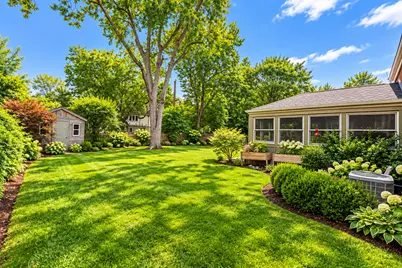
- Other Structures: Shed(s)
Lot Features
- Lot Size Range: Less than .25 Acre
- Lot Dimensions: 60 x 135
Financial Considerations
- Parking Included: Yes
- Assessment Year: 1950
- Tax Amount: $11,590
- Tax Year: 2023
- Pays Sewer: Public Sewer
Disclosures and Reports
- Ownership: Fee Simple
- Property ID: 18091190290000
Listed by Berkshire Hathaway HomeServices Chicago