This is a carousel with tiles that activate property listing cards. Use the previous and next buttons to navigate.
1/1
$402,000
This is a carousel with tiles that activate property listing cards. Use the previous and next buttons to navigate.
1/1
Property Description
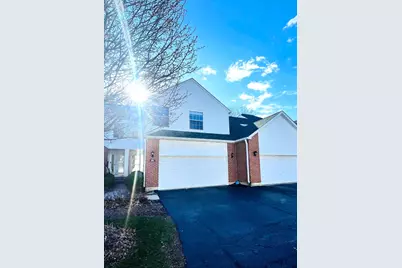
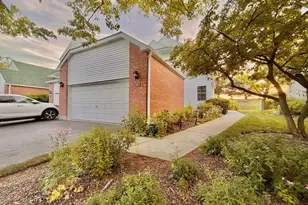
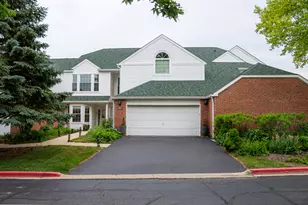
Fully upgraded, move-in ready home with finished basement, private outdoor living, and major system updates already done. Step into a bright, open layout with soaring ceilings, abundant natural light, and elegant lighting throughout. The spacious loft offers a flexible second living area-perfect for a home office, media room, or play space. The home is designed for both comfort and functionality, featuring custom cabinetry in the dining area and primary closets, providing smart, high-quality storage solutions. Enjoy true indoor-outdoor living with a brand-new maintenance-free composite deck (2025)-ideal for relaxing or entertaining. The fully finished basement adds valuable additional living space, perfect for recreation, fitness, or guest use. Major upgrades provide peace of mind: * New roof (2024) * New HVAC system (2023) * New garage door + MyQ smart opener (2025) * New garbage disposal (2025) The garage is thoughtfully enhanced with durable flooring and built-in storage, maximizing usability and organization. New gas range and microwave will be installed prior to closing. All applicable warranties are transferable to the new owner. This is a rare opportunity to own a fully updated, move-in ready home with both functional upgrades and lifestyle appeal.
Full Property Details
Full Property Details for 106 Pembroke Circle S #106
General
- Sold For: $402,000
- HOA FEE: $385/month
- Taxes: $10,054 (2024)
- Status: Closed
- Type: Condo
- Source: MRED
- MLS ID: 12614115
- Added to Site: 93 day(s) ago
Interior
- Interior Features: Cathedral Ceiling(s)
- Fireplace: Yes
- Fireplace(s): Living Room, Gas Starter
- Appliances: Range, Microwave, Dishwasher, Refrigerator, Washer, Dryer, Stainless Steel Appliance(s)
- Flooring: Hardwood
Rooms
Bathrooms
- Total Bathrooms: 3
- Full Bathrooms: 2
- Half Bathrooms: 1
- Bathroom Features: Separate Shower
Bedrooms
- Total Bedrooms: 2
Parking
- Garage: Yes
- Attached garage: Yes
- Garage Spaces: 2
- Total Spaces: 2
- Parking Features: Asphalt, Garage Door Opener, Yes, Garage Owned, Attached, Garage
Location
- Area: Lake Bluff
- County: Lake
- Subdivision: The Hamptons
- Driving Directions: North on Rt 43 to The Hamptons, turn right, E to Pembroke, turn right to #106
School Information
- School District: 68
- Midd School District: 68
- Elementary School: Oak Grove Elementary School
- Middle School: Oak Grove Elementary School
- High School: Libertyville High School
- Private School: Libertyville High School
Community
- Assoc. Fees Include: Insurance, Exterior Maintenance, Lawn Care, Scavenger, Snow Removal, Other
- Pets Allowed: Yes
- Pet Restrictions: Number Limit, Size Limit
- Mgmt. Company: McMaster Drake Inc
Heating & Cooling
- Cooling Type: Central Air Conditioning
- Heating Type: Natural Gas, Forced Air, Other
Utilities
- Water: Public, Other
Structural Information
- Structure Type: Condo
- Construction: Frame
- Exterior Const.: Frame
- Basement Desc.: Finished, Full
- Sub-Flooring: Hardwood
- Entry Floor Number: 1
- Stories/Levels: 2
- Square Feet: 1,876
- Sq. Ft. Source: Estimated
- Year Built: 1996
- Remodeled/Updated: 2017
Unit Information
- Units in Building: 1
Manufactured Home
- Model: 2 STORY
Lot Features
- Lot Dimensions: COMMON
Financial Considerations
- Association Fee: $385
- Assoc Fee Freq.: Monthly
- Parking Included: Yes
- Assessment Year: 1996
- Tax Amount: $10,054.64
- Tax Year: 2024
Disclosures and Reports
- Ownership: Condo
- Property ID: 11132012130000
Listed by TGB Real Estate LLC
Sold by RE/MAX Advisors

Get Pre-Approved Today
Schools
Schools serving 106 Pembroke Circle S #106
School Districts:Oak Grove School District 68, Green Oaks, IL, Libertyville Community High School District 128
| Name | Grades | Distance |
|---|---|---|
Oak Grove Elementary School 1700 O'Plaine Road, Libertyville, IL 60048 | K-8 | 1.4 mi |
Libertyville High School 708 West Park Avenue, Libertyville, IL 60048 | 9-12 | 4.1 mi |
Disclaimer:
School attendance boundaries provided by ATTOM Data Solutions and are for reference only. Contact the school directly to verify enrollment eligibility.
Price & Sales History for 106 Pembroke Circle S #106
Date
Details
Price
Change
Source
6/11/2026
Sold
$402,000
-0.74%
MLS
4/19/2026
Price Reduced
$405,000
-1.7%
MLS
4/08/2026
Listed
$412,000
—
MLS
Disclaimer: Historical sales information is derived from public records provided by the county offices. Information is not guaranteed and should be independently verified.
106 Pembroke Circle S #106, Lake Bluff, IL 60044 (MLS# 12614115) is a Condo property that was sold at $402,000 on June 11, 2026. Want to learn more about 106 Pembroke Circle S #106? Do you have questions about finding other Condo real estate for sale in Lake Bluff? You can browse all Lake Bluff real estate or contact a Coldwell Banker agent to request more information.