This is a carousel with tiles that activate property listing cards. Use the previous and next buttons to navigate.
1/1
$389,000
This is a carousel with tiles that activate property listing cards. Use the previous and next buttons to navigate.
1/1
Property Description
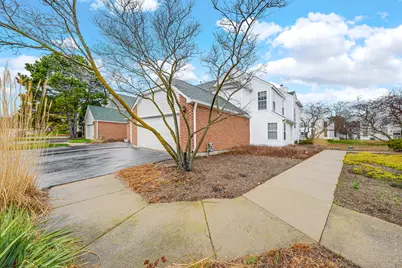
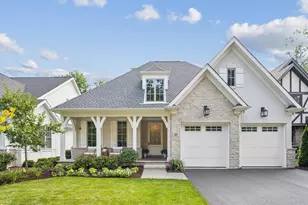
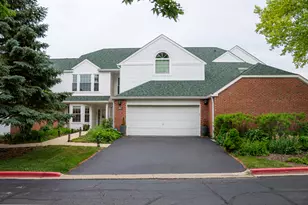
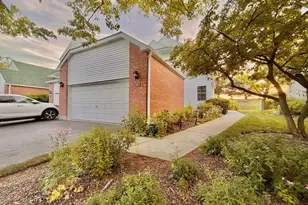
Welcome to this stunning townhome in Lake Bluff's sought after location in the prestigious Hampton's community. Your dream home is situated within the award-winning "Blue Ribbon" Oak Grove school district and top ranked Libertyville Highschool. Located minutes from Abbott and Abbive headquarters, highways I-94, I-294, I-41, including Lake Bluff beach and visit our beautiful parks and nearby golf courses. Experience exceptional living in this updated 2 bedrooms and den (possible 3rd bedroom) with 2.5 bathrooms. This amazing end unit has vaulted ceilings that showcase gas fireplace and soaring windows that bring an abundance of natural sunlight. The spacious dining room is positioned next to a large sliding glass door to showcase a private brick patio to view the serene pond with a fountain feature, great for entertaining or just enjoy relaxing at the end of the day. beautiful bamboo wood flooring gleams throughout this home. The gourmet kitchen features granite countertops, counter seating for 3, and a cozy breakfast nook. Located on the second floor is a large master suite with its own private bathroom and two spacious "jack and Jill" walk-in closets. This impeccably maintained home also includes 2.5 car garage with ample storage space. Make this Hampshire model your fabulous care free, move in ready home today! Recent updates: New roof/siding/gutters 2024, new dishwasher 2025, 1st floor bath remodel 2025, new HVAC system & water heater 2025, new attic insulation 2026, 2nd floor guest bath remodel 2026, new washer & dryer 2026.
Full Property Details
Full Property Details for 108 Hampton Blvd
General
- Sold For: $389,000
- HOA FEE: $441/month
- Taxes: $9,508 (2024)
- Status: Closed
- Type: Townhouse
- Source: MRED
- MLS ID: 12599956
- Added to Site: 99 day(s) ago
Interior
- Interior Features: Vaulted Ceiling(s), Cathedral Ceiling(s), Walk-In Closet(s), Open Floorplan, Dining Combo, Granite Counters
- Fireplace: Yes
- Fireplace(s): Living Room, Master Bedroom, Den/Library, Dining Room, Kitchen, Gas Log
- Appliances: Range, Microwave, Dishwasher, Refrigerator, Washer, Dryer
- Flooring: Hardwood
Rooms
Bathrooms
- Total Bathrooms: 3
- Full Bathrooms: 2
- Half Bathrooms: 1
Bedrooms
- Total Bedrooms: 2
Additional Information
- Shared Amenities: School Bus
- Other Features: School Bus Service
Parking
- Garage: Yes
- Attached garage: Yes
- Garage Spaces: 2
- Total Spaces: 2
- Parking Features: Asphalt, Garage Door Opener, Yes, Garage Owned, Attached, Garage
Location
- Area: Lake Bluff
- County: Lake
- Subdivision: The Hamptons
- Driving Directions: WAUKEGAN RD NORTH OF RT 176, TO HAMPTON BLVD, EAST TO 108 NORTH SIDE.
School Information
- School District: 68
- Midd School District: 68
- Elementary School: Oak Grove Elementary School
- Middle School: Oak Grove Elementary School
- High School: Libertyville High School
- Private School: Libertyville High School
Community
- Assoc. Fees Include: Insurance, Exterior Maintenance, Lawn Care, Scavenger, Snow Removal
- Pets Allowed: Yes
- Pet Restrictions: Cats OK, Dogs OK, / 999lbs.
- Mgmt. Company: AMERICAN PROPERTY MANAGEMENT
Heating & Cooling
- Cooling Type: Central Air Conditioning
- Heating Type: Natural Gas
Utilities
- Water: Lake Michigan, Public
Structural Information
- Structure Type: Townhouse (2-Story)
- Construction: Vinyl Siding, Brick
- Exterior Const.: Vinyl Siding, Brick
- Basement Desc.: None
- Foundation: Concrete Perimeter
- Roof: Asphalt
- Common Walls: End Unit
- Windows: Screens, Drapes
- Doors: Storm Door(s), Sliding Glass Door(s)
- Sub-Flooring: Hardwood
- Entry Floor Number: 1
- Stories/Levels: 2
- Square Feet: 1,625
- Sq. Ft. Source: Plans
- Year Built: 1992
Unit Information
- Units in Building: 4
Manufactured Home
- Model: HAMPSHIRE
Lot Features
- Lot Dimensions: COMMON
- Lot Features: Common Grounds
Water Features
- Water Front: Yes
- Water Front View: Side(s) of Property
Financial Considerations
- Association Fee: $441
- Assoc Fee Freq.: Monthly
- Parking Included: Yes
- Assessment Year: 1992
- Tax Amount: $9,508
- Tax Year: 2024
Disclosures and Reports
- Ownership: Condo
- Property ID: 11132010270000
Listed by Charles Rutenberg Realty of IL
Sold by Core Realty & Investments Inc.

Get Pre-Approved Today
Schools
Schools serving 108 Hampton Blvd
School Districts:Oak Grove School District 68, Green Oaks, IL, Libertyville Community High School District 128
| Name | Grades | Distance |
|---|---|---|
Oak Grove Elementary School 1700 O'Plaine Road, Libertyville, IL 60048 | K-8 | 1.4 mi |
Libertyville High School 708 West Park Avenue, Libertyville, IL 60048 | 9-12 | 4.1 mi |
Disclaimer:
School attendance boundaries provided by ATTOM Data Solutions and are for reference only. Contact the school directly to verify enrollment eligibility.
Price & Sales History for 108 Hampton Blvd
Date
Details
Price
Change
Source
6/30/2026
Sold
$389,000
-0.23%
MLS
4/02/2026
Listed
$389,900
—
MLS
Disclaimer: Historical sales information is derived from public records provided by the county offices. Information is not guaranteed and should be independently verified.
108 Hampton Boulevard, Lake Bluff, IL 60044 (MLS# 12599956) is a Townhouse property that was sold at $389,000 on June 30, 2026. Want to learn more about 108 Hampton Boulevard? Do you have questions about finding other Townhouse real estate for sale in Lake Bluff? You can browse all Lake Bluff real estate or contact a Coldwell Banker agent to request more information.