No photo available
$425,000 Just Listed
Property Description
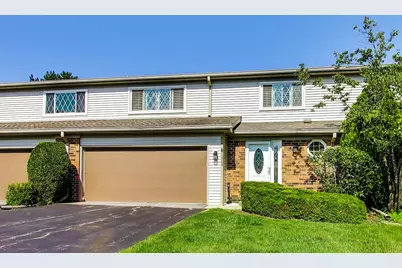
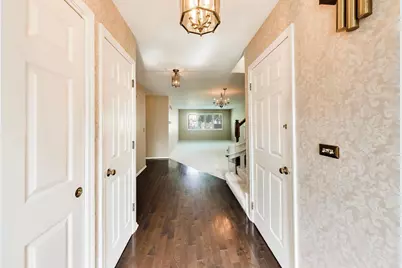
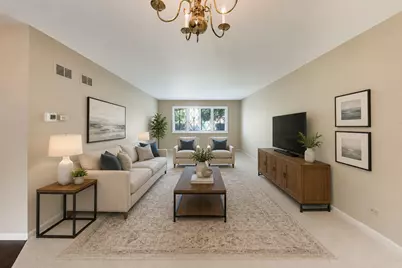
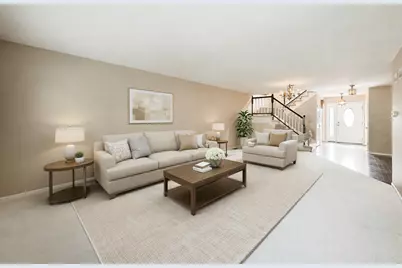
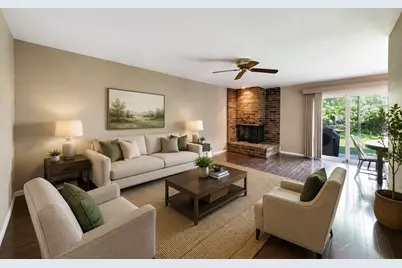
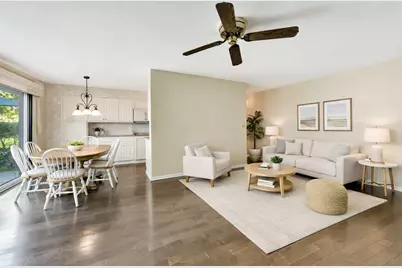
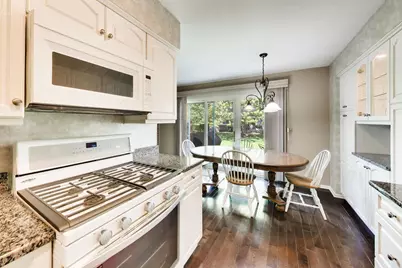
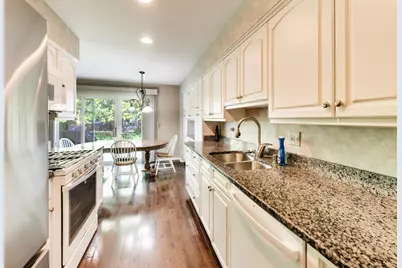
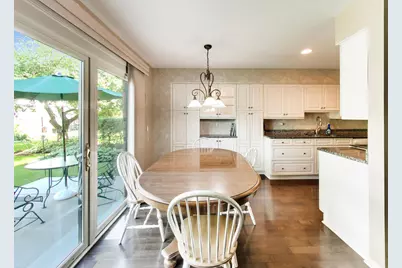
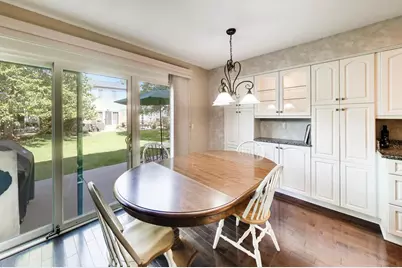
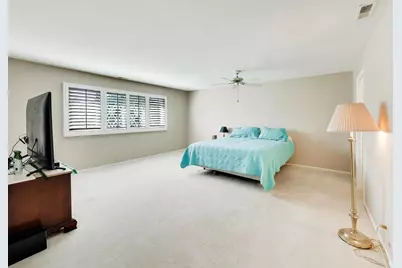
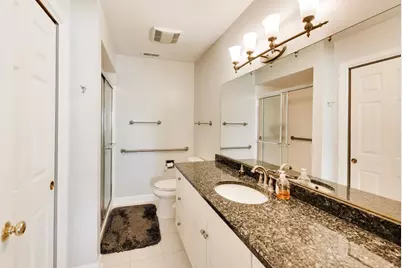
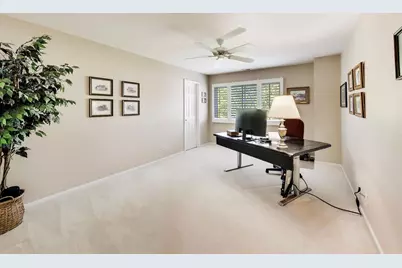
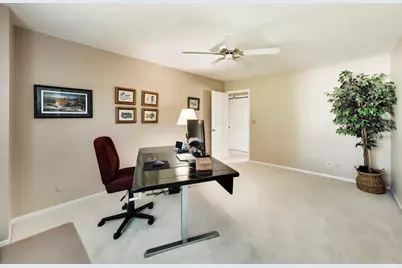
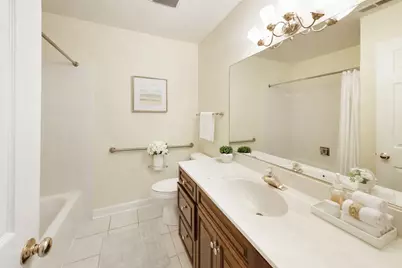
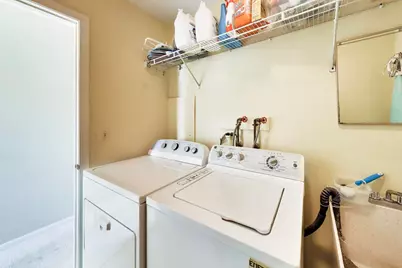
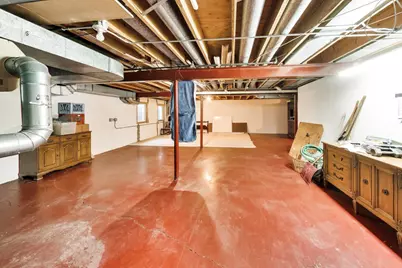
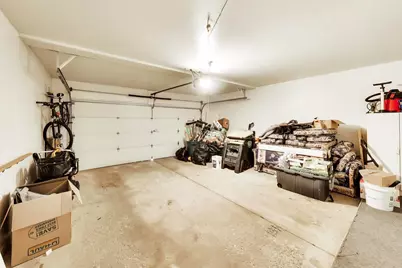
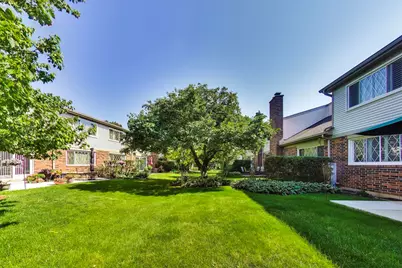
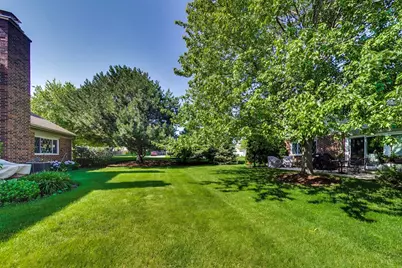
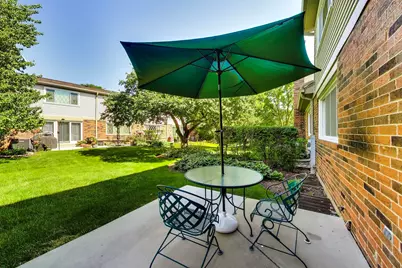
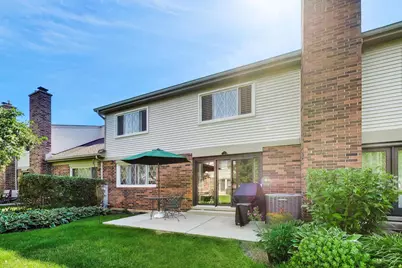
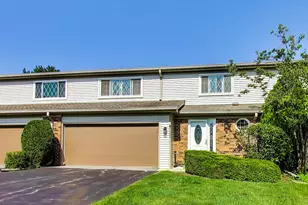
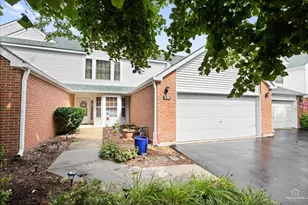
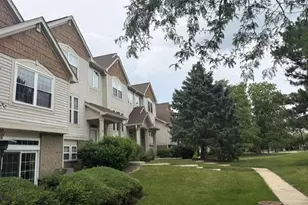
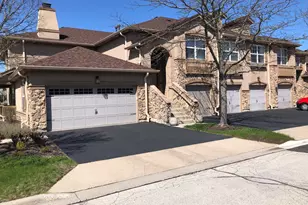
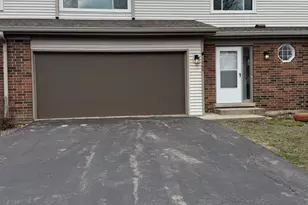
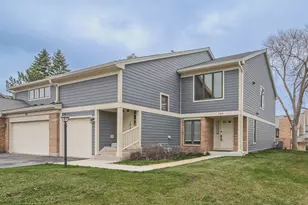
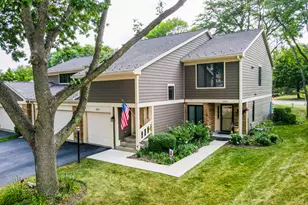
Welcome to affordable living in the heart of Libertyville! This spacious townhome with a full basement offers an outstanding opportunity in the highly desirable Libertyville Ridge community. Just minutes from downtown Libertyville, the Metra station, shopping, dining, parks, and major commuter routes, this home delivers exceptional value in an unbeatable location. A private entrance welcomes you into a bright foyer that flows into the spacious living and dining rooms, creating an inviting layout for everyday living and entertaining. The kitchen opens to a sunny eating area and the comfortable family room, where a charming brick fireplace and sliding glass doors lead to the private patio overlooking open green space. Upstairs, the spacious primary suite features two walk-in closets and a private bath. Two additional generously sized bedrooms, a second full bath, and a convenient second-floor laundry room complete the upper level. The full basement offers endless possibilities for additional living space, whether you envision a recreation room, home office, fitness area, or abundant storage. An attached two-car garage adds convenience and functionality. Residents enjoy beautifully maintained grounds, expansive open space, and a sparkling community swimming pool. Whether you're looking to move right in and make updates over time or create the home you've always envisioned, this property offers an exceptional opportunity to personalize a spacious townhome in one of Libertyville's most desirable communities. Don't miss your chance to make it your own!
Full Property Details
Full Property Details for 1204 Garfield Ave
General
- Price: $425,000
- HOA FEE: $625/month
- Taxes: $8,952 (2025)
- Status: Active
- Type: Townhouse
- Source: MRED
- MLS ID: 12698322
- Updated: 7/10/2026
- Added to Site: 1 day(s) ago
Interior
- Basement: Unfinished
- Fireplace: Yes
- Number of Fireplaces: 1
- Appliances: Range, Microwave, Dishwasher, Refrigerator, Washer, Dryer
- Flooring: Hardwood
Rooms
Bathrooms
- Total Bathrooms: 3
- Full Bathrooms: 2
- Half Bathrooms: 1
Bedrooms
- Total Bedrooms: 3
Parking
- Garage: Yes
- Attached garage: Yes
- Garage Spaces: 2
- Total Spaces: 2
- Parking Features: Asphalt, Garage Door Opener, Yes, Attached, Garage
Location
- Area: Green Oaks / Libertyville
- County: Lake
- Township: Libertyville
- Driving Directions: Milwaukee Ave and Garfield W to property.
School Information
- School District: 73
- Elem School District: 73
- Midd School District: 73
- High School District: 128
Community
- Assoc. Fees Include: Water, Pool, Lawn Care, Scavenger, Snow Removal
- Pets Allowed: Yes
- Pets: Cats OK, Dogs OK
- Pet Restrictions: Cats OK, Dogs OK, / 75lbs.
- Mgmt. Company: Nimrod Realty Group
Heating & Cooling
- Cooling Type: Central Air Conditioning
- Heating Type: Natural Gas, Forced Air
Utilities
- Sewer: Public Sewer
- Water: Lake Michigan
Structural Information
- Structure Type: Townhouse (2-Story)
- Construction: Vinyl Siding, Brick
- Exterior Const.: Vinyl Siding, Brick
- Basement: Yes
- Basement Desc.: Unfinished, Full
- Foundation: Concrete Perimeter
- Roof: Asphalt
- Sub-Flooring: Hardwood
- Entry Floor Number: 1
- Stories/Levels: 2
- Square Feet: 2,275
- Sq. Ft. Source: Plans
- Year Built: 1978
Unit Information
- Units in Building: 4
Lot Features
- Lot Dimensions: common
Animals
- Animals Allowed: Cats OK, Dogs OK
Financial Considerations
- Association Fee: $625
- Assoc Fee Freq.: Monthly
- Parking Included: Yes
- Assessment Year: 1978
- Tax Amount: $8,952.46
- Tax Year: 2025
- Pays Sewer: Public Sewer
Disclosures and Reports
- Ownership: Condo
- Property ID: 11281100280000
Listed by @properties Christie's International Real Estate

Get Pre-Approved Today
Get a Great Insurance Rate
Schools
Schools serving 1204 Garfield Ave
School Districts:Hawthorn Community Consolidated School District 73, Libertyville Community High School District 128
| Name | Grades | Distance |
|---|---|---|
Hawthorn Elementary School North 301 West Hawthorn Parkway, Vernon Hills, IL 60061 | 1-5 | 1.8 mi |
Hawthorn School for Young Learners 637 North Aspen Drive, Vernon Hills, IL 60061 | K- | 2 mi |
Hawthorn Middle School North 201 West Hawthorn Parkway, Vernon Hills, IL 60061 | 6-8 | 1.7 mi |
Libertyville High School 708 West Park Avenue, Libertyville, IL 60048 | 9-12 | 1.5 mi |
Vernon Hills High School 145 Lakeview Parkway, Vernon Hills, IL 60061 | 9-12 | 2.6 mi |
Disclaimer:
School attendance boundaries provided by ATTOM Data Solutions and are for reference only. Contact the school directly to verify enrollment eligibility.
Price & Sales History for 1204 Garfield Ave
Date
Details
Price
Change
Source
7/10/2026
Listed
$425,000
—
MLS
Disclaimer: Historical sales information is derived from public records provided by the county offices. Information is not guaranteed and should be independently verified.
Tax History
Tax History for 1204 Garfield Ave
Year
Property Taxes
Change
Tax Assessment
Change
2024
$8,962
5%
$125,066
4%
2024
$8,507
11%
$120,790
8%
2023
$7,689
4%
$111,410
15%
2022
$7,369
4%
$97,067
2%
2021
$7,098
2%
$94,977
2%
2020
$6,931
—
$93,381
1%
2019
$6,931
22%
$92,493
19%
2018
$5,678
4%
$77,961
3%
2017
$5,485
5%
$75,500
5%
2016
$5,233
3%
$71,585
7%
2015
$5,101
5%
$66,908
—
2014
$4,840
-3%
$66,908
5%
2013
$4,968
-14%
$63,586
-18%
2012
$5,744
—
$77,180
—
Disclaimer: Historical tax information is derived from public records provided by the county offices. Information is not guaranteed and should be independently verified.
Estimate the Cost
Estimate the Cost for 1204 Garfield Ave
1204 Garfield Avenue, Libertyville, IL 60048 (MLS# 12698322) is a Townhouse property with 3 bedrooms, 2 full bathrooms and 1 partial bathroom. 1204 Garfield Avenue is currently listed for $425,000 and was received on July 10, 2026. Want to learn more about 1204 Garfield Avenue? Do you have questions about finding other Townhouse real estate for sale in Libertyville? You can browse all Libertyville real estate or contact a Coldwell Banker agent to request more information.