This is a carousel with tiles that activate property listing cards. Use the previous and next buttons to navigate.
1/28
$399,900
This is a carousel with tiles that activate property listing cards. Use the previous and next buttons to navigate.
1/28
Property Description
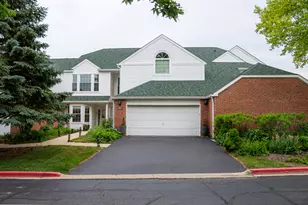
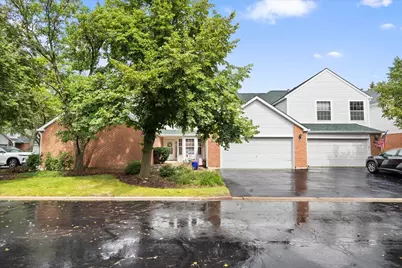
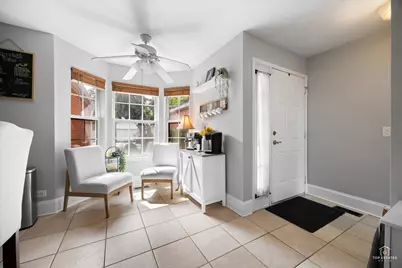
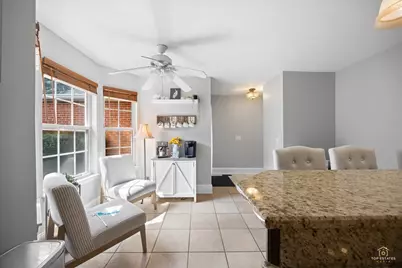
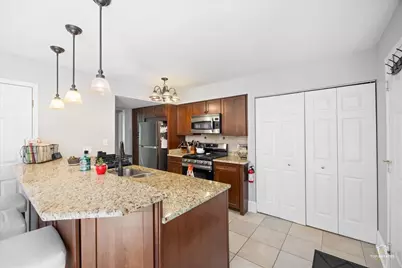
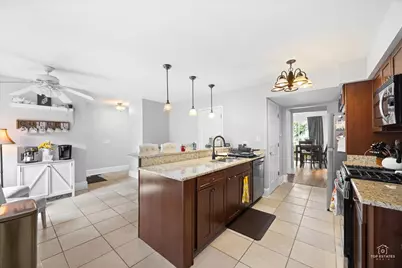
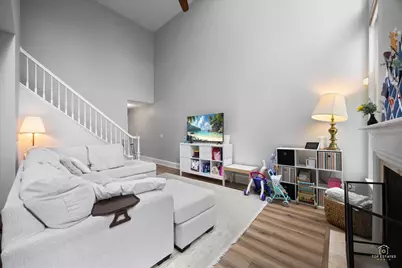
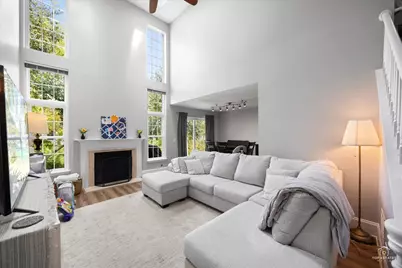
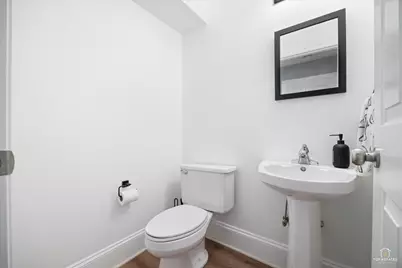
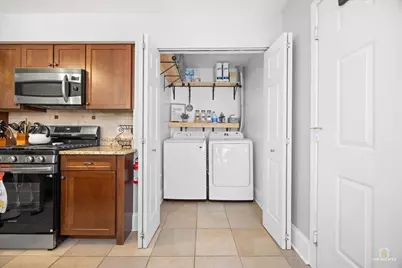
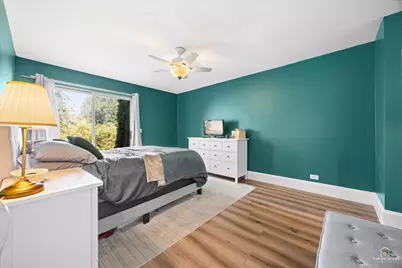
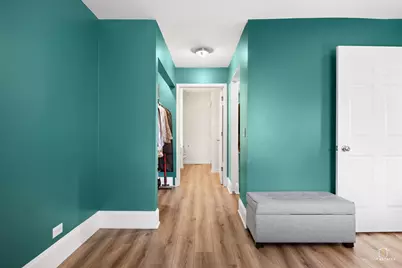
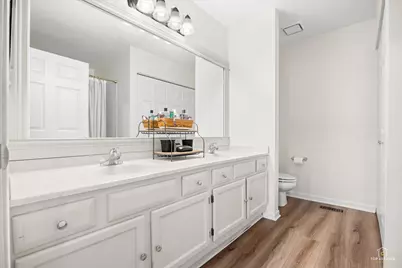
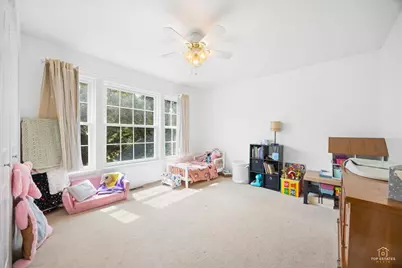
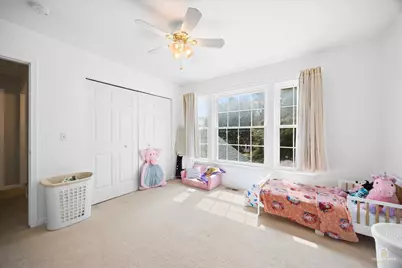
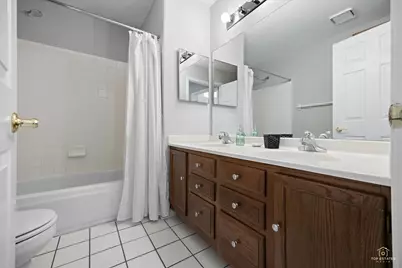
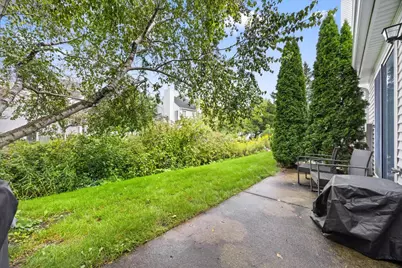
Welcome to this well-maintained home in the desirable Hamptons neighborhood, offering comfortable, low-maintenance living with a spacious and functional layout. The main level features a bright, open-concept feel with neutral finishes and an impressive two-story family room highlighted by a fireplace and floor-to-ceiling windows that bring in an abundance of natural light. The kitchen offers ample cabinetry, generous counter space, a pantry, and a breakfast bar, while the adjoining eating area features a bay window and plenty of room for everyday dining. The first-floor primary suite provides a convenient private retreat with direct access to the patio, an en-suite bath with dual sinks, and two spacious closets. A first-floor laundry room and powder room add to the convenience of the main level. The second floor includes two generously sized bedrooms and a full bathroom, offering flexibility for family, guests, or a home office. An attached two-car garage provides additional depth and valuable storage space. Conveniently located near schools, parks, shopping, dining, and major transportation routes, this home combines everyday comfort with an easy, low-maintenance lifestyle.
Full Property Details
Full Property Details for 136 Hemstead St
General
- Price: $399,900
- HOA FEE: $455/month
- Taxes: $10,183 (2025)
- Status: Active
- Type: Townhouse
- Source: MRED
- MLS ID: 12738905
- Updated: 9/3/2026
- Added to Site: 17 day(s) ago
Interior
- Basement: None
- Interior Features: Cathedral Ceiling(s), 1st-Floor Bedroom
- Fireplace: Yes
- Number of Fireplaces: 1
- Fireplace(s): Living Room, Gas Log, Gas Starter
- Appliances: Range, Dishwasher, Refrigerator, Washer, Dryer, Disposal
- Flooring: Laminate
Rooms
Bathrooms
- Total Bathrooms: 3
- Full Bathrooms: 2
- Half Bathrooms: 1
- Bathroom Features: Separate Shower, Double Sink
Bedrooms
- Total Bedrooms: 3
Additional Information
- Equipment: Ceiling Fan(s)
- Other Features: School Bus Service
Parking
- Garage: Yes
- Attached garage: Yes
- Garage Spaces: 2
- Total Spaces: 2
- Parking Features: Asphalt, Yes, Garage Owned, Attached, Garage
Location
- Area: Lake Bluff
- County: Lake
- Township: Lake Villa
- Subdivision: The Hamptons
- Driving Directions: Waukegan N to Hampton Blvd E to Laurelton N to Hemstead
School Information
- School District: 68
- Elem School District: 68
- Midd School District: 68
- High School District: 128
- Elementary School: Oak Grove Elementary School
- Middle School: Oak Grove Elementary School
- High School: Libertyville High School
- Private School: Libertyville High School
Community
- Assoc. Fees Include: Insurance, Exterior Maintenance, Lawn Care, Snow Removal
- Pets Allowed: Yes
- Pets: Cats OK, Dogs OK
- Pet Restrictions: Cats OK, Dogs OK, / 999lbs.
- Mgmt. Company: American Property
Heating & Cooling
- Cooling Type: Central Air Conditioning
- Heating Type: Natural Gas, Forced Air
Utilities
- Sewer: Storm Sewer
- Water: Lake Michigan
Structural Information
- Structure Type: Townhouse (2-Story)
- Construction: Vinyl Siding, Brick
- Exterior Const.: Vinyl Siding, Brick
- Basement Desc.: None
- Foundation: Concrete Perimeter
- Roof: Asphalt
- Windows: Screens, Skylight(s)
- Sub-Flooring: Laminate
- Entry Floor Number: 1
- Stories/Levels: 2
- Square Feet: 1,675
- Sq. Ft. Source: Assessor
- Year Built: 1992
- Remodeled/Updated: 2011
Unit Information
- Units in Building: 4
Lot Features
- Lot Dimensions: COMMON
- Lot Features: Common Grounds, Landscaped
Animals
- Animals Allowed: Cats OK, Dogs OK
Water Features
- Water Front Desc.: Pond
Financial Considerations
- Association Fee: $455
- Assoc Fee Freq.: Monthly
- Parking Included: Yes
- Assessment Year: 1992
- Tax Amount: $10,183
- Tax Year: 2025
- Pays Sewer: Storm Sewer
Disclosures and Reports
- Ownership: Condo
- Property ID: 11132010990000
Listed by RE/MAX At Home
Get Pre-Approved Today
Get a Great Insurance Rate
Schools
Schools serving 136 Hemstead St
School Districts:Oak Grove School District 68, Green Oaks, IL, Libertyville Community High School District 128
| Name | Grades | Distance |
|---|---|---|
Oak Grove Elementary School 1700 O'Plaine Road, Libertyville, IL 60048 | K-8 | 1.4 mi |
Libertyville High School 708 West Park Avenue, Libertyville, IL 60048 | 9-12 | 4.2 mi |
Disclaimer:
School attendance boundaries provided by ATTOM Data Solutions and are for reference only. Contact the school directly to verify enrollment eligibility.
Price & Sales History for 136 Hemstead St
Date
Details
Price
Change
Source
8/20/2026
Listed
$399,900
74.63%
MLS
11/09/2020
Sold
$229,000
—
Public Record
Disclaimer: Historical sales information is derived from public records provided by the county offices. Information is not guaranteed and should be independently verified.
Tax History
Tax History for 136 Hemstead St
Year
Property Taxes
Change
Tax Assessment
Change
2024
$9,551
5%
$94,642
9%
2024
$9,085
2%
$87,053
8%
2023
$8,906
4%
$80,292
4%
2022
$8,601
3%
$76,907
2%
2021
$8,361
—
$75,252
2%
2020
$8,347
—
$73,987
1%
2019
$8,354
-16%
$73,284
-9%
2018
$9,915
3%
$80,139
3%
2017
$9,646
5%
$77,609
5%
2016
$9,201
3%
$73,584
7%
2015
$8,902
23%
$68,776
—
2014
$7,210
1%
$68,776
14%
2013
$7,105
16%
$60,317
-9%
2012
$6,109
—
$66,571
—
Disclaimer: Historical tax information is derived from public records provided by the county offices. Information is not guaranteed and should be independently verified.
Estimate the Cost
Estimate the Cost for 136 Hemstead St
136 Hemstead Street, Lake Bluff, IL 60044 (MLS# 12738905) is a Townhouse property with 3 bedrooms, 2 full bathrooms and 1 partial bathroom. 136 Hemstead Street is currently listed for $399,900 and was received on August 20, 2026. Want to learn more about 136 Hemstead Street? Do you have questions about finding other Townhouse real estate for sale in Lake Bluff? You can browse all Lake Bluff real estate or contact a Coldwell Banker agent to request more information.