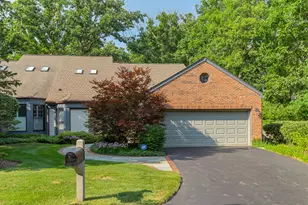
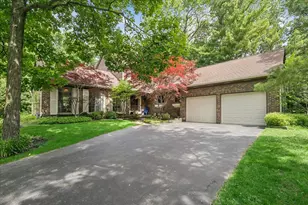
This is a carousel with tiles that activate property listing cards. Use the previous and next buttons to navigate.
1/47
$899,000
This is a carousel with tiles that activate property listing cards. Use the previous and next buttons to navigate.
1/47
Property Description
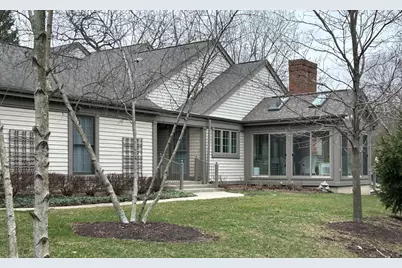
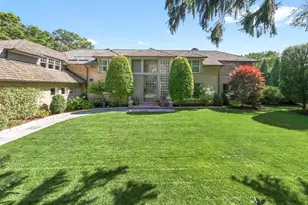
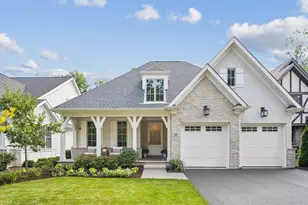
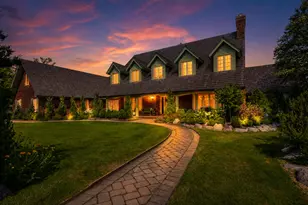
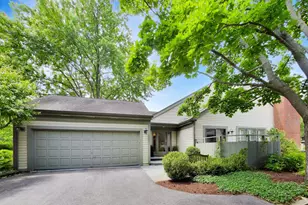
Welcome to your new sanctuary. This refined unit has been meticulously renovated over time, transforming it into a magnificent open space that offers expansive views from virtually every angle. The scenic pond can be observed from the primary bedroom, kitchen, family room, enclosed porch, and dining room. This residence boasts numerous features designed for effortless living. Highlights include a spacious kitchen equipped with a center island, a breakfast bar, and abundant storage. The main level hosts the primary suite, which overlooks the deck and features an updated full bathroom and a walk-in closet. The main level den, complete with a charming bay window, is versatile and can serve as a fourth bedroom. The first-floor laundry facilities are conveniently situated adjacent to the den. Additionally, an auxiliary laundry hook-up is available in the basement. The second level comprises two additional bedrooms and a full bathroom. The basement is partially finished, offering built-in bookshelves, a designated television area, and an office space, in addition to extensive closet storage and a crawl space. The attached two-car garage also provides ample storage capacity.
Full Property Details
Full Property Details for 12 Warrington Dr
General
- Price: $899,000
- HOA FEE: $201/month
- HOA FEE FREQ.: Quarterly
- Taxes: $10,995 (2024)
- Status: Active
- Type: Condo /Townhouse
- Source: MRED
- MLS ID: 12606052
- Updated: 5/5/2026
- Added to Site: 56 day(s) ago
Interior
- Basement: Partially
- Interior Features: Vaulted Ceiling(s), 1st-Floor Bedroom, 1st-Floor Bath, Storage, Walk-In Closet(s), Open Floorplan, Granite Counters
- Fireplace: Yes
- Number of Fireplaces: 1
- Fireplace(s): Family Room, Gas Log, Gas Starter
- Appliances: Range, Microwave, Dishwasher, Refrigerator, Disposal, Stainless Steel Appliance(s), Range Hood, Gas Cooktop
- Flooring: Hardwood, Carpet
Rooms
Bathrooms
- Total Bathrooms: 3
- Full Bathrooms: 2
- Half Bathrooms: 1
Bedrooms
- Total Bedrooms: 3
Additional Information
- Other Features: School Bus Service, Commuter Train, Interstate Access
Parking
- Garage: Yes
- Attached garage: Yes
- Garage Spaces: 2
- Total Spaces: 2
- Parking Features: Yes, Attached, Garage
Location
- Area: Lake Bluff
- County: Lake
- Township: Shields
- Subdivision: Armour Woods
- Driving Directions: Rt 176 East to Green Bay Road. North on Green Bay Road to Warrington Drive. East to #12. North Side of street.
School Information
- School District: 65
- Elem School District: 65
- Midd School District: 65
- High School District: 115
- Elementary School: Lake Bluff Elementary School
- Middle School: Lake Bluff Middle School
- High School: Lake Forest High School
- Private School: Lake Forest High School
Community
- Assoc. Fees Include: Insurance, Lawn Care
- Pets Allowed: Yes
- Pets: Cats OK, Dogs OK
- Pet Restrictions: Cats OK, Dogs OK, / 999lbs.
- Mgmt. Company: American Property Management
Heating & Cooling
- Cooling Type: Central Air Conditioning
- Heating Type: Natural Gas, Forced Air
Utilities
- Sewer: Public Sewer, Storm Sewer
- Water: Lake Michigan, Public
Structural Information
- Structure Type: Half Duplex
- Model: C
- Construction: Frame
- Exterior Const.: Frame
- Basement: Yes
- Basement Desc.: Partially Finished, Partial
- Roof: Asphalt
- Windows: Skylight(s)
- Sub-Flooring: Hardwood, Carpet
- Entry Floor Number: 1
- Stories/Levels: 2
- Square Feet: 3,424
- Sq. Ft. Source: Assessor
- Year Built: 1986
- Remodeled/Updated: 2015
Unit Information
- Units in Building: 2
Manufactured Home
- Model: C
Lot Features
- Lot Dimensions: 70 x 121
Animals
- Animals Allowed: Cats OK, Dogs OK
Water Features
- Water Front: Yes
- Water Front View: Back of Property
Financial Considerations
- Association Fee: $603
- Assoc Fee Freq.: Quarterly
- Parking Included: Yes
- Assessment Year: 1986
- Tax Amount: $10,995
- Tax Year: 2024
- Pays Sewer: Public Sewer, Storm Sewer
Disclosures and Reports
- Ownership: Fee Simple with Homeowners Association
- Special Conditions: List Broker Must Accompany
- Property ID: 12174040090000
Listed by Compass
Get Pre-Approved Today
Get a Great Insurance Rate
Schools
Schools serving 12 Warrington Dr
School Districts:Lake Bluff Elementary School District 65, Lake Forest Community High School District 115
| Name | Grades | Distance |
|---|---|---|
Lake Bluff Elementary School, Lake Bluff, IL 350 West Washington Avenue, Lake Bluff, IL 60044 | K-5 | 0.4 mi |
Lake Bluff Middle School 31 East Sheridan Place, Lake Bluff, IL 60044 | 6-8 | 1.1 mi |
Lake Forest High School 1285 North McKinley Road, Lake Forest, IL 60045 | 9-12 | 1.9 mi |
Disclaimer:
School attendance boundaries provided by ATTOM Data Solutions and are for reference only. Contact the school directly to verify enrollment eligibility.
Price & Sales History for 12 Warrington Dr
Date
Details
Price
Change
Source
4/27/2026
Price Reduced
$899,000
-5.27%
MLS
3/31/2026
Listed
$949,000
—
MLS
Disclaimer: Historical sales information is derived from public records provided by the county offices. Information is not guaranteed and should be independently verified.
Tax History
Tax History for 12 Warrington Dr
Year
Property Taxes
Change
Tax Assessment
Change
2024
$10,994
3%
$197,003
12%
2023
$10,639
4%
$175,749
8%
2023
$10,247
4%
$162,010
4%
2022
$9,885
2%
$155,857
1%
2021
$9,673
-4%
$154,513
-1%
2020
$10,060
—
$155,368
-5%
2019
$10,060
2%
$163,696
-1%
2018
$9,868
2%
$165,407
2%
2017
$9,695
4%
$162,642
5%
2016
$9,321
1%
$154,809
6%
2015
$9,212
53%
$145,771
—
2014
$6,035
3%
$145,771
52%
2013
$5,881
-33%
$95,825
-37%
2012
$8,778
—
$151,447
—
Disclaimer: Historical tax information is derived from public records provided by the county offices. Information is not guaranteed and should be independently verified.
Estimate the Cost
Estimate the Cost for 12 Warrington Dr
12 Warrington Drive, Lake Bluff, IL 60044 (MLS# 12606052) is a Condo / Townhouse property with 3 bedrooms, 2 full bathrooms and 1 partial bathroom. 12 Warrington Drive is currently listed for $899,000 and was received on March 31, 2026. Want to learn more about 12 Warrington Drive? Do you have questions about finding other Condo / Townhouse real estate for sale in Lake Bluff? You can browse all Lake Bluff real estate or contact a Coldwell Banker agent to request more information.