This is a carousel with tiles that activate property listing cards. Use the previous and next buttons to navigate.
1/1
$850,000
This is a carousel with tiles that activate property listing cards. Use the previous and next buttons to navigate.
1/1
Property Description
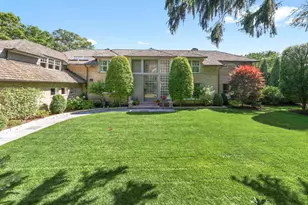
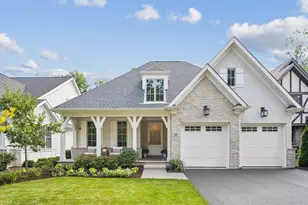
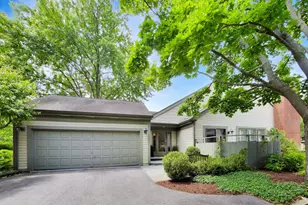
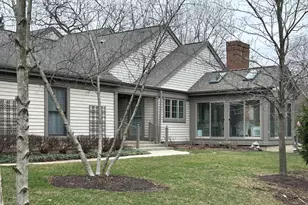
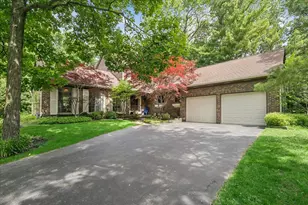
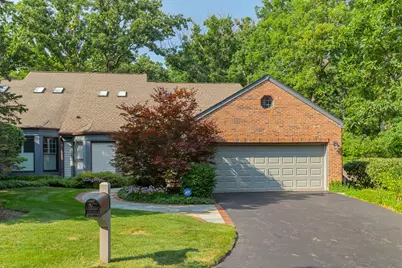
Low-maintenance living meets a peaceful, private wooded sanctuary in the desirable Armour Woods community of Lake Bluff. Nestled among the trees, this rare duplex lives like a ranch, offering over 1,800 square feet of open living and entertaining space on one level, centered around a coveted first-floor primary suite. Large picture windows frame panoramic views of perennial gardens and tree-studded land, creating a connection between indoors and out. The living, dining, and family rooms flow together beneath vaulted ceilings, separated by a see-through fireplace that defines each space while preserving the open, light-filled feel throughout. Thoughtful details carry through the main level. The den features a wet bar and wine fridge, ideal for entertaining or winding down at the end of the day. Timeless and elegant, the kitchen features natural stone countertops with a leathered finish, a six-burner Viking range, a Sub-Zero refrigerator, and a center island with a prep sink. A glass slider leads directly to a convenient side patio with a BBQ, making al fresco dining and grilling a natural extension of everyday living. The main-level primary suite offers double closets and a renovated bath with dual vanities and a generously sized shower. Completing this level is a powder room and a first-floor laundry that connects directly to the two-car attached garage. Everything you need, without a step to the floor above. Upstairs, an open catwalk leads to a loft-style level illuminated by skylights, with two versatile bedrooms: one ensuite and another perfectly suited as a home office, playroom, or guest quarters. Step outside, and you are immediately enveloped in a serene, wooded setting that transforms into a lush private sanctuary as the seasons fill in. Professionally designed landscaping with perennial gardens, lighting, and bluestone and brick walkways and terraces ensures the outdoor space feels welcoming and vibrant year-round. Complete with a finished basement and secondary laundry hookup, this three-bedroom, 2.5-bath home is move-in ready and waiting to be enjoyed today.
Full Property Details
Full Property Details for 45 Warrington Dr
General
- Sold For: $850,000
- HOA FEE: $201/month
- HOA FEE FREQ.: Quarterly
- Taxes: $12,673 (2024)
- Status: Closed
- Type: Condo /Townhouse
- Source: MRED
- MLS ID: 12612198
- Added to Site: 91 day(s) ago
Interior
- Fireplace: Yes
- Fireplace(s): Living Room, Dining Room, Double Sided
- Appliances: Double Oven, Dishwasher, Refrigerator, Washer, Dryer, Disposal, Stainless Steel Appliance(s), Range Hood, Gas Cooktop
Rooms
Bathrooms
- Total Bathrooms: 3
- Full Bathrooms: 2
- Half Bathrooms: 1
Bedrooms
- Total Bedrooms: 3
Additional Information
- Other Features: School Bus Service, Commuter Bus, Commuter Train
Parking
- Garage: Yes
- Attached garage: Yes
- Garage Spaces: 2
- Total Spaces: 2
- Parking Features: Yes, Attached, Garage
Location
- Area: Lake Bluff
- County: Lake
- Subdivision: Armour Woods
- Driving Directions: 176 to Green Bay. North on Green Bay to Warrington Drive. East on Warrington Drive to 45.
School Information
- School District: 65
- Midd School District: 65
- Elementary School: Lake Bluff Elementary School
- Middle School: Lake Bluff Middle School
- High School: Lake Forest High School
- Private School: Lake Forest High School
Community
- Assoc. Fees Include: Insurance, Lawn Care
- Pets Allowed: Yes
- Pet Restrictions: Cats OK, Dogs OK, / 999lbs.
- Mgmt. Company: American Property Management
Heating & Cooling
- Cooling Type: Central Air Conditioning
- Heating Type: Natural Gas, Forced Air
Utilities
- Water: Lake Michigan, Public
Structural Information
- Structure Type: Half Duplex
- Construction: Aluminum Siding, Cedar
- Exterior Const.: Aluminum Siding, Cedar
- Basement Desc.: Partially Finished, Partial
- Foundation: Concrete Perimeter
- Roof: Asphalt
- Entry Floor Number: 1
- Stories/Levels: 2
- Square Feet: 2,146
- Sq. Ft. Source: Assessor
- Year Built: 1987
- Remodeled/Updated: 2019
Unit Information
- Units in Building: 2
Manufactured Home
- Model: A
Lot Features
- Lot Dimensions: 56 x 109
Financial Considerations
- Association Fee: $603
- Assoc Fee Freq.: Quarterly
- Parking Included: Yes
- Assessment Year: 1987
- Tax Amount: $12,673.8
- Tax Year: 2024
Disclosures and Reports
- Ownership: Fee Simple with Homeowners Association
- Special Conditions: List Broker Must Accompany
- Property ID: 12172120760000
Get Pre-Approved Today
Schools
Schools serving 45 Warrington Dr
School Districts:Lake Bluff Elementary School District 65, Lake Forest Community High School District 115
| Name | Grades | Distance |
|---|---|---|
Lake Bluff Elementary School, Lake Bluff, IL 350 West Washington Avenue, Lake Bluff, IL 60044 | K-5 | 0.6 mi |
Lake Bluff Middle School 31 East Sheridan Place, Lake Bluff, IL 60044 | 6-8 | 1.3 mi |
Lake Forest High School 1285 North McKinley Road, Lake Forest, IL 60045 | 9-12 | 2.1 mi |
Disclaimer:
School attendance boundaries provided by ATTOM Data Solutions and are for reference only. Contact the school directly to verify enrollment eligibility.
Price & Sales History for 45 Warrington Dr
Date
Details
Price
Change
Source
6/15/2026
Sold
$850,000
1.31%
MLS
4/10/2026
Listed
$839,000
—
MLS
Disclaimer: Historical sales information is derived from public records provided by the county offices. Information is not guaranteed and should be independently verified.
45 Warrington Drive, Lake Bluff, IL 60044 (MLS# 12612198) is a Condo / Townhouse property that was sold at $850,000 on June 15, 2026. This property was listed by Dawn McKenna Group from our Hinsdale Office.Want to learn more about 45 Warrington Drive? Do you have questions about finding other Condo / Townhouse real estate for sale in Lake Bluff? You can browse all Lake Bluff real estate or contact a Coldwell Banker agent to request more information.