
This is a carousel with tiles that activate property listing cards. Use the previous and next buttons to navigate.

$465,000

This is a carousel with tiles that activate property listing cards. Use the previous and next buttons to navigate.


Full Property Details for 29669 N Environ Cir
General
- Sold For: $465,000
- HOA FEE: $138/month
- Taxes: $8,547 (2020)
- Status: Closed
- Type: Single Family
- Source: MRED
- MLS ID: 11157681
Interior
- Interior Features: Vaulted/Cathedral Ceilings, Bar, Hardwood Floors, 1st-Floor Laundry, Built-in Features, Walk-In Closet(s), Open Floorplan, Some Carpeting, Some Wood Floors, Granite Counters, Separate Dining Room
- Fireplace: Yes
- Fireplace(s): Family Room, Attached Fireplace Doors/Screen
- Appliances: Range, Microwave, Dishwasher, Refrigerator, Washer, Dryer, Disposal, Stainless Steel Appliance(s)
- Cooking Appliances: Range, Microwave, Dishwasher, Refrigerator, Washer, Dryer, Disposal, Stainless Steel Appliance(s)
Rooms
Bathrooms
- Total Bathrooms: 3
- Full Bathrooms: 2
- Half Bathrooms: 1
- Bathroom Features: Whirlpool, Separate Shower, Double Sink
- Primary Bathroom: Full, Double Sink, Whirlpool & Sep Shwr
Bedrooms
- Total Bedrooms: 3
- Primary Bedroom: Carpet, 16 x 15, 2nd Level
- Bedroom 2: Carpet, 12 x 10, 2nd Level
- Bedroom 3: Carpet, 12 x 10, 2nd Level
Other Rooms
- Living Room: Hardwood, 16 x 16, Main Level
- Family Room: Hardwood, 17 x 16, Main Level
- Kitchen: Eating Area/Breakfast Bar, Eating Area/Table Space, Island, Closet Pantry, Custom Cabinetry, Granite Counters, SolidSurfaceCounter, Updated Kitchen, Hardwood, 13 x 13, Main Level
- Dining Room: Separate, Hardwood, 11 x 11, Main Level
- Rec Room: Carpet, 22 x 16, Basement
- Laundry: Vinyl, 8 x 5, Main Level
- Eating Area: Hardwood, 11 x 7, Main Level
- Playroom: Carpet, 11 x 10, Basement
- Exercise Room: Carpet, 16 x 15, Basement
- Foyer: Ceramic Tile, Palladian Windows, 6 x 5, Main Level
- Storage Room: Other, 8 x 7, Basement
- Walk-In Closet: Carpet, 10 x 7, 2nd Level
Additional Information
- Equipment: Humidifier, Ceiling Fan(s), Sump Pump
- Other Features: School Bus Service, Interstate Access
Exterior
- Exterior Features: Patio, Porch, Storms/Screens
Parking
- Garage: Yes
- Attached garage: Yes
- Garage Ownership: Owned
- Garage Spaces: 2
- Number of Cars: 2
- Parking Type: Garage
- Garage Description: Garage Door Opener(s), Transmitter(s)
Location
- Area: Lake Bluff
- County: Lake
- Subdivision: Sanctuary
- Driving Directions: Rte 176 & Waukegan North to Atkinson East to Sanctuary Left/North on Environ Circle
School Information
- School District: 65
- Midd School District: 65
- Elementary School: Lake Bluff Elementary School
- Middle School: Lake Bluff Middle School
- High School: Lake Forest High School
Community
- Assoc. Fees Include: Insurance, Lawn Care, Scavenger
- Mgmt. Company: Coldwell Banker
Heating & Cooling
- Cooling Type: Central Air Conditioning
- Heating Type: Natural Gas, Forced Air
Utilities
- Water: Lake Michigan, Public
Structural Information
- Exterior Const.: Vinyl Siding, Brick
- Basement Desc.: Full
- Foundation: Concrete Perimeter
- Roof: Asphalt
- Square Feet: 2,150
- Sq. Ft. Source: Estimated
- Year Built: 1994
Lot Features
- Lot Size (Acres): 0.12
- Lot Size Range: Less than .25 Acre
- Lot Dimensions: 50 x 110 x 50 x 105
- Driveway/Sidewalk: Asphalt
- Lot Features: Landscaped
Financial Considerations
- Association Fee: $138
- Assoc Fee Freq.: Monthly
- Parking Included: Yes
- Tax Amount: $8,547.88
- Tax Year: 2020
Disclosures and Reports
- Ownership: Fee Simple with Homeowners Association
- Special Conditions: Corporate Relo
- Property ID: 12181020040000


 NMLS#: 1598647
Schools serving 29669 N Environ Cir
| Name | Grades | Distance |
|---|---|---|
Lake Bluff Elementary School, Lake Bluff, IL 350 West Washington Avenue, Lake Bluff, IL 60044 | K-5 | 1.5 mi |
Lake Bluff Middle School 31 East Sheridan Place, Lake Bluff, IL 60044 | 6-8 | 2.4 mi |
Lake Forest High School 1285 North McKinley Road, Lake Forest, IL 60045 | 9-12 | 3 mi |
This is a carousel with tiles that activate property listing cards. Use the previous and next buttons to navigate.
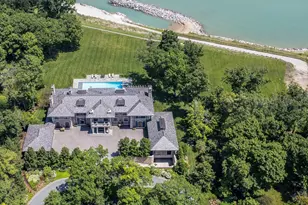
- Single Family
- Active
- Updated 1 day ago
- 6Beds
- 9Total Baths
- 15,000Sq. Ft.

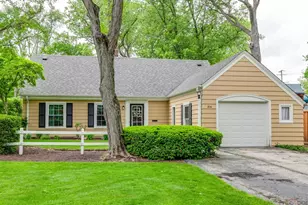
- Single Family
- Active
- Updated 1 day ago
- 3Beds
- 2Total Baths
- 2,121Sq. Ft.

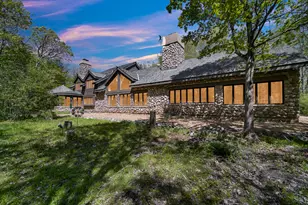
- Single Family
- Active
- Updated 1 day ago
- 6Beds
- 6Total Baths
- 6,275Sq. Ft.

This is a carousel with tiles that activate property listing cards. Use the previous and next buttons to navigate.
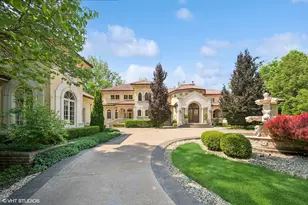
- Single Family
- Active
- Updated 1 day ago
- 5Beds
- 7Total Baths
- 7,569Sq. Ft.
![[Address not provided], Lake Forest, IL 60045 - Photo 1](https://m.cbhomes.com/p/155/12529910/7A83458A0d2C4cc/s23cc.webp)
- Single Family
- Active
- Updated 19 hours ago
- 5Beds
- 5Total Baths
- 2,854Sq. Ft.

- Single Family
- Active
- Updated 4 days ago
- 3Beds
- 1Total Bath
- 900Sq. Ft.

- Single Family
- Active
- Updated 2 days ago
- 3Beds
- 2Total Baths
- 1,766Sq. Ft.
This is a carousel with tiles that activate property listing cards. Use the previous and next buttons to navigate.

- Single Family
- Closed
- 5Beds
- 4Total Baths
- 2,448Sq. Ft.
![[Address not provided], Libertyville, IL 60045 - Photo 1](https://m1.cbhomes.com/p/156/12491262/593FA28daa674f0/s23cc.webp)

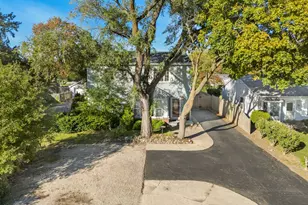
29669 N Environ Circle, Lake Bluff, IL 60044 (MLS# 11157681) is a Single Family property that was sold at $465,000 on August 27, 2021. This property was listed by Julianne Spilotro from our The Groves Office.Want to learn more about 29669 N Environ Circle? Do you have questions about finding other Single Family real estate for sale in Lake Bluff? You can browse all Lake Bluff real estate or contact a Coldwell Banker agent to request more information.