This is a carousel with tiles that activate property listing cards. Use the previous and next buttons to navigate.
1/77
$2,000,000
This is a carousel with tiles that activate property listing cards. Use the previous and next buttons to navigate.
1/77
Property Description
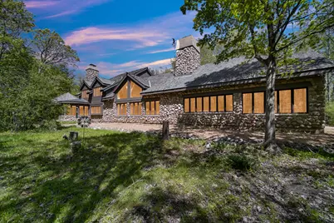
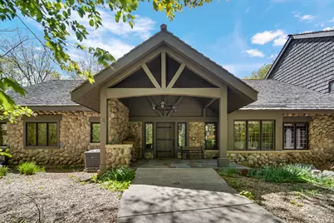
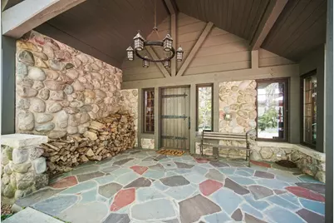
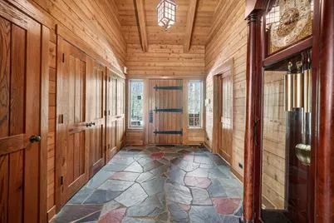
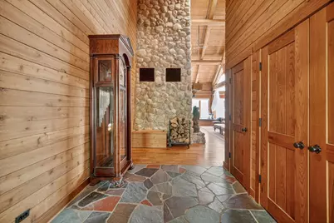
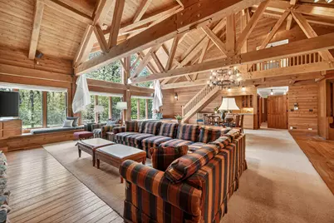
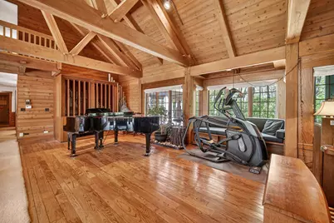
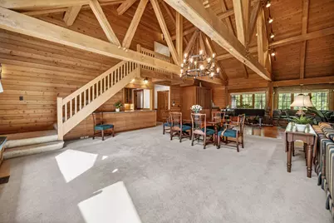
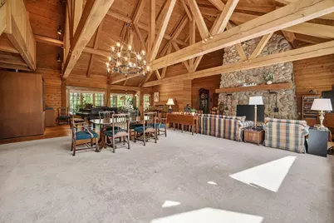
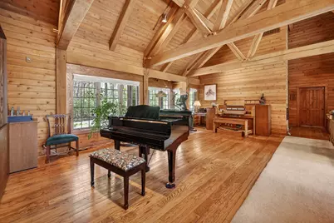
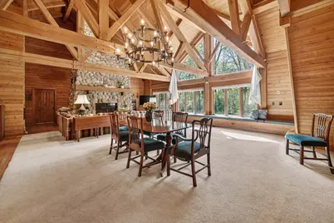
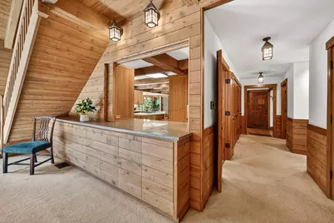
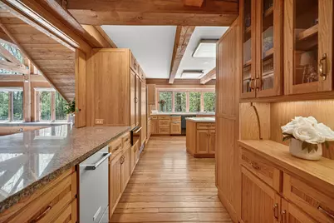
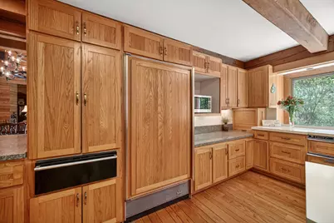
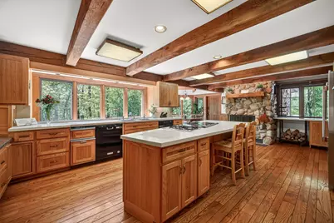
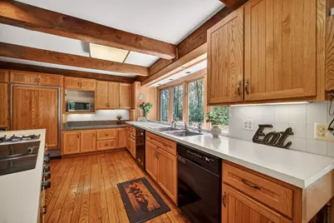
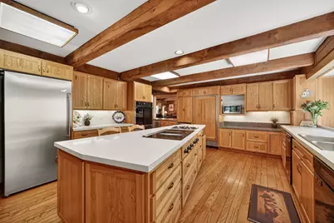
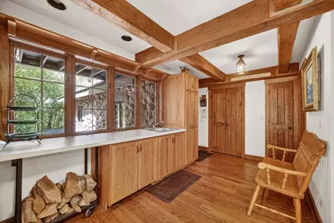
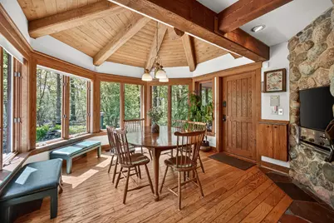
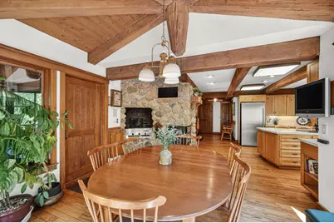
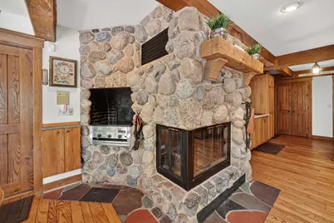
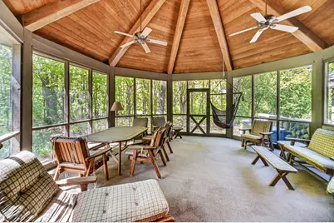
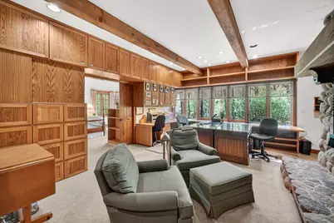
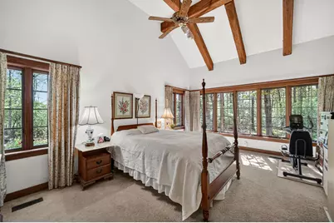
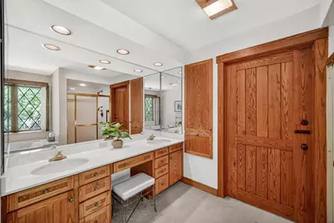
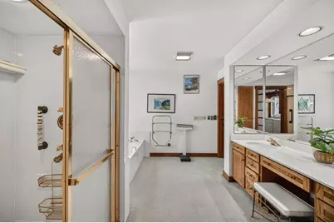
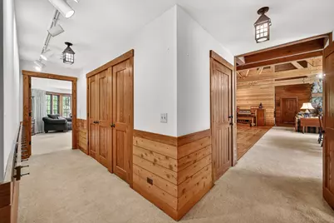
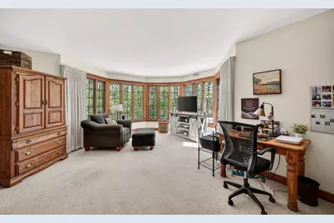
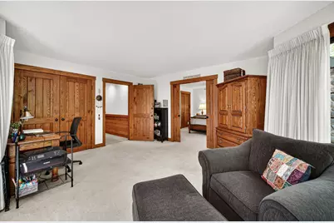
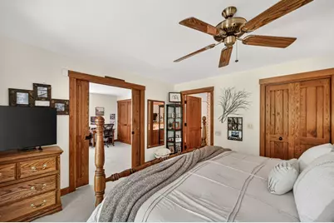
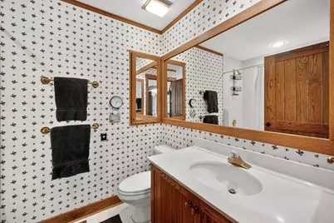
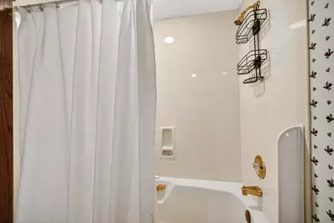
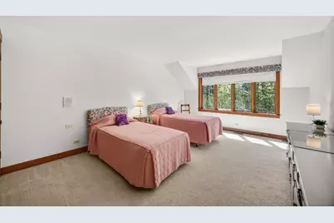
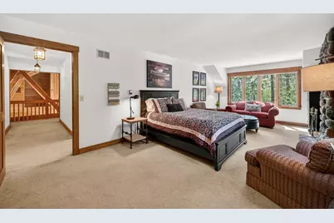
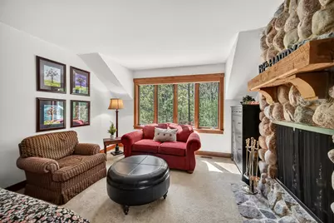
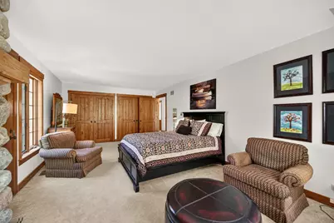
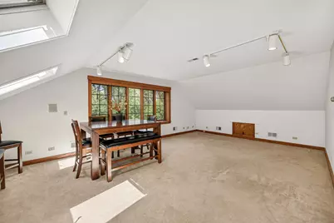
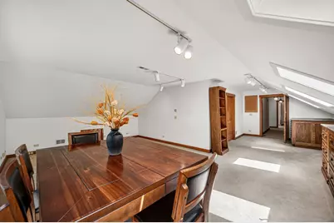
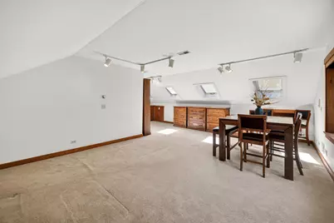
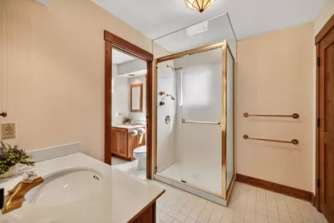
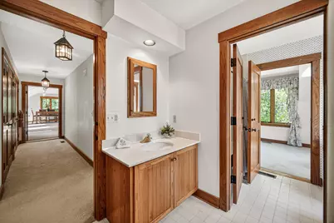
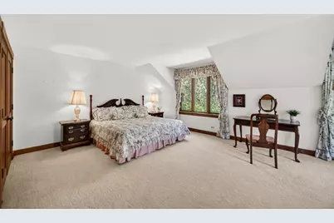
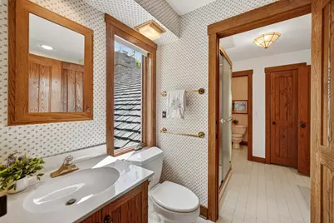
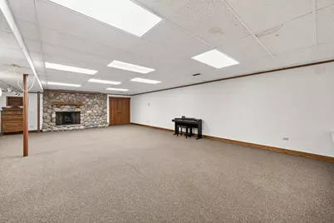
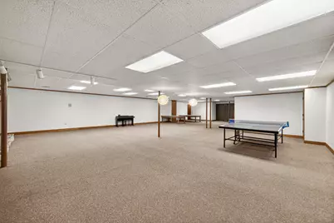
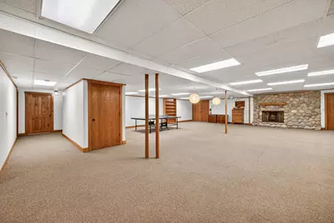
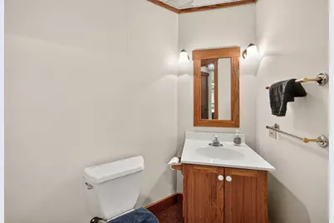
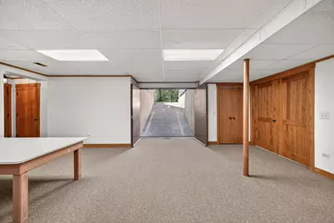
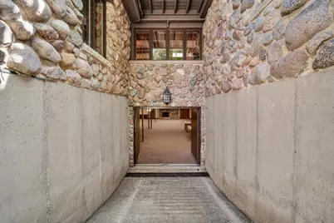
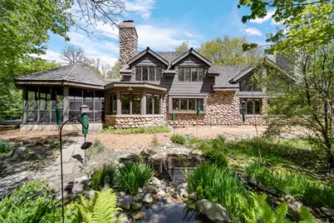
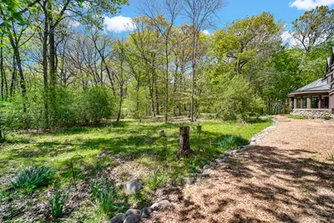
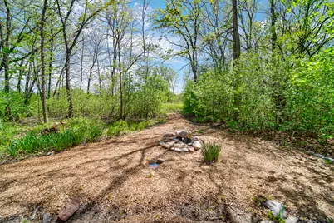
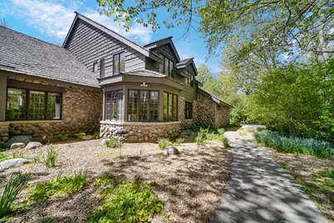
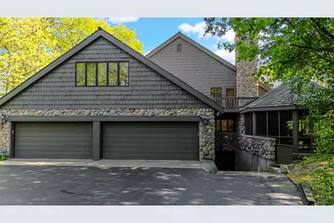
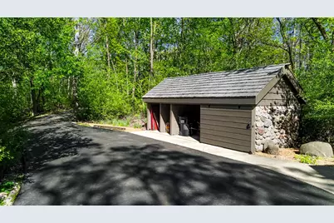
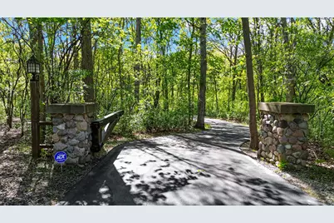
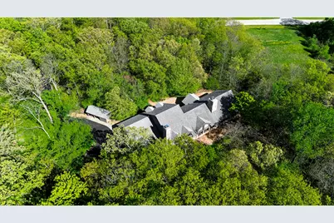
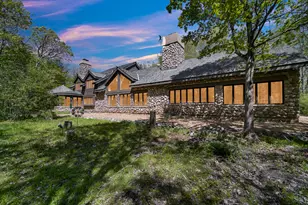
Tucked away at the end of a private wooded drive in the prestigious community of Mettawa, this extraordinary custom estate by Orren Pickell Building Group is a masterful expression of timeless architecture, craftsmanship, and refined living. Set within one of Lake County's most coveted locations, the residence offers more than 6,000 square feet of exquisitely designed living space, complemented by a finished lower level and surrounded by serene natural beauty that creates an unmatched sense of privacy and tranquility. From the moment you approach the home, the experience is unforgettable. A winding tree-lined driveway opens to reveal an impressive stone exterior with striking architectural presence, seamlessly blending elegance with the surrounding landscape. The grand entry introduces the home's exceptional attention to detail with rich slate flooring, custom-crafted doors, and gracious double coat closets that set the tone for the sophisticated interiors beyond. At the heart of the home, the dramatic great room is both warm and awe-inspiring soaring ceilings, exposed timber beams, artisan lighting, and a magnificent fireplace create an inviting atmosphere equally suited for intimate evenings or large-scale entertaining. Walls of windows invite natural light throughout the day while framing picturesque views of the wooded grounds. Designed with both beauty and functionality in mind, the expansive gourmet kitchen is a dream for culinary enthusiasts and hosts alike. Custom cabinetry, an oversized center island, dual dishwashers, warming drawer, ice maker, indoor grill, walk-in pantry, and abundant prep space provide every luxury imaginable. A charming garden window and an additional fireplace bring warmth and character, while the adjoining breakfast area opens directly to an exceptional screened porch, the perfect setting for morning coffee, quiet evenings, or entertaining guests amid peaceful surroundings and the sounds of nature. The main-level primary suite serves as a luxurious private retreat, featuring soaring cathedral ceilings and a spa-inspired bath with dual vanities, soaking tub, separate shower, and bidet. An adjoining dressing area with built-in seating and additional cedar closet space elevates the suite's sense of comfort and sophistication. Also on the first floor, a richly appointed office with custom built-ins and fireplace creates an inspiring work-from-home environment, while a private guest or in-law suite offers flexibility with its own sitting area, full bath, and generous closet space. Upstairs, four spacious additional bedrooms provide comfort and privacy for family and guests, including one bedroom with its own attached full bath, ideal as an additional suite for guests or family members. The remaining bedrooms are complemented by another full bath, while balcony access offers charming architectural character and elevated views of the surrounding property. Throughout the home, extensive custom storage and thoughtfully designed closet space reflect the level of care and craftsmanship invested into every detail. The finished lower level expands the home's versatility with a large recreation and game room anchored by yet another fireplace, along with a workshop, powder room, and extensive storage areas. Whether envisioned as a media lounge, fitness space, hobby studio, or entertainment retreat, the possibilities are endless. Exceptional amenities further enhance the property, including newer roof, generator, central vacuum system, oversized extra-deep 4car garage, outdoor storage shed, and convenient ramp access to the lower level. Roof 2015. Adding even greater value, the home benefits from the significant property tax advantages unique to Mettawa, offering substantially lower taxes than many neighboring luxury communities. Highly rated school district and close to scenic biking, horse riding, and walking trails, the property also offers easy access to every modern city convenience.
Full Property Details
Full Property Details for 27250 N Meadowoods Ln
General
- Price: $2,000,000
- Taxes: $32,702 (2025)
- Status: Active
- Type: Single Family
- Source: MRED
- MLS ID: 12653567
- Updated: 6/12/2026
- Added to Site: 47 day(s) ago
Rental Information
- Complex Features: Street Paved
Interior
- Basement: Partially
- Interior Features: Vaulted Ceiling(s), Cathedral Ceiling(s), 1st-Floor Bedroom, In-Law Floorplan, 1st-Floor Bath, Walk-In Closet(s), Beamed Ceilings, Open Floorplan, Pantry, Workshop
- Fireplace: Yes
- Number of Fireplaces: 5
- Fireplace(s): Master Bedroom, Basement, Bedroom, Den/Library, Great Room, Kitchen, Wood-Burning, Attached Fireplace Doors/Screen, Gas Starter, Heatilator, Masonry
- Appliances: Dishwasher, Refrigerator, Freezer, Washer, Dryer, Indoor Grill, Oven, Gas Cooktop, Humidifier
- Flooring: Hardwood, Carpet
Rooms
Bathrooms
- Total Bathrooms: 6
- Full Bathrooms: 4
- Half Bathrooms: 2
- Basement Baths: Yes
- Bathroom Features: Separate Shower, Double Sink, Bidet, Soaking Tub
Bedrooms
- Total Bedrooms: 6
Additional Information
- Equipment: Intercom, Central Vacuum, Cable TV, Security System, Carbon Monoxide Detectors, Ceiling Fan(s), Sump Pump, Backup Sump Pump, Generator, Multiple Water Heaters, Water Heater-Gas
- Other Features: School Bus Service
Exterior
- Exterior Features: Balcony
Parking
- Garage: Yes
- Attached garage: Yes
- Garage Spaces: 4
- Total Spaces: 4
- Parking Features: Asphalt, Garage Door Opener, Yes, Garage Owned, Attached, Garage
Location
- Area: Mettawa
- County: Lake
- Township: Libertyville
- Driving Directions: Old School Rd to Meadowoods to number
School Information
- School District: 72
- Elem School District: 72
- Midd School District: 72
- High School District: 128
- Elementary School: Rondout Elementary School
- Middle School: Rondout Elementary School
- High School: Libertyville High School
- Private School: Libertyville High School
Community
- Assoc. Fees Include: None
Heating & Cooling
- Cooling Type: Central Air Conditioning, Zoned
- Heating Type: Natural Gas, Forced Air, Zoned, Radiant Floor
Utilities
- Sewer: Septic Tank
- Water: Lake Michigan
Structural Information
- Construction: Stone
- Exterior Const.: Stone
- Basement: Yes
- Basement Desc.: Partially Finished, Exterior Entry, Rec/Family Area, Storage Space, Walk-Up Access, Full, Walk-Out Access
- Foundation: Concrete Perimeter
- Roof: Shake
- Windows: Screens, Drapes, Bay Window(s), Garden Window(s), Window Treatments
- Doors: 6 Panel Door(s)
- Sub-Flooring: Hardwood, Carpet
- Square Feet: 6,275
- Sq. Ft. Source: Assessor
- Year Built: 1989
Additional Structures
- Other Structures: Shed(s)
Lot Features
- Lot Size (Acres): 4.638
- Lot Size Range: 4.0 to 4.99 Acres
- Lot Dimensions: 4.638
- Lot Features: Wooded, Mature Trees, Backs to Trees/Woods
Financial Considerations
- Parking Included: Yes
- Assessment Year: 1989
- Tax Amount: $32,702.86
- Tax Year: 2025
- Pays Sewer: Septic Tank
Disclosures and Reports
- Ownership: Fee Simple
- Property ID: 11263010480000
Listed by AK Homes
Get Pre-Approved Today
Get a Great Insurance Rate
Schools
Schools serving 27250 N Meadowoods Ln
School Districts:Rondout School District 72, Libertyville Community High School District 128
| Name | Grades | Distance |
|---|---|---|
Rondout Elementary School 28593 N Bradley Rd, Lake Forest, IL 60045 | K-8 | 1.5 mi |
Libertyville High School 708 West Park Avenue, Libertyville, IL 60048 | 9-12 | 3 mi |
Disclaimer:
School attendance boundaries provided by ATTOM Data Solutions and are for reference only. Contact the school directly to verify enrollment eligibility.
Price & Sales History for 27250 N Meadowoods Ln
Date
Details
Price
Change
Source
5/23/2026
Listed
$2,000,000
—
MLS
Disclaimer: Historical sales information is derived from public records provided by the county offices. Information is not guaranteed and should be independently verified.

Tax History
Tax History for 27250 N Meadowoods Ln
Year
Property Taxes
Change
Tax Assessment
Change
2024
$32,682
5%
$537,514
4%
2024
$31,058
2%
$519,137
8%
2023
$30,318
4%
$478,820
2%
2022
$29,266
5%
$469,741
2%
2021
$27,797
3%
$459,629
2%
2020
$27,070
—
$451,901
1%
2019
$27,070
-7%
$447,604
-8%
2018
$29,110
2%
$488,471
3%
2017
$28,481
4%
$473,050
5%
2016
$27,275
1%
$448,517
7%
2015
$26,951
-6%
$419,214
—
2014
$28,782
-6%
$419,214
-6%
2013
$30,565
3%
$446,792
-8%
2012
$29,759
—
$486,655
—
Disclaimer: Historical tax information is derived from public records provided by the county offices. Information is not guaranteed and should be independently verified.
Estimate the Cost
Estimate the Cost for 27250 N Meadowoods Ln
27250 N Meadowoods Lane, Mettawa, IL 60048 (MLS# 12653567) is a Single Family property with 6 bedrooms, 4 full bathrooms and 2 partial bathrooms. 27250 N Meadowoods Lane is currently listed for $2,000,000 and was received on May 23, 2026. Want to learn more about 27250 N Meadowoods Lane? Do you have questions about finding other Single Family real estate for sale in Mettawa? You can browse all Mettawa real estate or contact a Coldwell Banker agent to request more information.