This is a carousel with tiles that activate property listing cards. Use the previous and next buttons to navigate.
1/23
$460,000 Just Listed
This is a carousel with tiles that activate property listing cards. Use the previous and next buttons to navigate.
1/23
Property Description
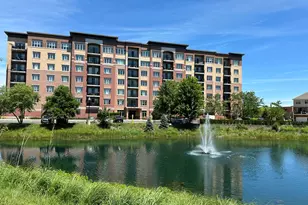
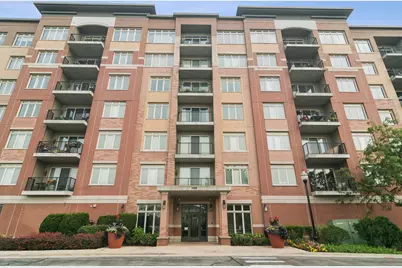
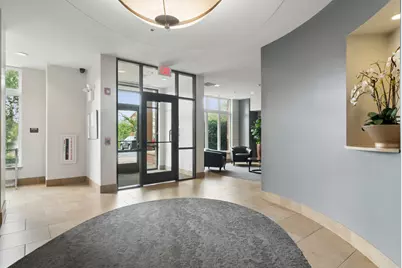
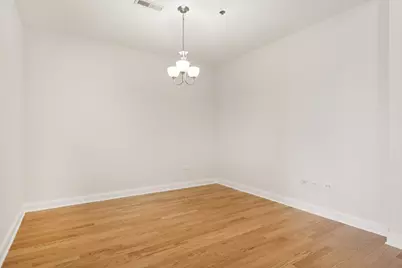
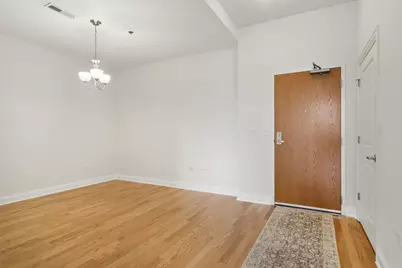
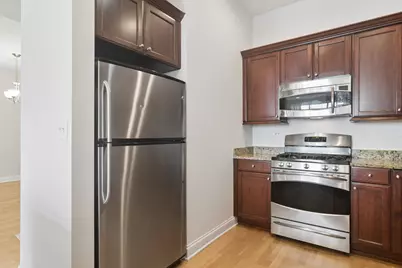
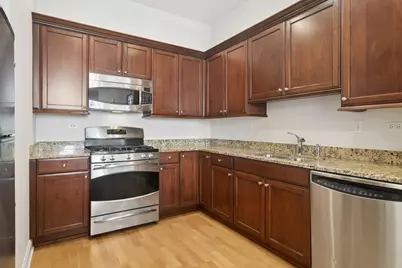
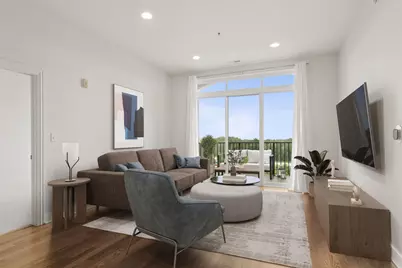
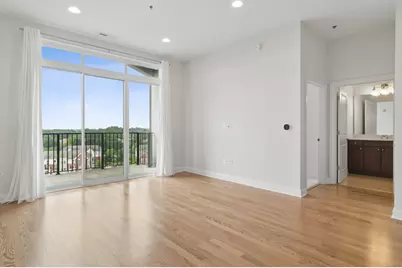
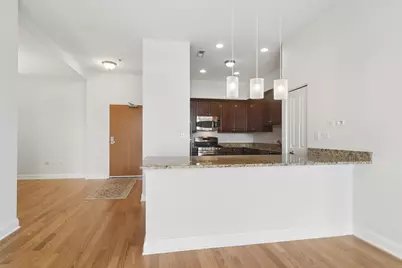
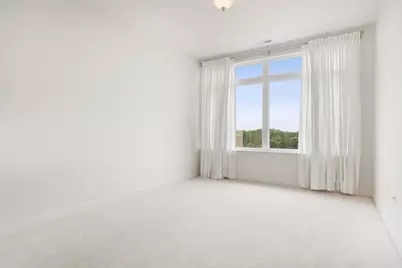
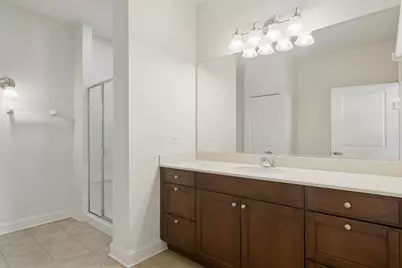
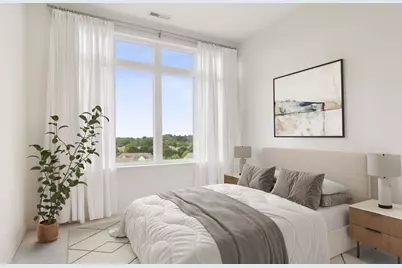
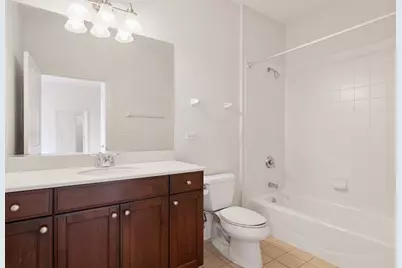
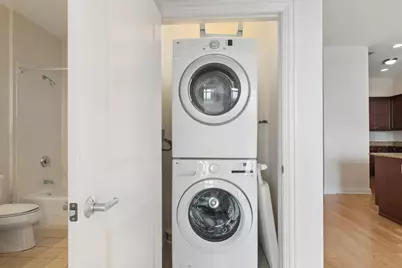
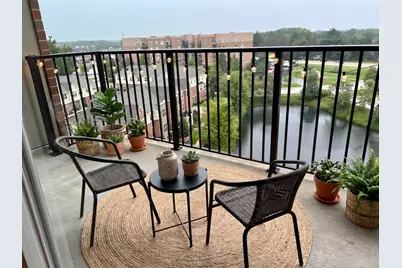
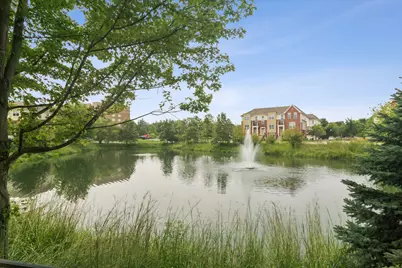
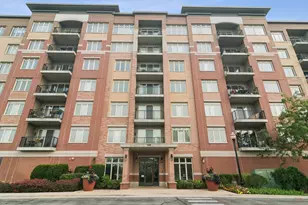
LUXURY PENTHOUSE LIVING | MOVE-IN READY | POND VIEWS | STEVENSON HIGH SCHOOL. Experience effortless, elevated living in this beautifully updated, move-in-ready penthouse, ideally located in the highly sought-after Lincolnshire district 103 and Stevenson High School. Offering the perfect blend of luxury, comfort, and convenience, this exceptional residence features 10-foot ceilings, new hardwood flooring, fresh paint, new carpeting, beautiful pond views, and stunning sunset vistas. The open-concept floor plan is designed for both everyday living and elegant entertaining. The spacious great room seamlessly connects the living area to a beautifully appointed kitchen featuring 42-inch cabinetry, gorgeous granite countertops, stainless steel appliances, a refrigerator, and closet pantry. A dramatic three-panel sliding glass door fills the space with natural light and opens to an oversized private balcony-perfect for morning coffee, outdoor dining, grilling, or simply enjoying the peaceful pond and sunset views. Just off the kitchen, the generous den provides exceptional flexibility and can easily serve as a formal dining room, home office, library, or additional gathering space. The desirable split-bedroom floor plan offers privacy and the feel of two private suites. The private primary suite offers a spacious bedroom, walk-in closet, additional storage and ensuite bath. The second bedroom is equally private and enjoys its own full bath, generous closet space, and new carpeting. Throughout the home, thoughtfully designed storage spaces provide plenty of room to keep everything organized and out of sight. Designed for easy, carefree living, this penthouse offers full-size in-unit laundry, indoor heated parking, wide hallways and doorways, and no stairs to navigate. The penthouse setting provides added privacy, beautiful views, and a peaceful retreat from the everyday. Outdoor enthusiasts will appreciate the miles of scenic trails through the forest preserves along the Des Plaines River, just a short jog or bike ride away. Convenient access to I-94 makes commuting and exploring the surrounding area effortless. This penthouse promises comfort and accessibility. Enjoy the added peace and privacy of a top-floor setting-all within moments of shopping, dining, and the area's top rated schools. Experience elevated living. Schedule your private tour today!
Full Property Details
Full Property Details for 1199 E Port Clinton Rd #711
General
- Price: $460,000
- HOA FEE: $508/month
- Taxes: $9,748 (2024)
- Status: Active
- Type: Condo
- Source: MRED
- MLS ID: 12728217
Interior
- Basement: None
- Interior Features: 1st-Floor Bedroom, Storage
- Appliances: Range, Microwave, Dishwasher, Refrigerator, Washer, Dryer, Disposal, Stainless Steel Appliance(s)
- Flooring: Hardwood
Rooms
Bathrooms
- Total Bathrooms: 2
- Full Bathrooms: 2
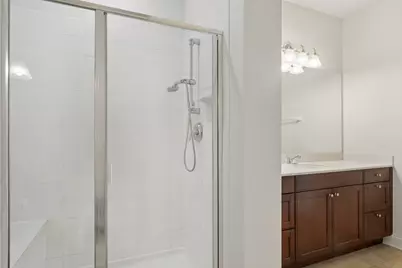
- Bathroom Features: Separate Shower, Soaking Tub
Bedrooms
- Total Bedrooms: 2
Additional Information
- Shared Amenities: Elevator in Residence, Storage, Security Door Lock(s)
- Equipment: Cable TV, Fire Sprinklers, Carbon Monoxide Detectors
- Other Features: School Bus Service, Commuter Train, Interstate Access
Exterior
- Exterior Features: Balcony
Parking
- Garage: Yes
- Attached garage: Yes
- Garage Spaces: 1
- Total Spaces: 1
- Parking Features: Asphalt, Garage Door Opener, Heated Garage, Yes, Garage Owned, Attached, Garage
Location
- Area: Indian Creek / Vernon Hills
- County: Lake
- Township: Vernon
- Subdivision: Port Clinton Place
- Driving Directions: Milwaukee Ave just north of Half Day Rd to Rt 45 west to Port Clinton Rd north to building
School Information
- School District: 103
- Elem School District: 103
- Midd School District: 103
- High School District: 125
- Elementary School: Laura B Sprague School
- Middle School: Daniel Wright Junior High School
- High School: Adlai E Stevenson High School
- Private School: Adlai E Stevenson High School
Community
- Assoc. Fees Include: Heat, Water, Gas, Insurance, TV/Cable, Exterior Maintenance, Lawn Care, Scavenger, Snow Removal
- Pets Allowed: Yes
- Pets: Cats OK, Dogs OK
- Pet Restrictions: Cats OK, Dogs OK, / 999lbs.
- Mgmt. Company: Kalman Management
Heating & Cooling
- Cooling Type: Central Air Conditioning
- Heating Type: Natural Gas, Forced Air
Utilities
- Sewer: Public Sewer, Storm Sewer
- Water: Lake Michigan
- Onsite: Cable Available
Structural Information
- Structure Type: Condo, Mid-Rise (4 to 6 Stories)
- Construction: Brick
- Exterior Const.: Brick
- Basement Desc.: None
- Foundation: Concrete Perimeter
- Windows: Screens
- Sub-Flooring: Hardwood
- Entry Floor Number: 6
- Stories/Levels: 7
- Square Feet: 1,437
- Sq. Ft. Source: Builder
- Year Built: 2009
Unit Information
- Units in Building: 66
Lot Features
- Lot Dimensions: COMMON
- Lot Features: Common Grounds, Landscaped
Animals
- Animals Allowed: Cats OK, Dogs OK
Water Features
- Water Front Desc.: Pond
Financial Considerations
- Association Fee: $508
- Assoc Fee Freq.: Monthly
- Parking Included: Yes
- Assessment Year: 2009
- Tax Amount: $9,748
- Tax Year: 2024
- Pays Sewer: Public Sewer, Storm Sewer
Disclosures and Reports
- Ownership: Condo
- Property ID: 15151070930000
Listed by Compass
Get Pre-Approved Today
Get a Great Insurance Rate
Schools
Schools serving 1199 E Port Clinton Rd #711
School Districts:Lincolnshire-Prairieview School District 103, Adlai E. Stevenson High School District 125
| Name | Grades | Distance |
|---|---|---|
Half Day School 239 Olde Half Day Road, Lincolnshire, IL 60069 | 3-5 | 0.5 mi |
Laura B Sprague School 2425 Riverwoods Road, Lincolnshire, IL 60069 | PK-2 | 1.8 mi |
Daniel Wright Jr High School 1370 North Riverwoods Road, Lincolnshire, IL 60069 | 6-8 | 1.6 mi |
Adlai E Stevenson High School 1 Stevenson Drive, Lincolnshire, IL 60069 | 9-12 | 0.6 mi |
Disclaimer:
School attendance boundaries provided by ATTOM Data Solutions and are for reference only. Contact the school directly to verify enrollment eligibility.
Tax History
Tax History for 1199 E Port Clinton Rd #711
Year
Property Taxes
Change
Tax Assessment
Change
2024
$9,748
7%
$113,413
6%
2024
$9,140
8%
$106,912
10%
2023
$8,456
4%
$96,999
6%
2022
$8,127
3%
$91,153
1%
2021
$7,920
1%
$90,170
—
2020
$7,842
—
$90,478
-2%
2019
$7,842
16%
$91,980
14%
2018
$6,777
2%
$80,646
2%
2017
$6,628
—
$78,764
—
2016
$6,649
1%
$78,639
7%
2015
$6,556
12%
$73,543
—
2014
$5,866
2%
$73,543
14%
2013
$5,728
-39%
$64,400
-45%
2012
$9,393
—
$116,142
—
Disclaimer: Historical tax information is derived from public records provided by the county offices. Information is not guaranteed and should be independently verified.
Estimate the Cost
Estimate the Cost for 1199 E Port Clinton Rd #711
1199 E Port Clinton Road #711, Vernon Hills, IL 60061 (MLS# 12728217) is a Condo property with 2 bedrooms and 2 full bathrooms. 1199 E Port Clinton Road #711 is currently listed for $460,000 and was received on August 20, 2026. Want to learn more about 1199 E Port Clinton Road #711? Do you have questions about finding other Condo real estate for sale in Vernon Hills? You can browse all Vernon Hills real estate or contact a Coldwell Banker agent to request more information.