This is a carousel with tiles that activate property listing cards. Use the previous and next buttons to navigate.
1/20
$649,900
This is a carousel with tiles that activate property listing cards. Use the previous and next buttons to navigate.
1/20
Property Description
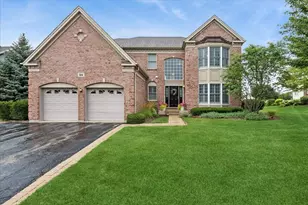
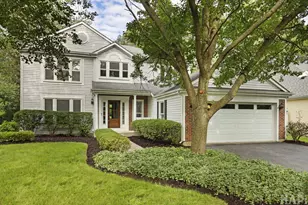
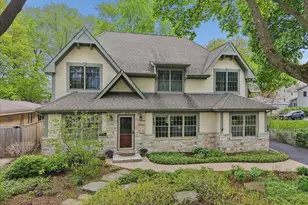
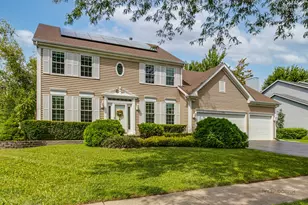
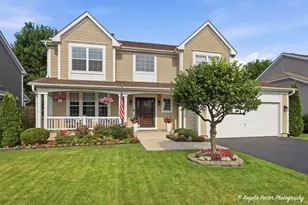
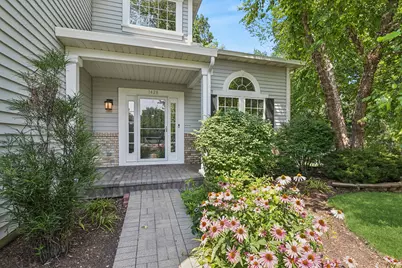
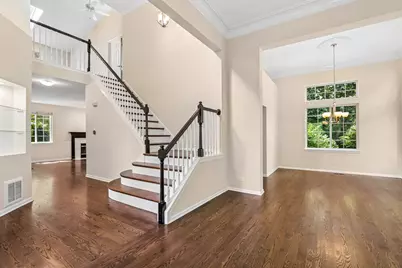
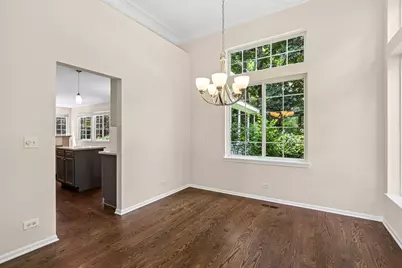
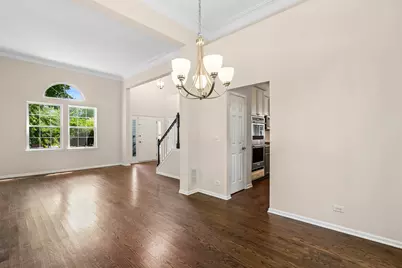
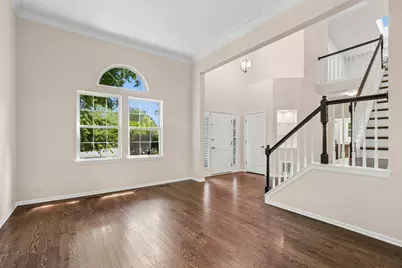
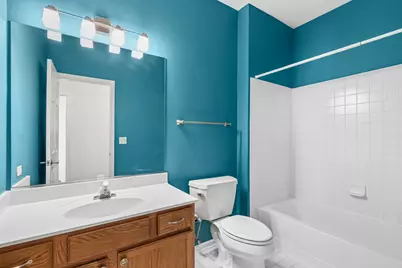
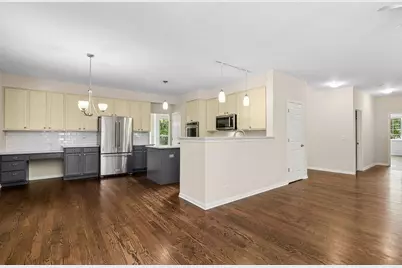
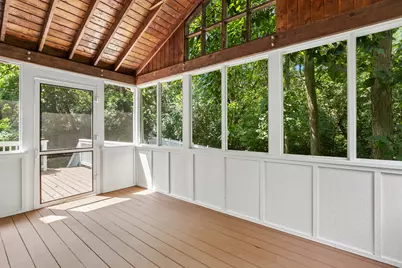
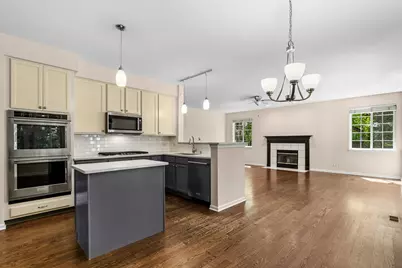
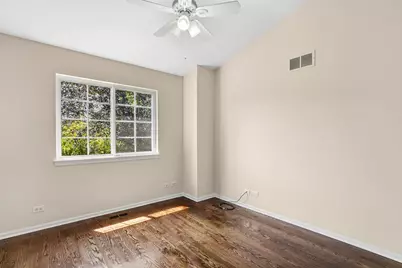
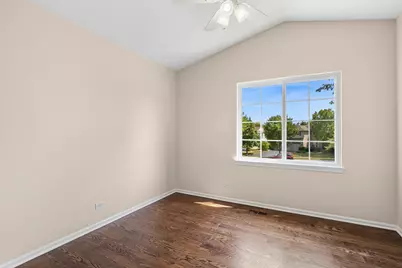
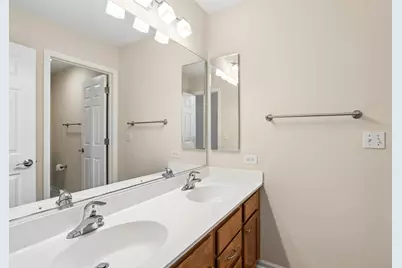
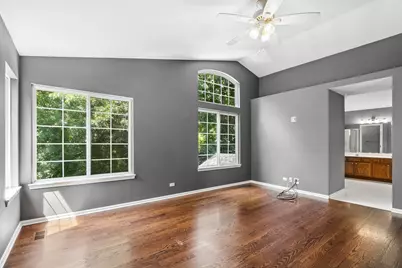
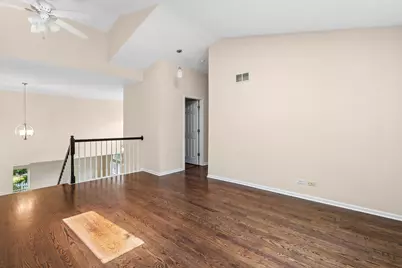
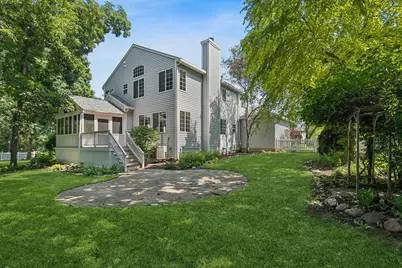
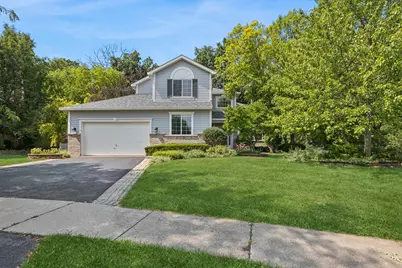
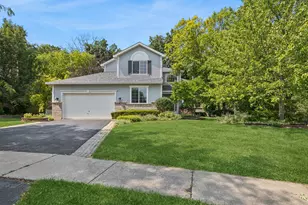
Are you looking for a home that gives you the opportunity to grow into over the years and host many holiday gatherings & outdoor barbeques? This stunning home on a premium wooded lot is tucked into a quaint cul-de-sac setting and has an amazing fenced yard to enjoy the private deck and paver patio. One house down is a quick access point to the paved walking path and short stroll to Longmeadow Park - the pefect place to meet up with friends and let the kids play. One step into the volumnious Foyer and you will feel right at home. Gleaming hardwood floors, floor to ceiling windows, crown molding, volume ceilings and and a freshly painted interior throughout, beckon you to continue the tour. The Kitchen has been thoughtfully planned with 2-tone decor cabinets, planning desk, island, quartz countertops, subway tile backsplash & all SS appliances that include a double oven. This design boasts a breakfast room and open layout to the Family Room with focal point fireplace - which is so spacious for any furniture layout. The Kitchen has a slider that opens into the amazing screened room - the perfect place to relax at night, enjoy dinner alfresco, morning coffee or enjoy a nice rainfall - all protected by the volume cedar ceiling. Extended stay visitors have their own first floor suite complete with full bath tucked away from the hustle and bustle of the livng space. The laundry is conveniently located on the first floor. The second floor boasts a large volume ceiling loft with skylight - great for 2nd floor Rec Rm or Office and an extremely large Primary bedroom with double walk in closets and a spa like bathroom. All flooring throughout the house is beautiful hardwood - 2nd floor too, a great color contrast to the neutral paint selection and all white millwork. The finished basement gives you tons of space to spread out and there is additional storage space too. The exterior deck is shaded and the yard has a charming white fence with free-form paver patio, mature landscaping and an arbor. Enjoy the ability to let the kids and pets play freely in the fenced yard while you take time to slow down and enjoy this magnificent home and setting.
Full Property Details
Full Property Details for 1428 Somerset Ct
General
- Price: $649,900
- HOA FEE: $6/month
- HOA FEE FREQ.: Annually
- Taxes: $13,736 (2025)
- Status: Active
- Type: Single Family
- Source: MRED
- MLS ID: 12714838
- Updated: 9/15/2026
- Added to Site: 57 day(s) ago
Rental Information
- Complex Features: Park, Curbs, Sidewalks, Street Lights, Street Paved
Interior
- Basement: Finished, F
- Interior Features: Cathedral Ceiling(s), 1st-Floor Bedroom, 1st-Floor Bath, Separate Dining Room
- Fireplace: Yes
- Number of Fireplaces: 1
- Fireplace(s): Living Room, Wood-Burning, Gas Starter
- Appliances: Range, Microwave, Dishwasher, Refrigerator, Washer, Dryer, Disposal, Humidifier
- Flooring: Laminate
Rooms
Bathrooms
- Total Bathrooms: 3
- Full Bathrooms: 3
- Bathroom Features: Separate Shower, Double Sink
Bedrooms
- Total Bedrooms: 4
Additional Information
- Equipment: Cable TV, Security System, Carbon Monoxide Detectors, Ceiling Fan(s), Sump Pump
- Other Features: School Bus Service
Parking
- Garage: Yes
- Attached garage: Yes
- Garage Spaces: 2
- Total Spaces: 2
- Parking Features: Asphalt, Garage Door Opener, Yes, Garage Owned, Attached, Garage
Location
- Area: Ivanhoe / Mundelein
- County: Lake
- Township: Fremont
- Subdivision: Longmeadow Estates
- Driving Directions: Rt 83 to Fieldcrest Dr, to Somerset Ln, to Somerset Ct
School Information
- School District: 79
- Elem School District: 79
- Midd School District: 79
- High School District: 120
- Elementary School: Fremont Elementary School
- Middle School: Fremont Middle School
- High School: Mundelein Cons High School
- Private School: Mundelein Cons High School
Community
- Assoc. Fees Include: None
- Mgmt. Company: na
Heating & Cooling
- Cooling Type: Central Air Conditioning
- Heating Type: Natural Gas, Forced Air
Utilities
- Sewer: Public Sewer
- Water: Public
Structural Information
- Architectural Info: Traditional
- Architectural Style: Traditional
- Construction: Vinyl Siding, Frame
- Exterior Const.: Vinyl Siding, Frame
- Basement: Yes
- Basement Desc.: Finished, Full
- Foundation: Concrete Perimeter
- Roof: Asphalt
- Windows: Shutters, Window Treatments
- Doors: 36" Minimum Entry Door
- Sub-Flooring: Laminate
- Square Feet: 3,400
- Sq. Ft. Source: Assessor
- Year Built: 1997
Additional Structures
- Other Structures: None
Lot Features
- Lot Size (Acres): 0.32
- Lot Size Range: .25 to .49 Acre
- Lot Dimensions: 50 x 145 x 167 x 145
- Fence: Yes
- Lot Features: Cul-De-Sac, Forest Preserve Adjacent, Nature Preserve Adjacent, Mature Trees, Backs to Trees/Woods
- Fencing (Description): Fenced
Financial Considerations
- Association Fee: $75
- Assoc Fee Freq.: Annually
- Parking Included: Yes
- Assessment Year: 1997
- Tax Amount: $13,736
- Tax Year: 2025
- Pays Sewer: Public Sewer
Disclosures and Reports
- Ownership: Fee Simple with Homeowners Association
- Property ID: 10144020090000
Listed by Baird & Warner
Get Pre-Approved Today
Get a Great Insurance Rate
Schools
Schools serving 1428 Somerset Ct
School Districts:Mundelein Consolidated High School District 120, Fremont School District 79
| Name | Grades | Distance |
|---|---|---|
Fremont Elementary School, Mundelein, IL 28908 North Fremont Center Road, Mundelein, IL 60060 | PK-2 | 2.2 mi |
Fremont Intermediate School 28754 North Fremont Center Road, Mundelein, IL 60060 | 3-5 | 2.2 mi |
Fremont Jr High/Middle School 28871 North Fremont Center Road, Mundelein, IL 60060 | 6-8 | 2.1 mi |
Mundelein Cons High School 1350 West Hawley Street, Mundelein, IL 60060 | 9-12 | 1.1 mi |
Disclaimer:
School attendance boundaries provided by ATTOM Data Solutions and are for reference only. Contact the school directly to verify enrollment eligibility.
Price & Sales History for 1428 Somerset Ct
Date
Details
Price
Change
Source
7/29/2026
Listed
$649,900
94%
MLS
7/15/2014
Sold
$335,000
—
Public Record
Disclaimer: Historical sales information is derived from public records provided by the county offices. Information is not guaranteed and should be independently verified.
Tax History
Tax History for 1428 Somerset Ct
Year
Property Taxes
Change
Tax Assessment
Change
2024
$12,326
4%
$169,371
12%
2024
$11,906
—
$151,504
9%
2023
$11,885
5%
$138,816
2%
2022
$11,362
—
$135,553
4%
2021
$11,395
3%
$130,805
3%
2020
$11,016
—
$127,205
3%
2019
$11,016
4%
$123,023
4%
2018
$10,550
2%
$118,159
3%
2017
$10,332
2%
$114,440
5%
2016
$10,099
2%
$108,690
7%
2015
$9,921
-4%
$101,894
—
2014
$10,349
3%
$101,894
4%
2013
$10,061
-1%
$97,686
-7%
2012
$10,117
—
$104,755
—
Disclaimer: Historical tax information is derived from public records provided by the county offices. Information is not guaranteed and should be independently verified.
Estimate the Cost
Estimate the Cost for 1428 Somerset Ct
1428 Somerset Court, Mundelein, IL 60060 (MLS# 12714838) is a Single Family property with 4 bedrooms and 3 full bathrooms. 1428 Somerset Court is currently listed for $649,900 and was received on July 29, 2026. Want to learn more about 1428 Somerset Court? Do you have questions about finding other Single Family real estate for sale in Mundelein? You can browse all Mundelein real estate or contact a Coldwell Banker agent to request more information.