
No photo available
$1,300,000 Just Listed
Property Description
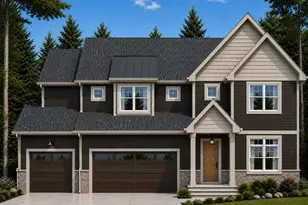
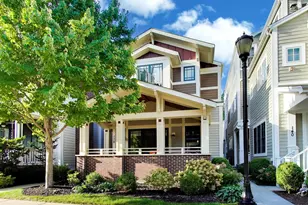
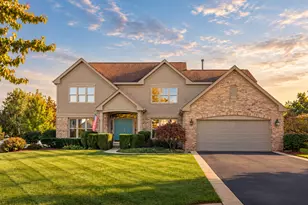
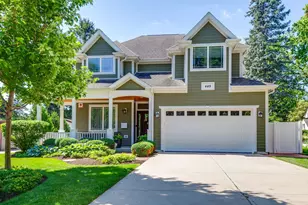
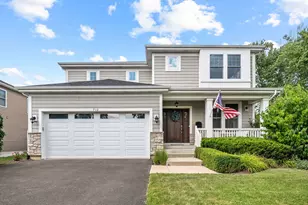
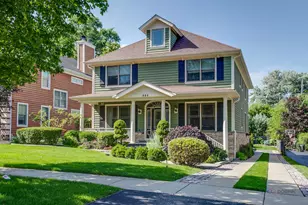
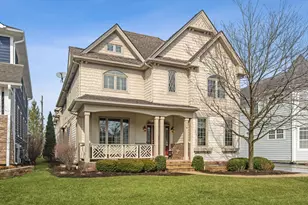
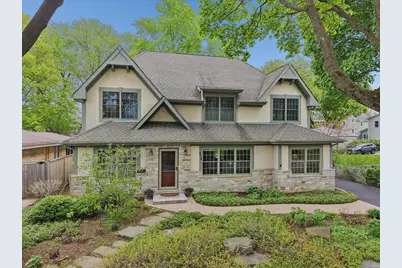
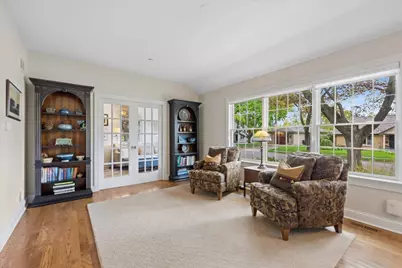
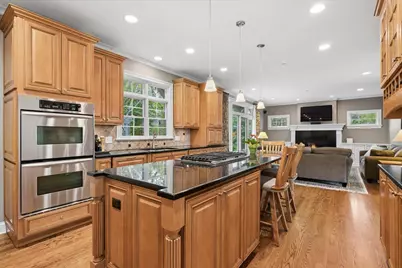
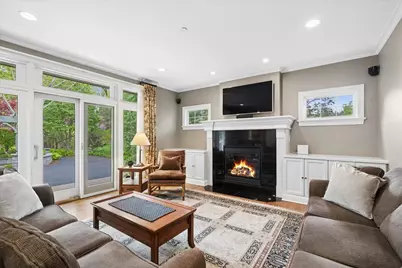
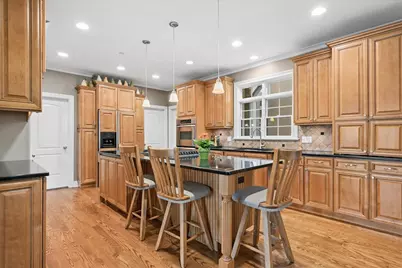
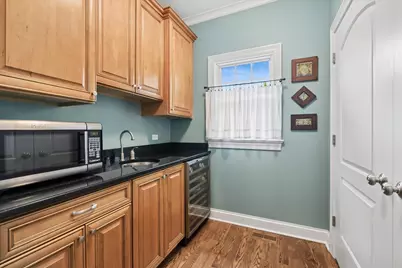
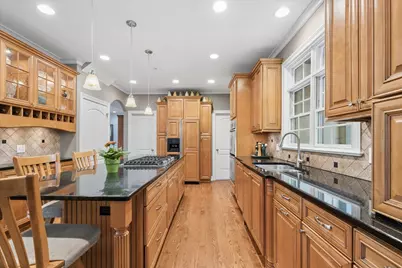
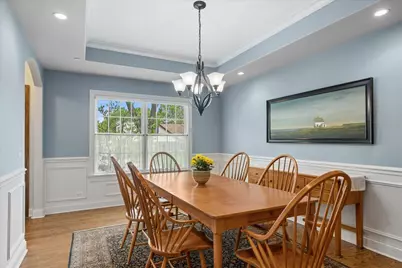
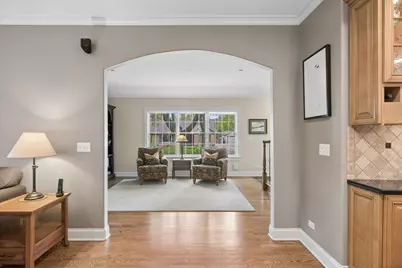
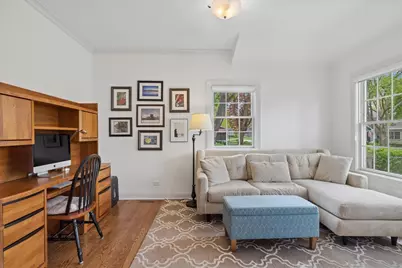
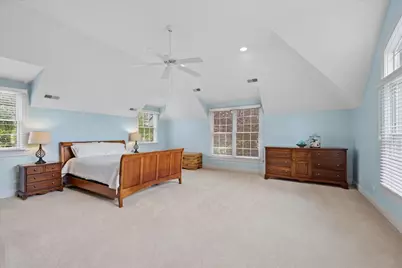
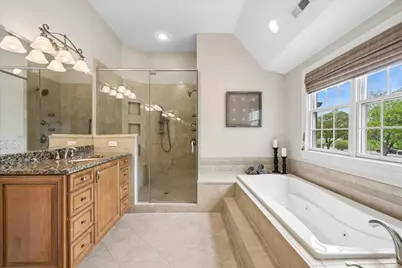
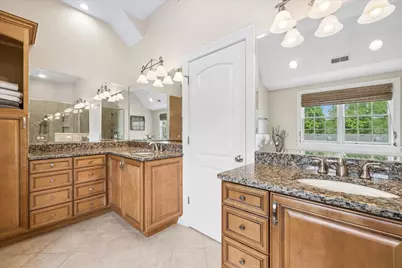
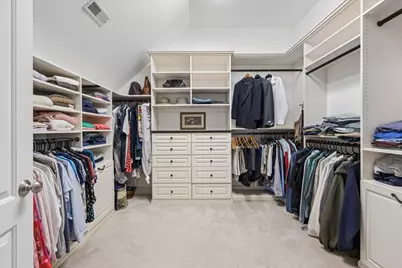
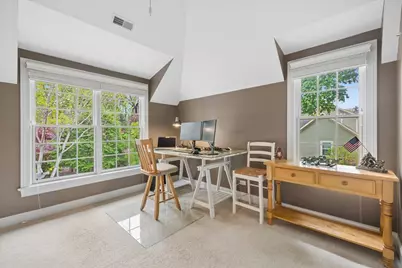
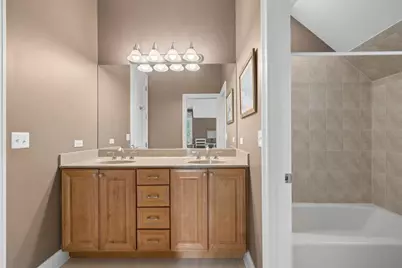
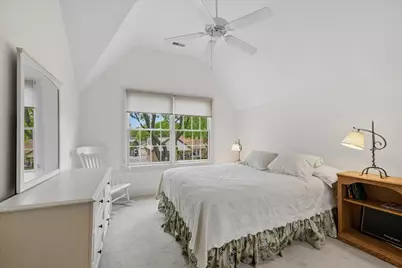
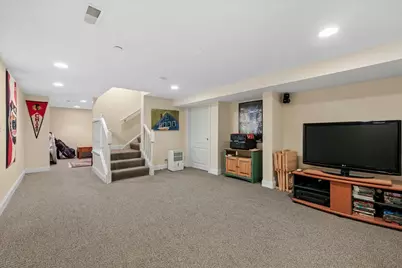
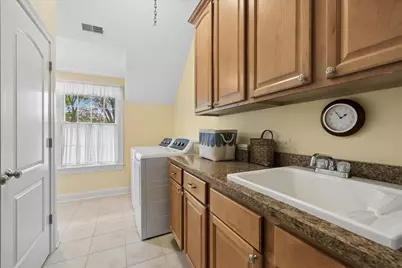
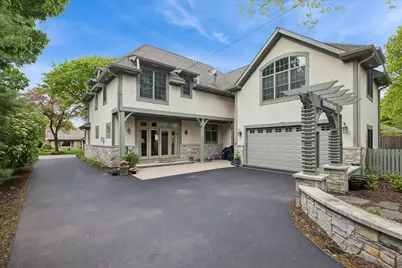
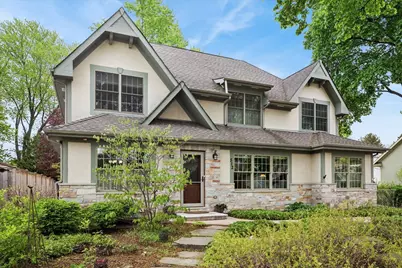
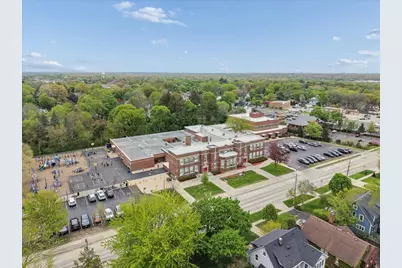
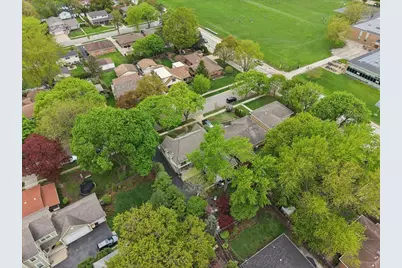
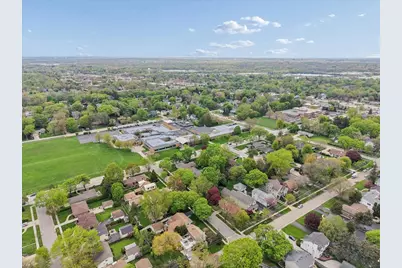
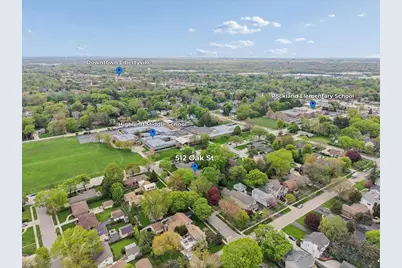
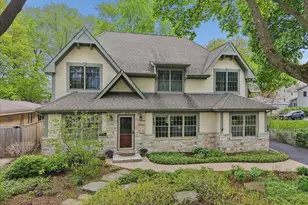
This one is a treasure! Walking distance to all schools and just as big and lovely as you can get! Sitting on a quiet tree-lined street, this home features an open plan, hardwood flooring, a first-floor office, and a remarkable second floor with soaring ceilings and an expansive primary bedroom suite. You'll find evidence of impressive craftsmanship throughout, including extensive crown molding, panel moldings, and a beautiful staircase. The first floor has all the spaces you want - a great kitchen (immaculate) with center island, stainless appliances, and custom cabinetry - plus a large mud room and real butler's pantry off the attached garage. Formal dining and living rooms across the front of the house compliment the sunny office with French pocket doors. On the second floor, you'll be pleased to note 10-foot ceilings and a full laundry room. The primary bedroom suite is an impressively vaulted space with lots of natural light, a huge walk-in closet, and a very spacious and well-appointed bath suite that features a separate shower and oversized soaking tub. There are a total of four bedrooms and three baths upstairs, and one of the bedrooms has a nice en-suite bathroom. The finished basement has a rec room, exercise room, and another nook that would work for a gaming area or home office. There is plenty of room for storage too. Outside, you will love the private backyard and extensive gardens. The owner has put great care into having one of the most beautiful spots on the block, and you can move in and enjoy that, plus close proximity to Rockland Elementary, Highland Middle, and Libertyville High. All of this is also close to all the fun in downtown Libertyville, and the restaurants and retail of the up-and-coming Rockland / Milwaukee retail and restaurant scene.
Full Property Details
Full Property Details for 512 Oak St
General
- Price: $1,300,000
- Taxes: $21,153 (2025)
- Status: Active
- Type: Single Family
- Source: MRED
- MLS ID: 12629511
Interior
- Basement: Finished, F
- Interior Features: Vaulted Ceiling(s), Walk-In Closet(s), High Ceilings, Pantry
- Fireplace: Yes
- Number of Fireplaces: 1
- Fireplace(s): Family Room, Gas Log, Gas Starter
- Appliances: Double Oven, Microwave, Dishwasher, Refrigerator, Bar Fridge, Washer, Dryer, Disposal, Cooktop
- Flooring: Hardwood
Rooms
Bathrooms
- Total Bathrooms: 5
- Full Bathrooms: 4
- Half Bathrooms: 1
- Basement Baths: Yes
- Bathroom Features: Whirlpool, Separate Shower, Double Sink
Bedrooms
- Total Bedrooms: 4
Additional Information
- Other Features: School Bus Service, Commuter Train, Interstate Access
Parking
- Garage: Yes
- Attached garage: Yes
- Garage Spaces: 2
- Total Spaces: 6
- Parking Features: Asphalt, Garage Door Opener, Yes, Garage Owned, Attached, Driveway, Owned, Garage
Location
- Area: Green Oaks / Libertyville
- County: Lake
- Township: Libertyville
- Driving Directions: Route 176 and Milwaukee Ave, South on Milwaukee Ave, West on Rockland Rd, South on Oak St, to Home.
School Information
- School District: 70
- Elem School District: 70
- Midd School District: 70
- High School District: 128
- Elementary School: Rockland Elementary School
- Middle School: Highland Middle School
- High School: Libertyville High School
- Private School: Libertyville High School
Community
- Assoc. Fees Include: None
Heating & Cooling
- Cooling Type: Central Air Conditioning, Zoned
- Heating Type: Natural Gas, Sep Heating Systems - 2+
Utilities
- Sewer: Public Sewer
- Water: Lake Michigan
Structural Information
- Construction: Stucco, Stone
- Exterior Const.: Stucco, Stone
- Basement: Yes
- Basement Desc.: Finished, Full
- Foundation: Concrete Perimeter
- Roof: Asphalt
- Windows: Screens
- Sub-Flooring: Hardwood
- Square Feet: 3,190
- Sq. Ft. Source: Assessor
- Year Built: 1960
- Built Before 1978: Yes
- Remodeled/Updated: 2003
Lot Features
- Lot Size (Acres): 0.172
- Lot Size Range: Less than .25 Acre
- Lot Dimensions: 7499
Financial Considerations
- Assessment Year: 1960
- Tax Amount: $21,153.46
- Tax Year: 2025
- Pays Sewer: Public Sewer
Disclosures and Reports
- Ownership: Fee Simple
- Property ID: 11211230090000
Listed by Baird & Warner
Get Pre-Approved Today
Get a Great Insurance Rate
Schools
Schools serving 512 Oak St
| Name | Grades | Distance |
|---|---|---|
Rockland Elementary School 160 West Rockland Road, Libertyville, IL 60048 | K-5 | 0.2 mi |
Highland Middle School, Libertyville, IL 310 West Rockland Road, Libertyville, IL 60048 | 6-8 | 0.1 mi |
Libertyville High School 708 West Park Avenue, Libertyville, IL 60048 | 9-12 | 0.6 mi |
Disclaimer:
School attendance boundaries provided by ATTOM Data Solutions and are for reference only. Contact the school directly to verify enrollment eligibility.
Tax History
Tax History for 512 Oak St
Year
Property Taxes
Change
Tax Assessment
Change
2024
$19,126
4%
$291,482
14%
2024
$18,366
3%
$255,924
8%
2023
$17,789
4%
$236,049
3%
2022
$17,130
-6%
$228,425
2%
2021
$18,166
3%
$223,508
-7%
2020
$17,713
—
$241,484
1%
2019
$17,713
6%
$239,188
4%
2018
$16,736
3%
$230,720
3%
2017
$16,283
3%
$223,436
5%
2016
$15,753
1%
$211,847
7%
2015
$15,624
8%
$198,006
—
2014
$14,417
-3%
$198,006
8%
2013
$14,821
3%
$182,569
-6%
2012
$14,418
—
$193,821
—
Disclaimer: Historical tax information is derived from public records provided by the county offices. Information is not guaranteed and should be independently verified.
Estimate the Cost
Estimate the Cost for 512 Oak St
512 Oak Street, Libertyville, IL 60048 (MLS# 12629511) is a Single Family property with 4 bedrooms, 4 full bathrooms and 1 partial bathroom. 512 Oak Street is currently listed for $1,300,000 and was received on July 08, 2026. Want to learn more about 512 Oak Street? Do you have questions about finding other Single Family real estate for sale in Libertyville? You can browse all Libertyville real estate or contact a Coldwell Banker agent to request more information.