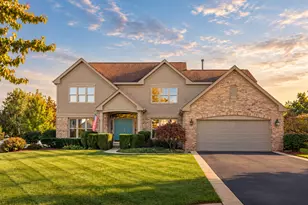
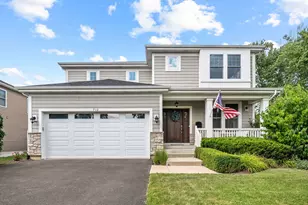
This is a carousel with tiles that activate property listing cards. Use the previous and next buttons to navigate.
1/1
$1,105,000
This is a carousel with tiles that activate property listing cards. Use the previous and next buttons to navigate.
1/1
Property Description
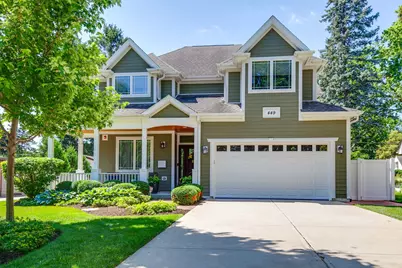
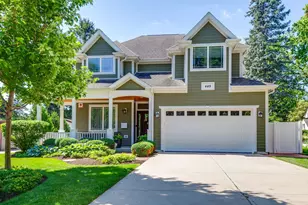
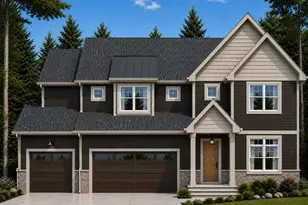
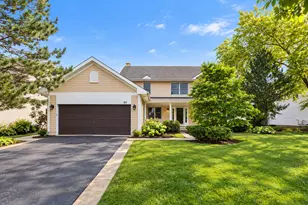
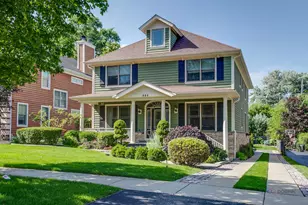
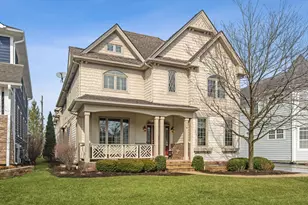
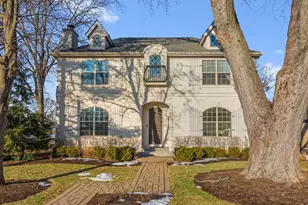
**COMING SOON - **Beautifully refreshed modern farmhouse in the coveted Copeland Elementary neighborhood. Designed for today's lifestyle, this home offers 10-foot ceilings, refinished hardwood floors (2023), an open-concept layout filled with exceptional natural light. The main level offers a welcoming foyer, private home office and separate dining room with tray ceiling, along with a newly created mudroom/laundry space and powder room (2023). The stunning renovated kitchen (2023) opens seamlessly to the spacious family room and is appointed with all newer stainless steel appliances including a Viking 6-burner range with pot filler, viking vent hood, LG french-door refrigerator and LG dishwasher, complimented by 42" white cabinetry, quartz countertop and backsplash, and a custom island with seating and breakfast table area. The inviting family room is bathed with natural light from la arge picture window overlooking the private backyard and is anchored by a striking stacked stone fireplace surround, crisp white mantel and sleek linear firebox. Upstairs, the primary suite features a tray ceiling with decorative lighting, oversized spa-like bath and walk-in closet. Three additional bedrooms offer generous, professionally finished closets and share a hall bath with double vanity. An oversized linen closet is already plumbed for second floor laundry. The deep-pour finished basement provides additonal living and entertaining space with 5th bedroom and full bath, rec room, game area, exercise room and abundant storage. Outside, the professionally landscaped, south-facing backyard is a true retreat, featuring an expanded herringbone brick patio, stone seat wall, and six-foot privacy fence (2023). Location is everything...minutes to everything Libertyville!!! Extensive mprovement list available in Additional Information.
Full Property Details
Full Property Details for 449 E Rockland Rd
General
- Sold For: $1,105,000
- Taxes: $17,877 (2024)
- Status: Closed
- Type: Single Family
- Source: MRED
- MLS ID: 12604843
- Added to Site: 47 day(s) ago
Interior
- Interior Features: Walk-In Closet(s), High Ceilings, Open Floorplan, Separate Dining Room, Quartz Counters
- Fireplace: Yes
- Fireplace(s): Family Room, Attached Fireplace Doors/Screen, Gas Log
- Appliances: Range, Microwave, Dishwasher, Refrigerator, Washer, Dryer, Disposal, Stainless Steel Appliance(s), Range Hood, Humidifier
- Flooring: Hardwood
Rooms
Bathrooms
- Total Bathrooms: 4
- Full Bathrooms: 3
- Half Bathrooms: 1
- Basement Baths: Yes
- Bathroom Features: Separate Shower, Double Sink
Bedrooms
- Total Bedrooms: 5
- Bedrooms(Blw Grade): 1
Additional Information
- Equipment: Security System, Fire Sprinklers, Carbon Monoxide Detectors, Ceiling Fan(s), Sump Pump, Backup Sump Pump, Radon Mitigation System, Water Heater-Gas
- Other Features: School Bus Service, Commuter Train
Parking
- Garage: Yes
- Attached garage: Yes
- Garage Spaces: 2
- Total Spaces: 2
- Parking Features: Concrete, Garage Door Opener, Yes, Garage Owned, Attached, Garage
Location
- Area: Green Oaks / Libertyville
- County: Lake
- Subdivision: Copeland Manor
- Driving Directions: Milwaukee to Rockland E to #.
School Information
- School District: 70
- Midd School District: 70
- Elementary School: Copeland Manor Elementary School
- Middle School: Highland Middle School
- High School: Libertyville High School
- Private School: Libertyville High School
Community
- Assoc. Fees Include: None
Heating & Cooling
- Cooling Type: Central Air Conditioning
- Heating Type: Natural Gas, Forced Air
Utilities
- Water: Lake Michigan, Public
Structural Information
- Architectural Style: Traditional
- Construction: Other
- Exterior Const.: Other
- Basement Desc.: Finished, Full
- Foundation: Concrete Perimeter
- Roof: Asphalt
- Sub-Flooring: Hardwood
- Square Feet: 2,670
- Sq. Ft. Source: Assessor
- Year Built: 2013
- Remodeled/Updated: 2023
Lot Features
- Lot Size (Acres): 0.1885
- Lot Size Range: Less than .25 Acre
- Lot Dimensions: 59 x 140
- Fence: Yes
- Lot Features: Landscaped
- Fencing (Description): Fenced
Financial Considerations
- Parking Included: Yes
- Assessment Year: 2013
- Tax Amount: $17,877.5
- Tax Year: 2024
Disclosures and Reports
- Ownership: Fee Simple
- Property ID: 11212340090000
Listed by Jameson Sotheby's International Realty
Sold by Baird & Warner

Get Pre-Approved Today
Schools
Schools serving 449 E Rockland Rd
| Name | Grades | Distance |
|---|---|---|
Copeland Manor Elementary School 801 7th Avenue, Libertyville, IL 60048 | K-5 | 0.3 mi |
Highland Middle School, Libertyville, IL 310 West Rockland Road, Libertyville, IL 60048 | 6-8 | 0.5 mi |
Libertyville High School 708 West Park Avenue, Libertyville, IL 60048 | 9-12 | 1 mi |
Disclaimer:
School attendance boundaries provided by ATTOM Data Solutions and are for reference only. Contact the school directly to verify enrollment eligibility.
Price & Sales History for 449 E Rockland Rd
Date
Details
Price
Change
Source
5/22/2026
Sold
$1,105,000
0.55%
MLS
4/09/2026
Listed
$1,099,000
—
MLS
Disclaimer: Historical sales information is derived from public records provided by the county offices. Information is not guaranteed and should be independently verified.
449 E Rockland Road, Libertyville, IL 60048 (MLS# 12604843) is a Single Family property that was sold at $1,105,000 on May 22, 2026. Want to learn more about 449 E Rockland Road? Do you have questions about finding other Single Family real estate for sale in Libertyville? You can browse all Libertyville real estate or contact a Coldwell Banker agent to request more information.