This is a carousel with tiles that activate property listing cards. Use the previous and next buttons to navigate.
1/21
$629,900 Just Listed
This is a carousel with tiles that activate property listing cards. Use the previous and next buttons to navigate.
1/21
Property Description
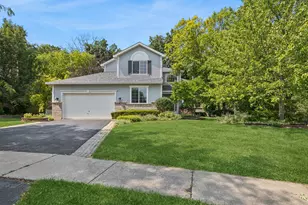
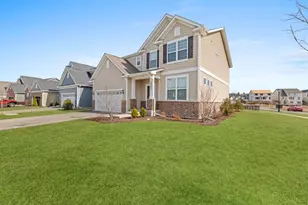
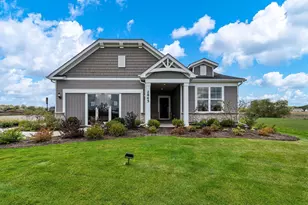
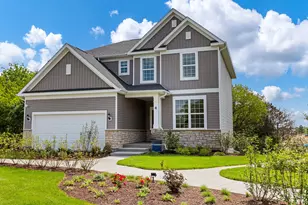
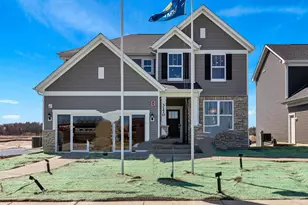
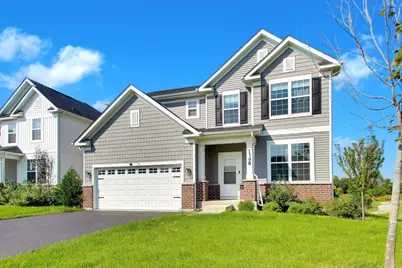
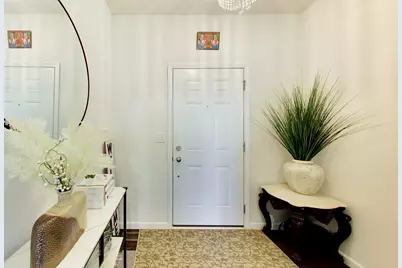
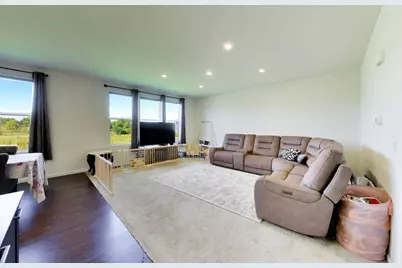
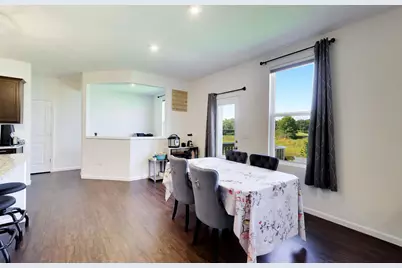
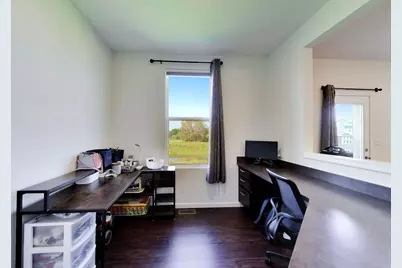
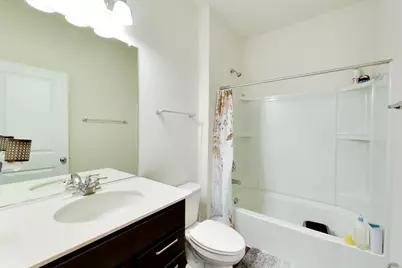
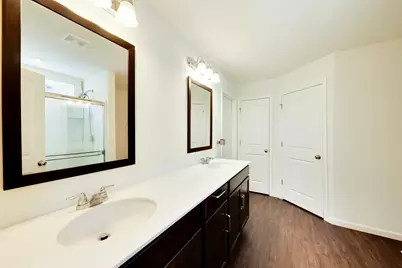
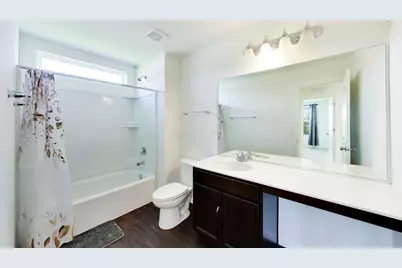
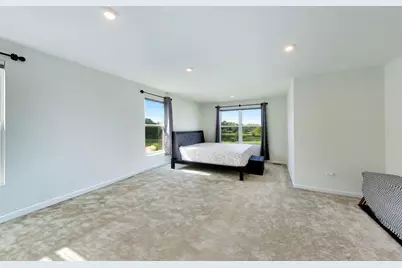
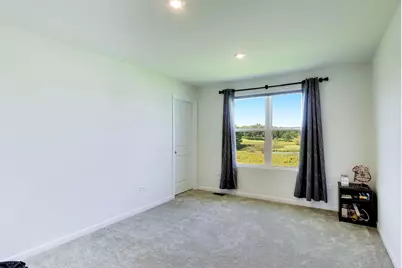
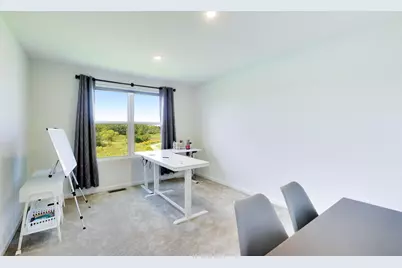
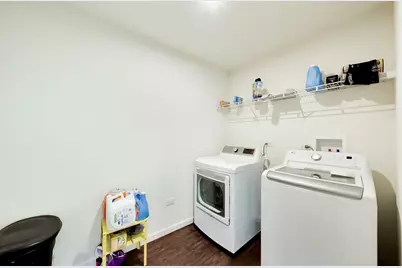
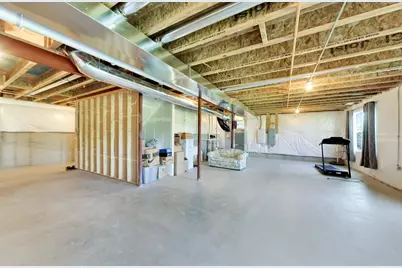
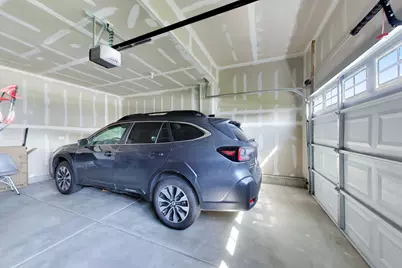
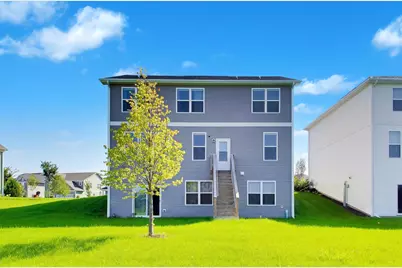
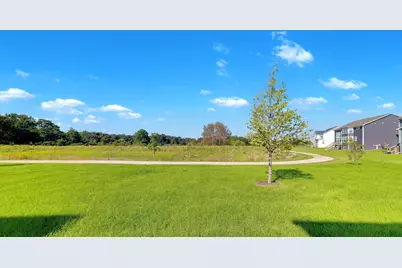
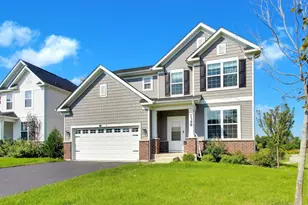
Welcome home to this beautifully updated 4-bedroom, 3-bathroom residence in desirable Mundelein, zoned for highly regarded School Districts 79 and 120. Thoughtfully upgraded throughout, this move-in-ready home blends comfort and function at every turn. The main level opens to a stunning kitchen featuring granite countertops, stainless steel appliances, a large center island with designer lighting, and custom cabinetry with ample storage. A full bath and laundry room on this level add everyday convenience, while a second-floor laundry room offers exceptional flexibility for busy households. The adjoining family room creates a warm, inviting space for gathering. Upstairs, the owner's suite is a true retreat, complete with a spa-like bath featuring a double-bowl quartz vanity and an oversized walk-in shower with glass enclosure. Two additional bedrooms offer versatile space for family, guests, or a home office. The semi-finished walkout basement - with lighting and plug-in ports already in place - is ready for your vision, whether that's a rec room, gym, or additional living space. Outside, unwind on the patio under the pergola, an ideal setting for entertaining or quiet evenings at home. Additional highlights include 28 designer ceiling lights, an entryway chandelier, blackout curtains on all three levels, two-way blinds throughout, custom closet organizers, a central humidifier, and a 2-car garage - all just minutes from Mundelein's shopping and dining. This is a rare opportunity to own a truly turn-key home in a fantastic location. Schedule your private tour today!
Full Property Details
Full Property Details for 1398 Kessler Dr
General
- Price: $629,900
- HOA FEE: $67/month
- Taxes: $14,737 (2025)
- Status: Active
- Type: Single Family
- Source: MRED
- MLS ID: 12747002
- Updated: 9/2/2026
- Added to Site: 2 day(s) ago
Interior
- Basement: Unfinished
- Interior Features: In-Law Floorplan, 1st-Floor Bath, Walk-In Closet(s), High Ceilings
- Flooring: Laminate
Rooms
Bathrooms
- Total Bathrooms: 3
- Full Bathrooms: 3
Bedrooms
- Total Bedrooms: 4
Additional Information
- Other Features: School Bus Service
Parking
- Garage: Yes
- Attached garage: Yes
- Garage Spaces: 2
- Total Spaces: 2
- Parking Features: Asphalt, Yes, Garage Owned, Attached, Garage
Location
- Area: Ivanhoe / Mundelein
- County: Lake
- Township: Fremont
- Subdivision: Sheldon Woods
- Driving Directions: Take Route 12 North to Route 176 East. Turn North on W Route 60 to the community.
School Information
- School District: 79
- Elem School District: 79
- Midd School District: 79
- High School District: 120
- Elementary School: Fremont Elementary School
- Middle School: Fremont Middle School
- High School: Mundelein Cons High School
- Private School: Mundelein Cons High School
Community
- Assoc. Fees Include: None
- Mgmt. Company: Management Company
Heating & Cooling
- Cooling Type: Central Air Conditioning
- Heating Type: Natural Gas
Utilities
- Sewer: Public Sewer
- Water: Public
Structural Information
- Model: Mercer
- Construction: Vinyl Siding
- Exterior Const.: Vinyl Siding
- Basement: Yes
- Basement Desc.: Unfinished, Full
- Foundation: Concrete Perimeter
- Roof: Asphalt
- Sub-Flooring: Laminate
- Square Feet: 2,605
- Sq. Ft. Source: Landlord/Tenant/Seller
- Year Built: 2023
Manufactured Home
- Model: Mercer
Lot Features
- Lot Size Range: Less than .25 Acre
- Lot Dimensions: 8642
Water Features
- Water Front: Yes
- Water Front View: Back of Property
Financial Considerations
- Association Fee: $67
- Assoc Fee Freq.: Monthly
- Parking Included: Yes
- Assessment Year: 2023
- Tax Amount: $14,737
- Tax Year: 2025
- Pays Sewer: Public Sewer
Disclosures and Reports
- Ownership: Fee Simple with Homeowners Association
- Property ID: 10222020290000
Listed by Compass
Get Pre-Approved Today
Get a Great Insurance Rate
Schools
Schools serving 1398 Kessler Dr
School Districts:Mundelein Consolidated High School District 120, Fremont School District 79
| Name | Grades | Distance |
|---|---|---|
Fremont Elementary School, Mundelein, IL 28908 North Fremont Center Road, Mundelein, IL 60060 | PK-2 | 1.3 mi |
Fremont Intermediate School 28754 North Fremont Center Road, Mundelein, IL 60060 | 3-5 | 1.3 mi |
Fremont Jr High/Middle School 28871 North Fremont Center Road, Mundelein, IL 60060 | 6-8 | 1.1 mi |
Mundelein Cons High School 1350 West Hawley Street, Mundelein, IL 60060 | 9-12 | 1.6 mi |
Disclaimer:
School attendance boundaries provided by ATTOM Data Solutions and are for reference only. Contact the school directly to verify enrollment eligibility.
Price & Sales History for 1398 Kessler Dr
Date
Details
Price
Change
Source
9/01/2026
Listed
$629,900
26.11%
MLS
10/04/2023
Sold
$499,500
—
Public Record
Disclaimer: Historical sales information is derived from public records provided by the county offices. Information is not guaranteed and should be independently verified.
Tax History
Tax History for 1398 Kessler Dr
Year
Property Taxes
Change
Tax Assessment
Change
2024
$14,205
5281%
$181,053
4%
2023
$264
-4%
$173,289
5907%
2023
$274
100%
$2,885
-3%
2022
—
$2,986
—
Disclaimer: Historical tax information is derived from public records provided by the county offices. Information is not guaranteed and should be independently verified.
Estimate the Cost
Estimate the Cost for 1398 Kessler Dr
1398 Kessler Drive, Mundelein, IL 60060 (MLS# 12747002) is a Single Family property with 4 bedrooms and 3 full bathrooms. 1398 Kessler Drive is currently listed for $629,900 and was received on September 01, 2026. Want to learn more about 1398 Kessler Drive? Do you have questions about finding other Single Family real estate for sale in Mundelein? You can browse all Mundelein real estate or contact a Coldwell Banker agent to request more information.