This is a carousel with tiles that activate property listing cards. Use the previous and next buttons to navigate.
1/1
$1,750,000
This is a carousel with tiles that activate property listing cards. Use the previous and next buttons to navigate.
1/1
Property Description
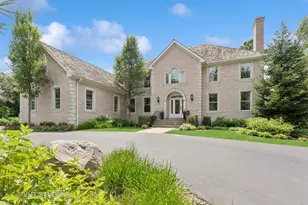
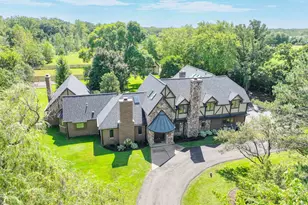
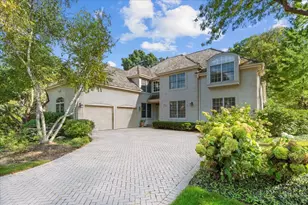
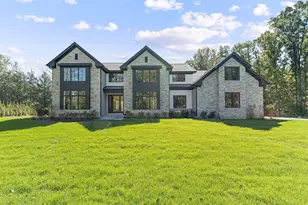
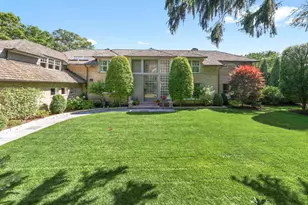
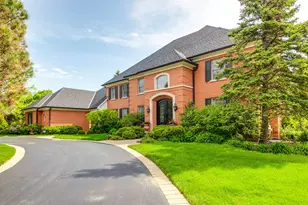
NB - OPEN 3/8/2026 IS CANCELED This stately, all-brick Georgian residence sits on just under an acre of exquisitely landscaped, fully fenced grounds, offering the perfect blend of privacy, sophistication, and family living. With a newly replaced Brava composite roof and new gutters, over 7000 total square feet of finished living space and a thoughtfully designed floorplan, this home is a rare find. Beautifully updated throughout, the home features a bright, neutral palette, custom millwork, and gleaming hardwood floors. Step into the grand two-story foyer, where natural light pours in and a sweeping staircase sets the tone for the refined elegance found throughout. The heart of the home is the expansive, open-concept chef's kitchen and sunken family room - an entertainer's dream. A double-sided fireplace connects the family room to a spacious private office, perfect for working from home. A well-appointed laundry/mudroom leads directly to the heated three-car garage. Formal living and dining rooms complete the main level, ideal for both everyday living and hosting guests. Upstairs, the luxurious primary suite is a true retreat with serene views over the lush backyard, dual walk-in closets, a spa-like bath with oversized rainfall shower, and a soaking tub positioned to overlook the tranquil gardens. Four additional bedrooms include a generous junior suite, perfect for teens or a nanny, and all bedrooms enjoy en-suite access for ultimate convenience. The 10-ft poured English basement is a standout feature, offering an incredible space for recreation and relaxation. It includes a full bar and second kitchen, a sixth bedroom suite, gym/bonus room, game room, full bath, and a dedicated home theater - ideal for entertaining or cozy nights in. Step outside to your private backyard oasis, complete with an all-weather deck, brick paver patio, built-in gas firepit with seating, and beautifully designed gardens - perfect for outdoor gatherings, play, or peaceful evenings under the stars. Located within walking distance to Lake Bluff Elementary School, the golf course, community pool, and a host of family-friendly amenities, this exceptional home offers a rare opportunity to live in one of the North Shore's most desirable neighborhoods. Don't miss the chance to make this extraordinary home your own.
Full Property Details
Full Property Details for 301 Belle Foret Dr
General
- Sold For: $1,750,000
- HOA FEE: $16/month
- HOA FEE FREQ.: Annually
- Taxes: $26,901 (2024)
- Status: Closed
- Type: Single Family
- Source: MRED
- MLS ID: 12577407
- Added to Site: 174 day(s) ago
Interior
- Interior Features: Cathedral Ceiling(s), Dry Bar, Wet Bar, In-Law Floorplan, Walk-In Closet(s), Open Floorplan, Granite Counters
- Fireplace: Yes
- Fireplace(s): Family Room, Living Room, Other, Double Sided, Wood-Burning, Gas Log
- Appliances: Double Oven, Range, Microwave, Dishwasher, Refrigerator, High-End Refrigerator, Bar Fridge, Washer, Dryer
- Flooring: Hardwood
Rooms
Bathrooms
- Total Bathrooms: 5
- Full Bathrooms: 4
- Half Bathrooms: 1
- Basement Baths: Yes
- Bathroom Features: Whirlpool, Separate Shower, Double Sink
Bedrooms
- Total Bedrooms: 6
- Bedrooms(Blw Grade): 1
Additional Information
- Equipment: Security System, Intercom, Ceiling Fan(s), Sump Pump
- Other Features: School Bus Service
Exterior
- Exterior Features: Fire Pit
Parking
- Garage: Yes
- Attached garage: Yes
- Garage Spaces: 3
- Total Spaces: 3
- Parking Features: Asphalt, Garage Door Opener, Heated Garage, Garage, Yes, Garage Owned, Attached
Location
- Area: Lake Bluff
- County: Lake
- Subdivision: Belle Foret
- Driving Directions: Green Bay Road North of 176 to Belle Foret- West
School Information
- School District: 65
- Midd School District: 65
- Elementary School: Lake Bluff Elementary School
- Middle School: Lake Bluff Middle School
- High School: Lake Forest High School
- Private School: Lake Forest High School
Community
- Assoc. Fees Include: Insurance
Heating & Cooling
- Cooling Type: Central Air Conditioning, Zoned
- Heating Type: Natural Gas
Utilities
- Water: Lake Michigan
Structural Information
- Architectural Style: Traditional
- Construction: Brick
- Exterior Const.: Brick
- Basement Desc.: Finished, Full
- Foundation: Concrete Perimeter
- Roof: Shake
- Windows: Drapes
- Sub-Flooring: Hardwood
- Square Feet: 4,876
- Sq. Ft. Source: Assessor
- Year Built: 1999
Manufactured Home
- Model: CUSTOM
Lot Features
- Lot Size (Acres): 0.8587
- Lot Size Range: .50 to .99 Acre
- Lot Dimensions: 168 x 254 x 234 x 170
Financial Considerations
- Association Fee: $190
- Assoc Fee Freq.: Annually
- Parking Included: Yes
- Assessment Year: 1999
- Tax Amount: $26,901.43
- Tax Year: 2024
Disclosures and Reports
- Ownership: Fee Simple
- Special Conditions: List Broker Must Accompany
- Property ID: 12173010320000
Listed by Jameson Sotheby's International Realty
Sold by @properties Christie's International Real Estate

Get Pre-Approved Today
Schools
Schools serving 301 Belle Foret Dr
School Districts:Lake Bluff Elementary School District 65, Lake Forest Community High School District 115
| Name | Grades | Distance |
|---|---|---|
Lake Bluff Elementary School, Lake Bluff, IL 350 West Washington Avenue, Lake Bluff, IL 60044 | K-5 | 0.4 mi |
Lake Bluff Middle School 31 East Sheridan Place, Lake Bluff, IL 60044 | 6-8 | 1.2 mi |
Lake Forest High School 1285 North McKinley Road, Lake Forest, IL 60045 | 9-12 | 2 mi |
Disclaimer:
School attendance boundaries provided by ATTOM Data Solutions and are for reference only. Contact the school directly to verify enrollment eligibility.
Price & Sales History for 301 Belle Foret Dr
Date
Details
Price
Change
Source
6/15/2026
Sold
$1,750,000
—
MLS
3/04/2026
Listed
$1,750,000
—
MLS
Disclaimer: Historical sales information is derived from public records provided by the county offices. Information is not guaranteed and should be independently verified.
301 Belle Foret Drive, Lake Bluff, IL 60044 (MLS# 12577407) is a Single Family property that was sold at $1,750,000 on June 15, 2026. Want to learn more about 301 Belle Foret Drive? Do you have questions about finding other Single Family real estate for sale in Lake Bluff? You can browse all Lake Bluff real estate or contact a Coldwell Banker agent to request more information.