This is a carousel with tiles that activate property listing cards. Use the previous and next buttons to navigate.
1/1
$1,550,000
This is a carousel with tiles that activate property listing cards. Use the previous and next buttons to navigate.
1/1
Property Description
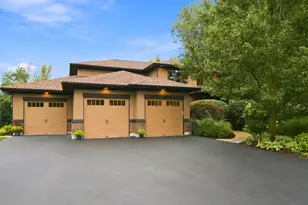

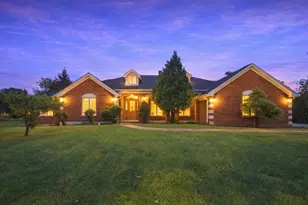
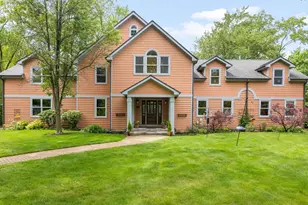
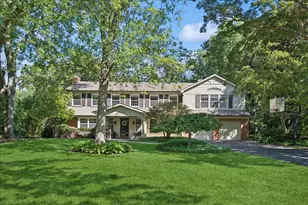
This charming home, inspired by classic Nantucket Shingle Style architecture, was thoughtfully designed to create a casual, warm, and welcoming atmosphere. Offering approximately 4,400 square feet of living space, the home features generous rooms ideal for both comfortable daily living and gracious, easy entertaining. Perfectly situated on one acre, the property provides a wonderful sense of space and privacy while maintaining an inviting, relaxed feel. An expansive front porch welcomes you, while a screened porch provides a relaxing retreat overlooking the rear yard and patio. Inside, a true great room serves as the heart of the home - ideal for gathering family and friends. Nine-foot ceilings span the first floor, enhancing the open and airy feel. The kitchen overlooks the great room and provides generous cabinet and counter space, enhanced by a 60" Viking range, that makes everyone feel like a chef! Additional first floor living spaces include a den, two private offices (or optional bedrooms) with access to a full bath, and a convenient first floor laundry room and expansive mudroom. The second floor features a generous primary suite with a private bath and ample closetry. Three additional spacious bedrooms with generous closets complete the level - one with an en-suite bath and two sharing a very large hall bath. The finished third floor adds a fun and unique space, complete with a golf practice range with launch monitor. A large, finished walk-out basement provides even more flexible living and recreation space, along with tremendous workshop and storage space. Zoned HVAC with WiFi thermostats provide efficient environmental control. Outside, the fully fenced rear yard includes automatic gates for easy access. Completing the property is a three-car detached garage, fully heated and cooled for year-round comfort. The home is walking distance to Everett School and Everett Park and is super convenient to West LF commuter train, the tollway, shopping. Enjoy the Lake Forest community and all it has to offer; superb schools, restaurants, glorious beach, fantastic library and outstanding Open Lands preserves! The best you will find!
Full Property Details
Full Property Details for 1190 W Old Ml Rd
General
- Sold For: $1,550,000
- Taxes: $16,279 (2024)
- Status: Closed
- Type: Single Family
- Source: MRED
- MLS ID: 12571389
- Added to Site: 97 day(s) ago
Interior
- Interior Features: 1st-Floor Bedroom, 1st-Floor Bath
- Fireplace: Yes
- Fireplace(s): Great Room, Wood-Burning, Gas Starter
- Appliances: Double Oven, Range, Microwave, Dishwasher, Refrigerator, Freezer, Washer, Dryer, Disposal, Stainless Steel Appliance(s), Range Hood
- Flooring: Hardwood
Rooms
Bathrooms
- Total Bathrooms: 6
- Full Bathrooms: 4
- Half Bathrooms: 2
- Basement Baths: Yes
Bedrooms
- Total Bedrooms: 5
Additional Information
- Other Features: School Bus Service, Commuter Train
Exterior
- Exterior Features: Fire Pit
Parking
- Garage: Yes
- Garage Spaces: 3
- Total Spaces: 13
- Parking Features: Asphalt, Garage Door Opener, Heated Garage, Yes, Garage Owned, Detached, Driveway, Owned, Garage
Location
- Area: Lake Forest
- County: Lake
- Driving Directions: Waukegan Road to Old Mill West. Three homes west of Telegraph on North side of street.
School Information
- School District: 67
- Midd School District: 67
- Elementary School: Everett Elementary School
- Middle School: Deer Path Middle School
- High School: Lake Forest High School
- Private School: Lake Forest High School
Community
- Assoc. Fees Include: None
Heating & Cooling
- Cooling Type: Central Air Conditioning, Zoned
- Heating Type: Natural Gas, Forced Air
Utilities
- Water: Lake Michigan
Structural Information
- Construction: Shake Siding
- Exterior Const.: Shake Siding
- Basement Desc.: Partially Finished, Full
- Foundation: Concrete Perimeter
- Roof: Asphalt
- Sub-Flooring: Hardwood
- Square Feet: 4,492
- Sq. Ft. Source: Assessor
- Year Built: 1996
- Remodeled/Updated: 1996
Lot Features
- Lot Size (Acres): 0.97
- Lot Size Range: .50 to .99 Acre
- Lot Dimensions: 130.75 x 417.5
- Fence: Yes
- Fencing (Description): Fenced
Financial Considerations
- Parking Included: Yes
- Assessment Year: 1996
- Tax Amount: $16,279.98
- Tax Year: 2024
Disclosures and Reports
- Ownership: Fee Simple
- Property ID: 16074050100000
Listed by Compass
Sold by Berkshire Hathaway HomeServices Chicago

Get Pre-Approved Today
Schools
Schools serving 1190 W Old Ml Rd
School Districts:Lake Forest School District 67, Lake Forest Community High School District 115
| Name | Grades | Distance |
|---|---|---|
Everett Elementary School, Lake Forest, IL 1111 Everett School Road, Lake Forest, IL 60045 | K-4 | 0.3 mi |
Deer Path Middle School West 155 West Deerpath Road, Lake Forest, IL 60045 | 7-8 | 2.8 mi |
Lake Forest High School 1285 North McKinley Road, Lake Forest, IL 60045 | 9-12 | 4.1 mi |
Disclaimer:
School attendance boundaries provided by ATTOM Data Solutions and are for reference only. Contact the school directly to verify enrollment eligibility.
Price & Sales History for 1190 W Old Ml Rd
Date
Details
Price
Change
Source
5/20/2026
Sold
$1,550,000
1.64%
MLS
2/18/2026
Listed
$1,525,000
—
MLS
Disclaimer: Historical sales information is derived from public records provided by the county offices. Information is not guaranteed and should be independently verified.
1190 W Old Mill Road, Lake Forest, IL 60045 (MLS# 12571389) is a Single Family property that was sold at $1,550,000 on May 20, 2026. Want to learn more about 1190 W Old Mill Road? Do you have questions about finding other Single Family real estate for sale in Lake Forest? You can browse all Lake Forest real estate or contact a Coldwell Banker agent to request more information.