
This is a carousel with tiles that activate property listing cards. Use the previous and next buttons to navigate.
1/1
$1,475,000
This is a carousel with tiles that activate property listing cards. Use the previous and next buttons to navigate.
1/1
Property Description
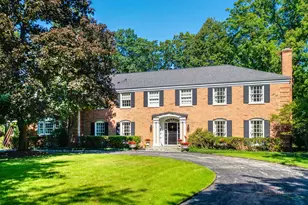
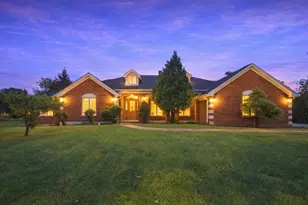
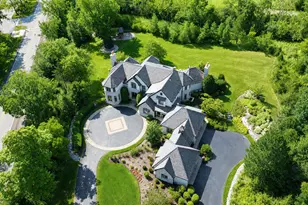
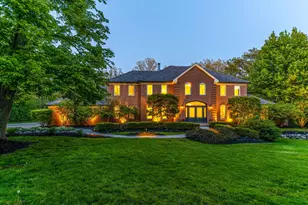
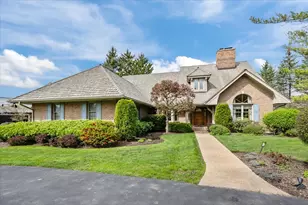
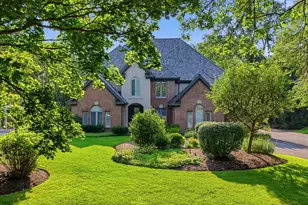
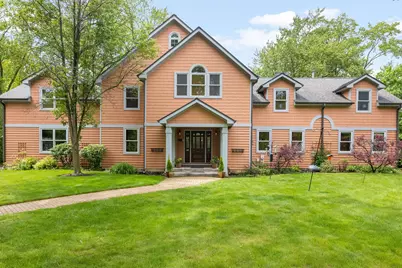
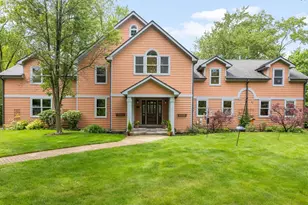
Over an acre of tranquil, park-like grounds sets the stage for this shingle-style home built in 1935 and expanded in 2005 by Downey & Goldberg Architects. Mindfully updated while preserving its character, the home reflects an Arts and Crafts influence through its design and materiality. Original fireplaces, solid wood doors, hardwood floors, and finely crafted millwork are complemented by a rich palette of granite, slate, soapstone, and limestone finishes in over 4,000 sq. ft. with additional 910-sq. ft. partially finished basement. The floorplan is carefully orchestrated for seamless flow, beginning with a welcoming foyer and progressing into formal living, dining, and family spaces, each filled with natural light and views of the surrounding grounds. Harmony with nature is reflected in the home's multiple outdoor living spaces, including a covered second-floor porch, deck, and patio with outdoor fireplace. An updated kitchen connects to the living and dining areas, all of which are oriented toward the backyard. Five bedrooms include a convenient first-floor guest or au pair suite, and a sanctuary-like primary suite appointed with cathedral ceilings, dual walk-in closets, and a spacious bath. A large second-floor family room is the ideal hangout with built-ins and cathedral ceilings, offering access to a finished third-floor flexible treetop room. The lower level offers recreation space, exercise area, and storage and utility rooms for flexible uses. Additional highlights include a mudroom, second-floor laundry, 2 staircases, a 3-car attached garage, and a 4-zone HVAC system. Significant property improvements have been made over the years, including full roof replacement with copper detailing, installation of a Generac whole-house generator, reinforced driveway, updated sump and drainage systems, kitchen refresh, mechanical upgrades, and ongoing infrastructure improvements. This character-rich home enjoys a serene natural setting less than a mile from top-rated Everett Elementary and just minutes from the train, shopping, and dining in West Lake Forest. A rare opportunity to own this Lake Forest retreat.
Full Property Details
Full Property Details for 1520 Telegraph Rd
General
- Sold For: $1,475,000
- Taxes: $15,942 (2025)
- Status: Closed
- Type: Single Family
- Source: MRED
- MLS ID: 12683926
- Added to Site: 59 day(s) ago
Interior
- Fireplace: Yes
- Fireplace(s): Living Room, Exterior, Kitchen
- Appliances: Range, Microwave, Dishwasher, High-End Refrigerator, Washer, Dryer, Stainless Steel Appliance(s), Front Controls on Range/Cooktop, Range Hood
Rooms
Bathrooms
- Total Bathrooms: 6
- Full Bathrooms: 4
- Half Bathrooms: 2
- Basement Baths: Yes
- Bathroom Features: Double Sink
Bedrooms
- Total Bedrooms: 5
Additional Information
- Equipment: Ceiling Fan(s), Sump Pump
Exterior
- Exterior Features: Balcony
Parking
- Garage: Yes
- Attached garage: Yes
- Garage Spaces: 3
- Total Spaces: 3
- Parking Features: Asphalt, Garage Door Opener, Yes, Garage Owned, Attached, Garage
Location
- Area: Lake Forest
- County: Lake
- Driving Directions: 43 to W Old Mill Rd, west on W Old Mill Rd to Telegraph Rd, north to #1520
School Information
- School District: 67
- Midd School District: 67
- Elementary School: Everett Elementary School
- Middle School: Deer Path Middle School
- High School: Lake Forest High School
- Private School: Lake Forest High School
Community
- Assoc. Fees Include: None
Heating & Cooling
- Cooling Type: Central Air Conditioning, Zoned
- Heating Type: Natural Gas, Zoned
Utilities
- Water: Public
Structural Information
- Architectural Style: Other
- Construction: Cedar, Shake Siding
- Exterior Const.: Cedar, Shake Siding
- Basement Desc.: Partially Finished, Partial
- Foundation: Concrete Perimeter
- Roof: Asphalt
- Square Feet: 4,073
- Sq. Ft. Source: Assessor
- Year Built: 1935
- Built Before 1978: Yes
- Remodeled/Updated: 2005
Additional Structures
- Other Structures: Shed(s)
Lot Features
- Lot Size (Acres): 1.08
- Lot Size Range: 1.0 to 1.99 Acres
- Lot Dimensions: 47045
- Fence: Yes
- Lot Features: Landscaped, Wooded
- Fencing (Description): Fenced
Financial Considerations
- Assessment Year: 1935
- Tax Amount: $15,942.72
- Tax Year: 2025
Disclosures and Reports
- Ownership: Fee Simple
- Special Conditions: List Broker Must Accompany
- Property ID: 16074000320000
Get Pre-Approved Today
Schools
Schools serving 1520 Telegraph Rd
School Districts:Lake Forest School District 67, Lake Forest Community High School District 115
| Name | Grades | Distance |
|---|---|---|
Everett Elementary School, Lake Forest, IL 1111 Everett School Road, Lake Forest, IL 60045 | K-4 | 0.3 mi |
Deer Path Middle School West 155 West Deerpath Road, Lake Forest, IL 60045 | 7-8 | 2.7 mi |
Lake Forest High School 1285 North McKinley Road, Lake Forest, IL 60045 | 9-12 | 4 mi |
Disclaimer:
School attendance boundaries provided by ATTOM Data Solutions and are for reference only. Contact the school directly to verify enrollment eligibility.
Price & Sales History for 1520 Telegraph Rd
Date
Details
Price
Change
Source
8/10/2026
Sold
$1,475,000
—
MLS
7/06/2026
Listed
$1,475,000
—
MLS
Disclaimer: Historical sales information is derived from public records provided by the county offices. Information is not guaranteed and should be independently verified.
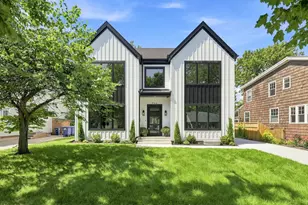
1520 Telegraph Road, Lake Forest, IL 60045 (MLS# 12683926) is a Single Family property that was sold at $1,475,000 on August 10, 2026. This property was listed by Dawn McKenna Group from our Hinsdale Office.Want to learn more about 1520 Telegraph Road? Do you have questions about finding other Single Family real estate for sale in Lake Forest? You can browse all Lake Forest real estate or contact a Coldwell Banker agent to request more information.