No photo available
$2,600,000
Property Description
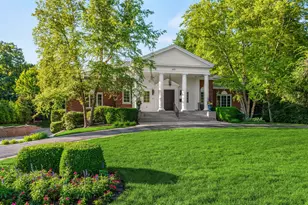
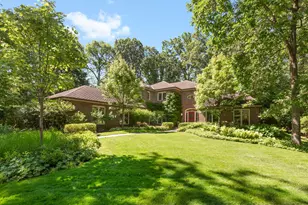
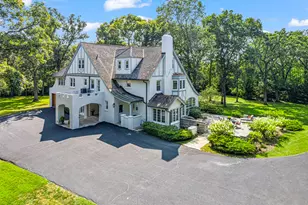

Discover an extraordinary custom-built estate in the heart of Lake Forest, perfectly positioned on a sprawling, professionally landscaped homesite that backs to more than 200 acres of federally protected savanna -offering an unmatched sense of privacy and breathtaking natural beauty. Encompassing over 9,000 square feet, this meticulously curated residence showcases impeccable craftsmanship, with custom millwork, sun-filled interiors, a thoughtfully designed floor plan that blends everyday comfort with elegant entertaining and extensive updates throughout including a high efficiency hot water system. This estate features five spacious en-suite bedrooms, including two luxurious primary suites, each complemented by its own adjoining sitting room - A private first-floor guest suite creating the perfect private retreat. A striking custom Italian staircase leads to the finished third floor, where you'll find an inspiring home office and versatile hobby or creative space. Step outside to the expansive 1,200-square-foot terrace and experience uninterrupted panoramic views of the protected savanna. Whether enjoying your morning coffee at sunrise or unwinding as the sun sets, this remarkable outdoor living space offers a level of tranquility rarely found. This is a rare opportunity to own one of Lake Forest's truly distinctive estates, where timeless architecture, exceptional craftsmanship, and an extraordinary setting come together seamlessly. Contact us today to schedule your private showing and experience everything this remarkable home has to offer.
Full Property Details
Full Property Details for 1441 Kathryn Ln
General
- Price: $2,600,000
- HOA FEE: $83/month
- HOA FEE FREQ.: Annually
- Taxes: $23,909 (2024)
- Status: Active
- Type: Single Family
- Source: MRED
- MLS ID: 12695317
- Updated: 7/10/2026
- Added to Site: 8 day(s) ago
Rental Information
- Complex Features: Curbs, Sidewalks
Interior
- Basement: Partially
- Interior Features: 1st-Floor Bedroom, Walk-In Closet(s), Bookcases, Beamed Ceilings, Workshop
- Fireplace: Yes
- Number of Fireplaces: 4
- Fireplace(s): Family Room, Living Room, Master Bedroom, Basement
- Appliances: Range, Microwave, Dishwasher, Washer, Dryer
- Flooring: Hardwood
Rooms
Bathrooms
- Total Bathrooms: 6
- Full Bathrooms: 5
- Half Bathrooms: 1
- Bathroom Features: Whirlpool
Bedrooms
- Total Bedrooms: 5
Parking
- Garage: Yes
- Attached garage: Yes
- Garage Spaces: 3
- Total Spaces: 3
- Parking Features: Asphalt, Yes, Attached, Garage
Location
- Area: Lake Forest
- County: Lake
- Township: Shields
- Driving Directions: Everett E of Waukegan to evergreen S to #
School Information
- School District: 67
- Elem School District: 67
- Midd School District: 67
- High School District: 115
- Elementary School: Cherokee Elementary School
- Middle School: Cherokee Elementary School
- High School: Lake Forest High School
- Private School: Lake Forest High School
Community
- Assoc. Fees Include: None
Heating & Cooling
- Cooling Type: Central Air Conditioning, Zoned
- Heating Type: Natural Gas, Forced Air, Steam, Radiant
Utilities
- Sewer: Public Sewer
- Water: Lake Michigan
Structural Information
- Architectural Info: Cape Cod
- Architectural Style: Cape Cod
- Construction: Brick
- Exterior Const.: Brick
- Basement: Yes
- Basement Desc.: Partially Finished, Full
- Foundation: Concrete Perimeter
- Roof: Shake
- Windows: Skylight(s)
- Sub-Flooring: Hardwood
- Square Feet: 9,000
- Sq. Ft. Source: Estimated
- Year Built: 1989
- Remodeled/Updated: 2016
Lot Features
- Lot Size (Acres): 1.24
- Lot Size Range: 1.0 to 1.99 Acres
- Lot Dimensions: 1789 x 294 x 177 x 319
- Lot Features: Forest Preserve Adjacent, Nature Preserve Adjacent, Landscaped
Financial Considerations
- Association Fee: $1,000
- Assoc Fee Freq.: Annually
- Assessment Year: 1989
- Tax Amount: $23,909
- Tax Year: 2024
- Pays Sewer: Public Sewer
Disclosures and Reports
- Ownership: Fee Simple
- Property ID: 16083010130000
Listed by Compass
Get Pre-Approved Today
Get a Great Insurance Rate
Schools
Schools serving 1441 Kathryn Ln
School Districts:Lake Forest School District 67, Lake Forest Community High School District 115
| Name | Grades | Distance |
|---|---|---|
Everett Elementary School, Lake Forest, IL 1111 Everett School Road, Lake Forest, IL 60045 | K-4 | 0.5 mi |
Deer Path Middle School West 155 West Deerpath Road, Lake Forest, IL 60045 | 7-8 | 2.5 mi |
Lake Forest High School 1285 North McKinley Road, Lake Forest, IL 60045 | 9-12 | 3.7 mi |
Disclaimer:
School attendance boundaries provided by ATTOM Data Solutions and are for reference only. Contact the school directly to verify enrollment eligibility.
Price & Sales History for 1441 Kathryn Ln
Date
Details
Price
Change
Source
7/04/2026
Listed
$2,600,000
36.84%
MLS
4/29/2008
Sold
$1,900,000
—
Public Record
Disclaimer: Historical sales information is derived from public records provided by the county offices. Information is not guaranteed and should be independently verified.
Tax History
Tax History for 1441 Kathryn Ln
Year
Property Taxes
Change
Tax Assessment
Change
2024
$23,908
-1%
$451,267
10%
2024
$24,103
-5%
$409,937
4%
2023
$25,447
6%
$393,413
-9%
2022
$24,063
3%
$430,066
4%
2021
$23,433
3%
$414,641
—
2020
$22,646
—
$415,514
—
2019
$22,679
-20%
$414,809
-24%
2018
$28,440
4%
$545,463
—
2017
$27,471
3%
$543,723
4%
2016
$26,636
1%
$523,162
6%
2015
$26,284
11%
$491,555
—
2014
$23,712
3%
$491,555
12%
2013
$23,026
4%
$437,752
—
2012
$22,234
—
$435,921
—
Disclaimer: Historical tax information is derived from public records provided by the county offices. Information is not guaranteed and should be independently verified.
Estimate the Cost
Estimate the Cost for 1441 Kathryn Ln
1441 Kathryn Lane, Lake Forest, IL 60045 (MLS# 12695317) is a Single Family property with 5 bedrooms, 5 full bathrooms and 1 partial bathroom. 1441 Kathryn Lane is currently listed for $2,600,000 and was received on July 04, 2026. Want to learn more about 1441 Kathryn Lane? Do you have questions about finding other Single Family real estate for sale in Lake Forest? You can browse all Lake Forest real estate or contact a Coldwell Banker agent to request more information.