This is a carousel with tiles that activate property listing cards. Use the previous and next buttons to navigate.
1/51
$2,599,000
This is a carousel with tiles that activate property listing cards. Use the previous and next buttons to navigate.
1/51
Property Description
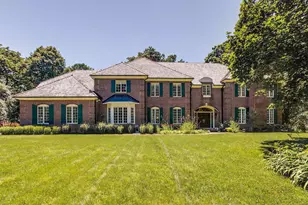
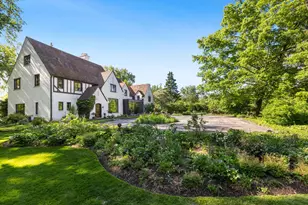
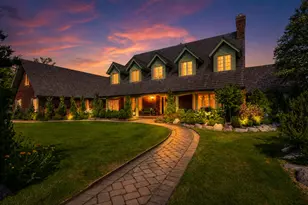
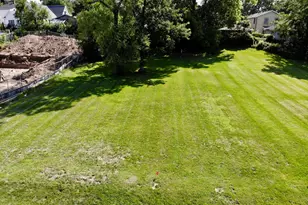
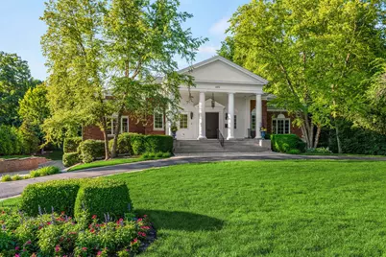
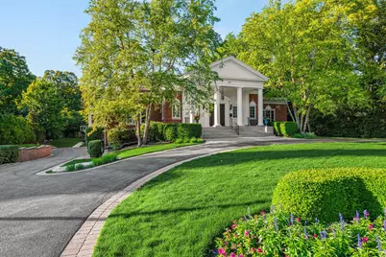
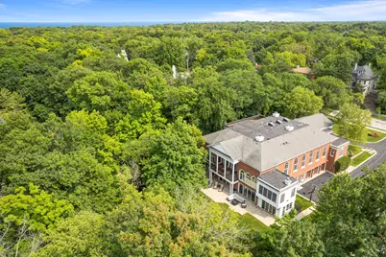
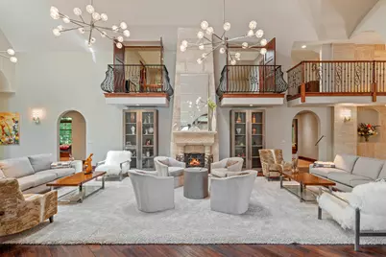
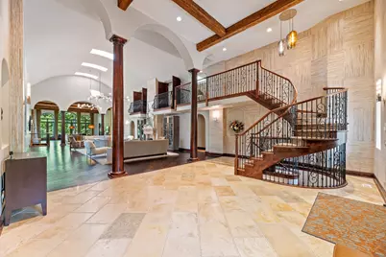
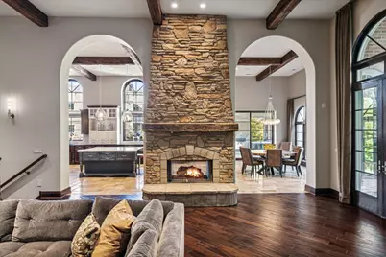
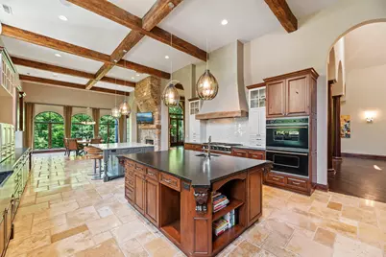
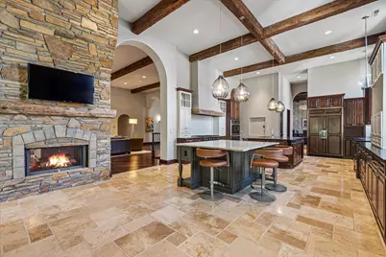
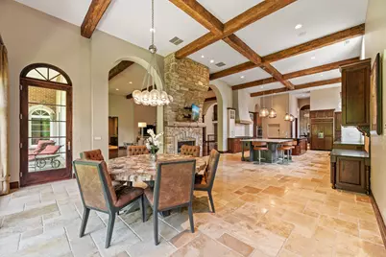
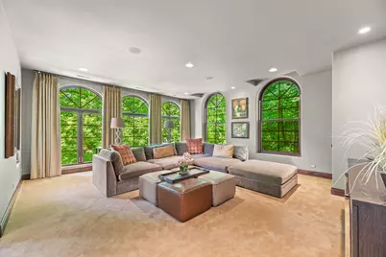
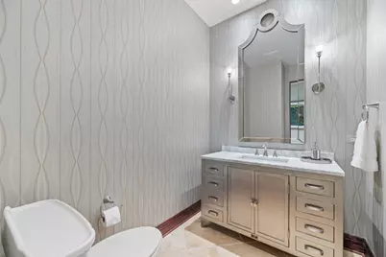
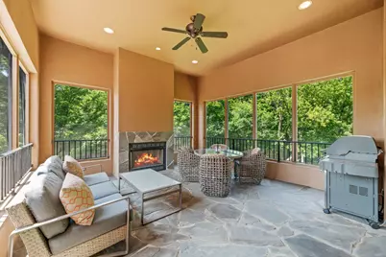
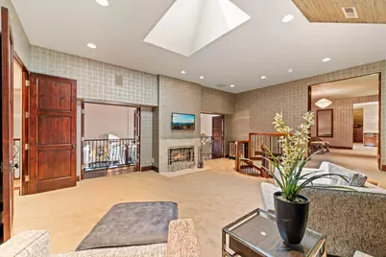
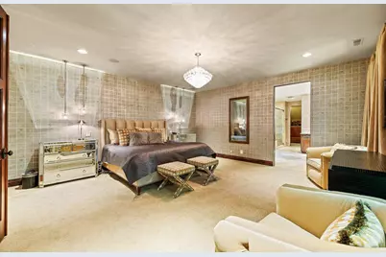
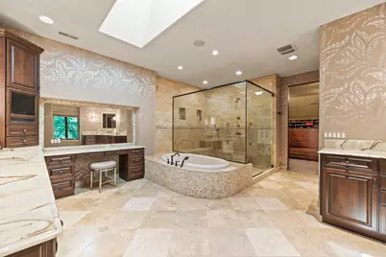
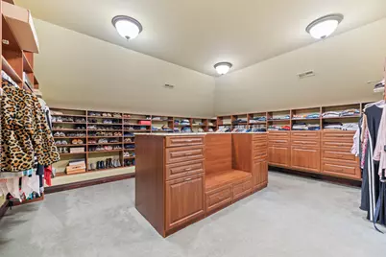
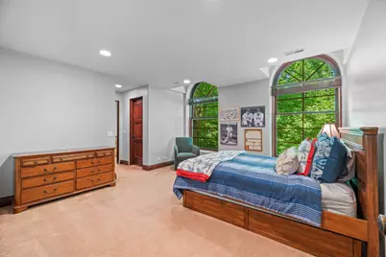
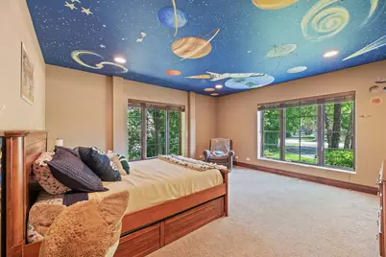
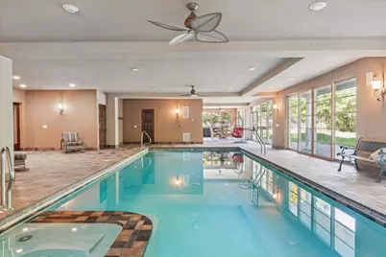
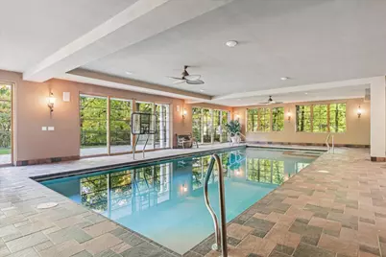
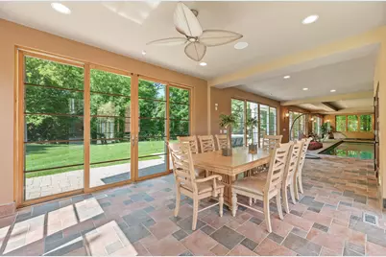
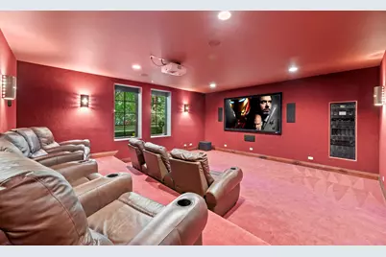
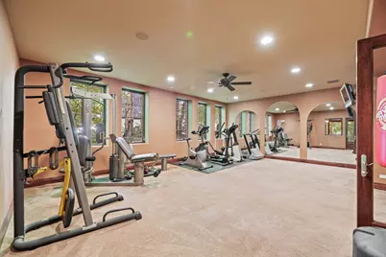
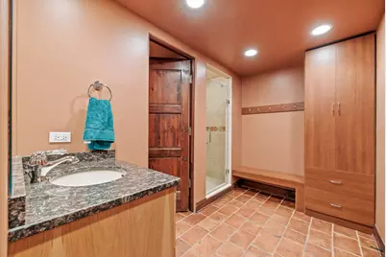
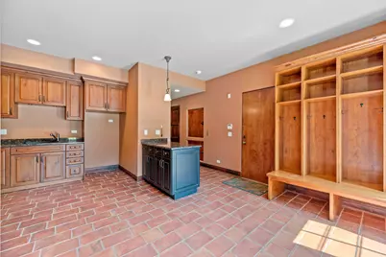
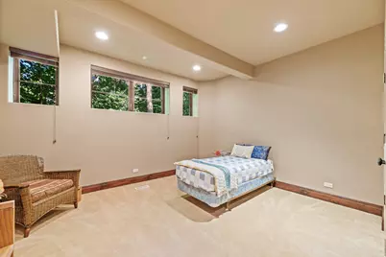
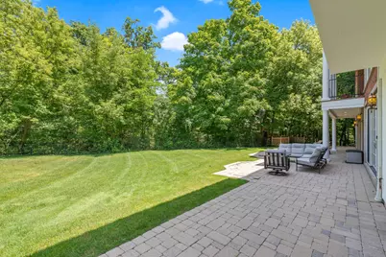
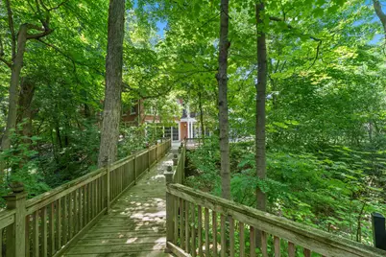
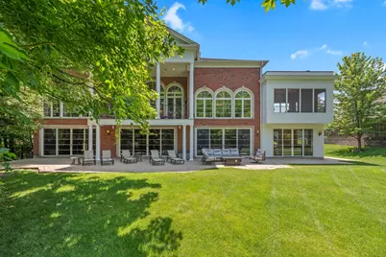
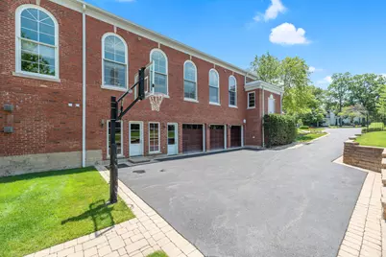
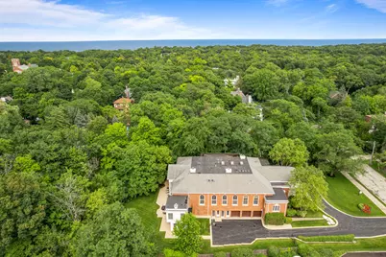
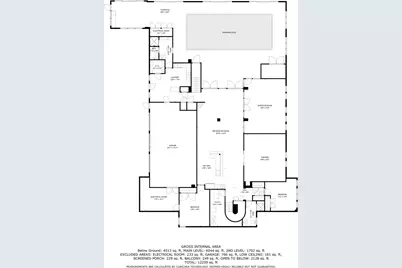
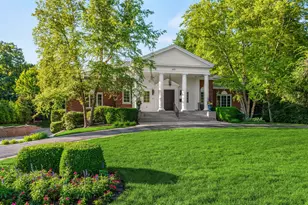
This Beautiful Home on Over an Acre in the Heart of Highland Park Boasts Soaring Barrel Ceilings over 20' High and 5 Fireplaces. Amazing Home for Entertaining with a Magnificent Great Room, a Banquet-Sized Dining Room with a Butlers Pantry, a Wonderful Screened Porch and a Balcony Overlooking the Backyard- which includes Ravines and a Huge Yard, large enough for a tennis/pickleball court, an outdoor pool and more- Accessed by a Bridge! The Double Island Chefs Kitchen has a Fireplace, Walk-in Pantry, Professional Series Appliances, Dumb-waiter and Way Too Many Features to List! The Main Floor has 3 Bedrooms and 3 1/2 Baths and the Entire 2nd Floor is a Romantic Hideaway Primary Suite with its Own Family Room, Fireplace, Huge Walk-in Closet and Spa-like Bath. There is potential to create a 1st Floor Primary if desired. This Home offers over 8000 Sq Ft plus 2330 Sq Ft in the Finished Walkout Basement featuring a 40' Indoor Pool with a Wall of Glass that Open to the Outdoors! 2 Additional Bedrooms and Full Baths, a Massive Workout Room, an Amazing Home Theater, and a Summer Kitchen in the Walkout Basement. 5 Zones of Heat and Air, and a 3+ Car Garage. Located just moments from the Vibrant Shops, Dining, and Cultural Landmarks of Downtown Highland Park, the Metra Train and the Lakefront, this Home offers a Lifestyle of Convenience and Sophisticated Comfort. It's not just a place to live-It's a Place to Thrive. Truly a Must See!
Full Property Details
Full Property Details for 493 Hazel Ave
General
- Price: $2,599,000
- Taxes: $83,423 (2025)
- Status: Active
- Type: Single Family
- Source: MRED
- MLS ID: 12686426
Rental Information
- Complex Features: Curbs, Sidewalks, Street Lights, Street Paved
Interior
- Basement: Finished, E
- Interior Features: Cathedral Ceiling(s), Wet Bar, 1st-Floor Bedroom, 1st-Floor Bath, Walk-In Closet(s), Beamed Ceilings, Open Floorplan, Pantry
- Fireplace: Yes
- Number of Fireplaces: 5
- Fireplace(s): Family Room, Living Room, Master Bedroom, Basement, Other, Kitchen, Double Sided, Gas Log
- Appliances: Double Oven, Dishwasher, High-End Refrigerator, Washer, Dryer, Wine Refrigerator, Cooktop
- Flooring: Hardwood
Rooms
Bathrooms
- Total Bathrooms: 7
- Full Bathrooms: 6
- Half Bathrooms: 1
- Basement Baths: Yes
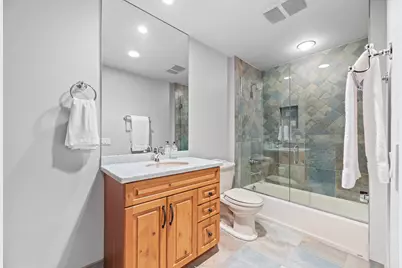
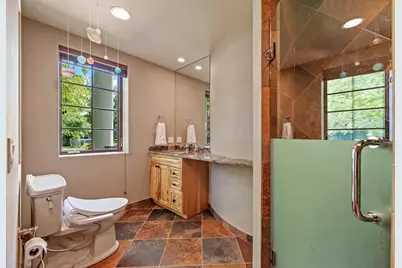
- Bathroom Features: Separate Shower, Double Sink, Full Body Spray Shower, Double Shower, Soaking Tub
Bedrooms
- Total Bedrooms: 6
Additional Information
- Other Features: School Bus Service, Commuter Bus, Commuter Train
Exterior
- Exterior Features: Balcony
Parking
- Garage: Yes
- Attached garage: Yes
- Garage Spaces: 3
- Total Spaces: 3
- Parking Features: Circular Driveway, Garage Door Opener, Yes, Garage Owned, Attached, Garage
Location
- Area: Highland Park
- County: Lake
- Township: Moraine
- Driving Directions: St Johns, just South of Laurel, to East on Hazel.
School Information
- School District: 112
- Elem School District: 112
- Midd School District: 112
- High School District: 113
- Elementary School: Indian Trail Elementary School
- Middle School: Edgewood Middle School
- High School: Highland Park High School
- Private School: Highland Park High School
Community
- Assoc. Fees Include: None
Heating & Cooling
- Cooling Type: Central Air Conditioning, Zoned
- Heating Type: Natural Gas, Sep Heating Systems - 2+, Zoned
Utilities
- Sewer: Public Sewer
- Water: Lake Michigan, Public
Structural Information
- Construction: Brick
- Exterior Const.: Brick
- Basement: Yes
- Basement Desc.: Finished, Exterior Entry, Rec/Family Area, Full, Walk-Out Access
- Windows: Skylight(s)
- Sub-Flooring: Hardwood
- Square Feet: 8,256
- Sq. Ft. Source: Assessor
- Year Built: 2006
- Remodeled/Updated: 2006
Lot Features
- Lot Size (Acres): 1.07
- Lot Size Range: 1.0 to 1.99 Acres
- Lot Dimensions: 46300
- Lot Features: Mature Trees, Backs to Trees/Woods
Financial Considerations
- Parking Included: Yes
- Assessment Year: 2006
- Tax Amount: $83,423.14
- Tax Year: 2025
- Pays Sewer: Public Sewer
Disclosures and Reports
- Ownership: Fee Simple
- Special Conditions: List Broker Must Accompany
- Property ID: 16234130310000
Listed by Compass
Get Pre-Approved Today
Get a Great Insurance Rate
Schools
Schools serving 493 Hazel Ave
School Districts:North Shore School District 112, Township High School District 113
| Name | Grades | Distance |
|---|---|---|
Indian Trail Elementary School, Highland Park, IL 2075 Saint Johns Avenue, Highland Park, IL 60035 | K-5 | 0.5 mi |
Edgewood Middle School 2031 Sheridan Road, Highland Park, IL 60035 | 6-8 | 0.4 mi |
Highland Park High School 433 Vine Avenue, Highland Park, IL 60035 | 9-12 | 0.8 mi |
Disclaimer:
School attendance boundaries provided by ATTOM Data Solutions and are for reference only. Contact the school directly to verify enrollment eligibility.
Tax History
Tax History for 493 Hazel Ave
Year
Property Taxes
Change
Tax Assessment
Change
2024
$101,749
6%
$999,567
-17%
2024
$95,620
38%
$1,209,254
11%
2023
$69,221
9%
$1,090,007
42%
2022
$63,350
-4%
$768,673
-4%
2021
$66,123
2%
$801,039
—
2020
$64,729
—
$801,039
-7%
2019
$64,729
-3%
$865,920
-1%
2018
$67,064
3%
$872,718
1%
2017
$65,008
4%
$867,685
5%
2016
$62,730
3%
$826,052
8%
2015
$60,881
-10%
$767,493
—
2014
$67,660
2%
$767,493
-6%
2013
$66,563
3%
$818,951
-3%
2012
$64,689
—
$840,197
—
Disclaimer: Historical tax information is derived from public records provided by the county offices. Information is not guaranteed and should be independently verified.
Estimate the Cost
Estimate the Cost for 493 Hazel Ave
493 Hazel Avenue, Highland Park, IL 60035 (MLS# 12686426) is a Single Family property with 6 bedrooms, 6 full bathrooms and 1 partial bathroom. 493 Hazel Avenue is currently listed for $2,599,000 and was received on June 25, 2026. Want to learn more about 493 Hazel Avenue? Do you have questions about finding other Single Family real estate for sale in Highland Park? You can browse all Highland Park real estate or contact a Coldwell Banker agent to request more information.