No photo available
$2,790,000 Just Listed
Property Description
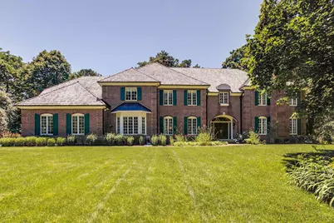
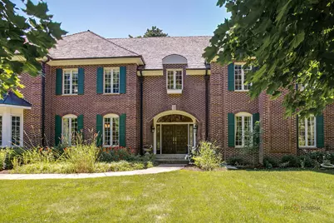
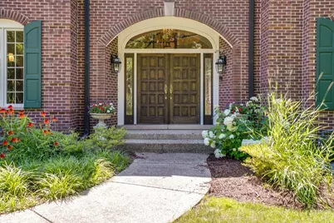
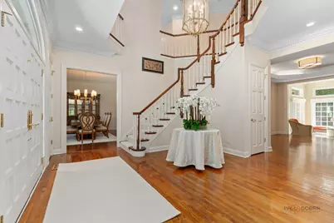
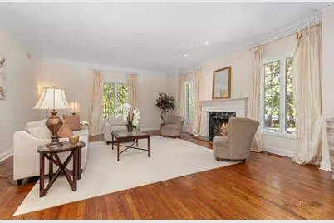
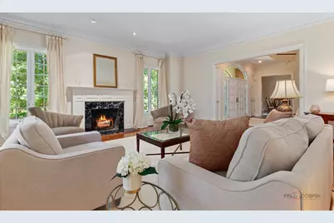
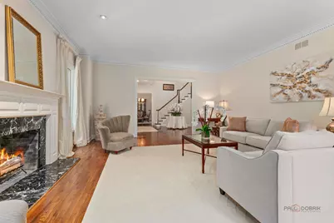
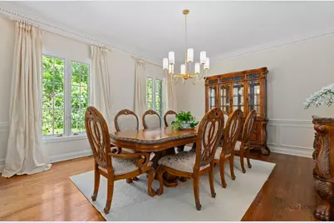
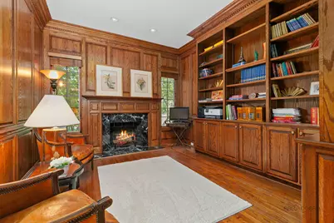
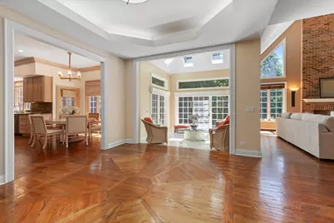
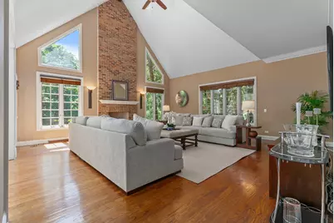
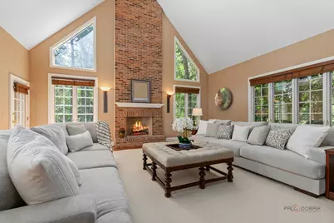
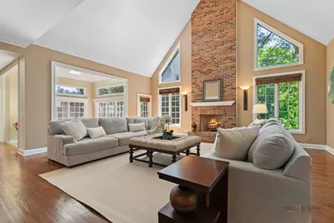
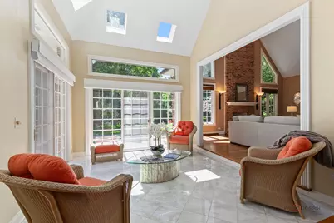
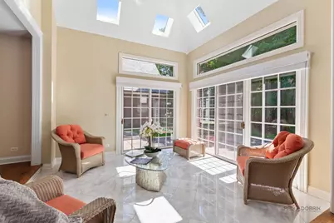
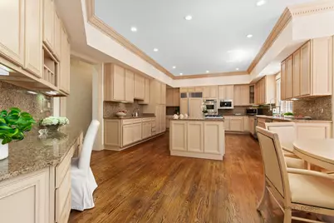
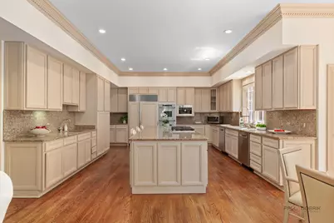
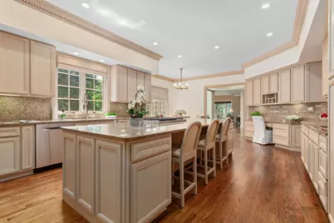
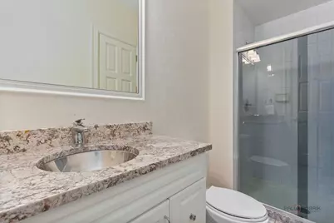
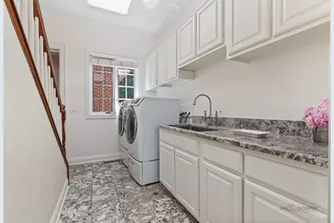
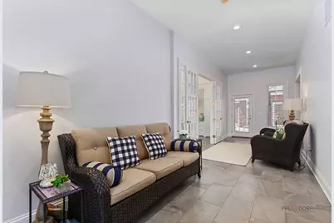
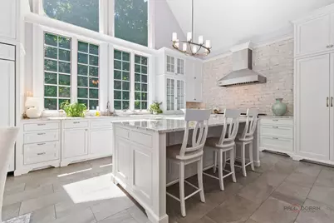
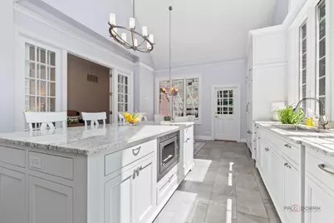
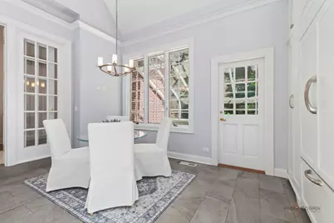
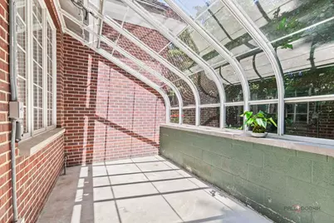
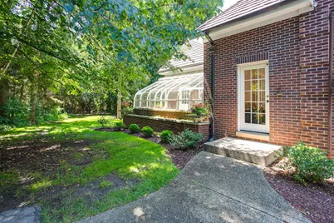
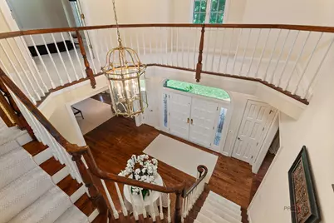
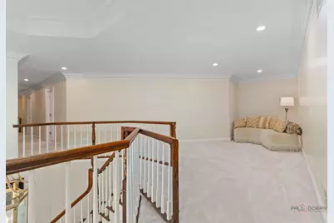
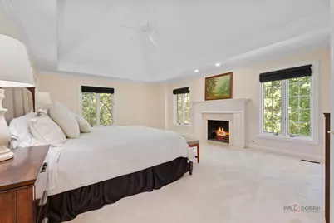
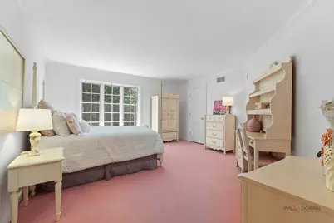
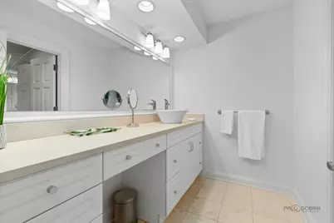
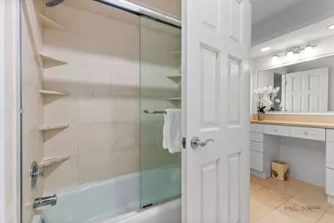
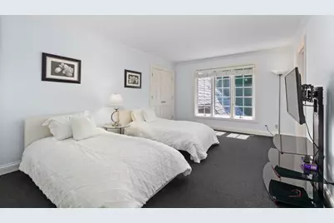
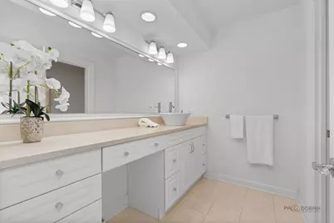
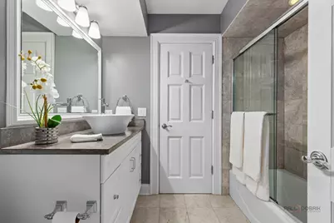
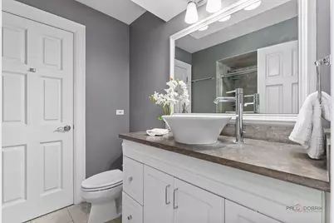
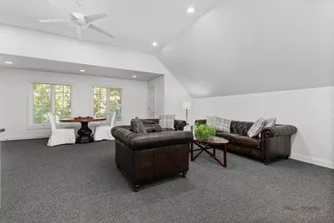
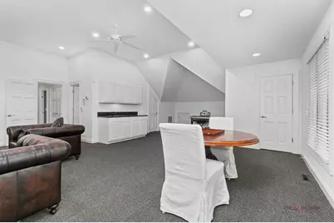
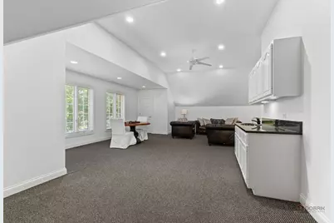
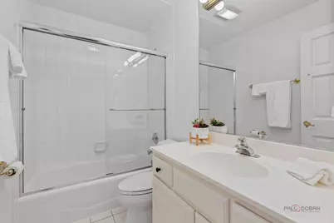
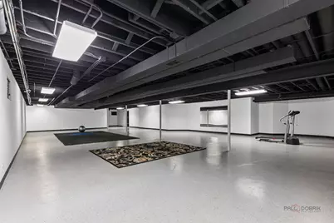
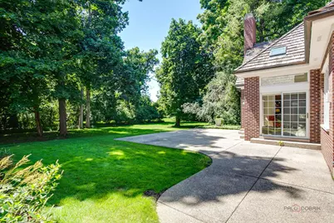
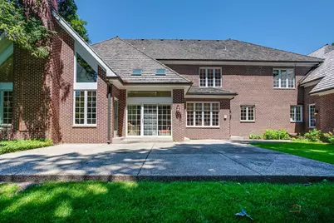
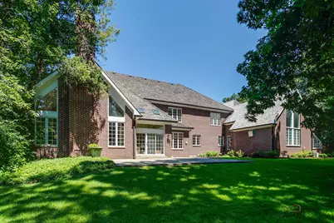
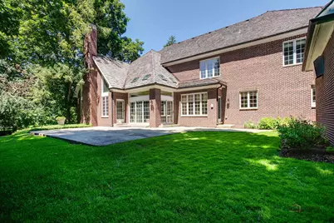
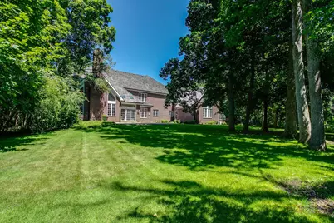
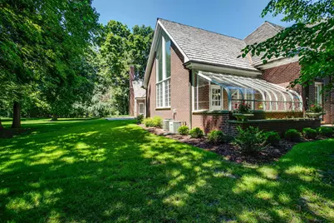
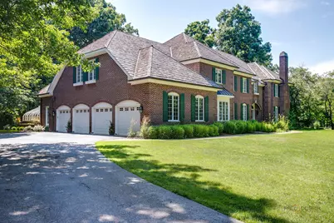
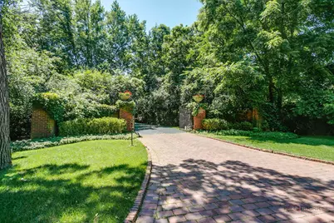
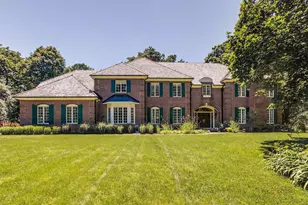
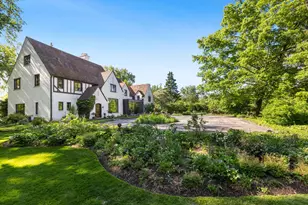
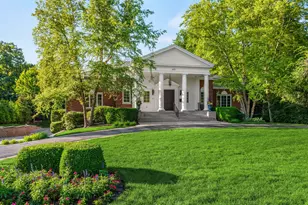
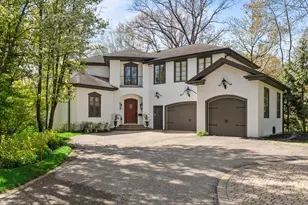
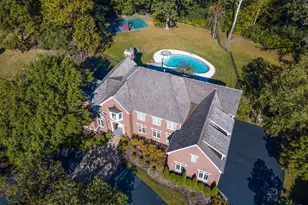
Beyond a private gated entrance on nearly two beautifully landscaped acres, this exceptional all-brick estate offers an impressive combination of timeless elegance, modern updates, and extraordinary living space. With 7,700 square feet above grade, this luxurious residence features 6 or 7 bedrooms, 5 full bathrooms, one half bath, and an ideal floor plan designed for today's lifestyle. Thoughtfully updated throughout, the home showcases a new roof, updated mechanical systems, stylish designer lighting, and the added peace of mind of a generator. Rich hardwood floors throughout the first floor, soaring volume ceilings, custom millwork, skylights, and five fireplaces create a warm yet sophisticated atmosphere throughout the home. Designed for both everyday living and grand-scale entertaining, the expansive floor plan includes elegant formal living and dining rooms, a private library, and a spectacular family room with vaulted ceilings, a dramatic floor-to-ceiling brick fireplace, and direct access to the sunroom overlooking the private grounds. 10' and 9' ceilings. The gourmet kitchen is beautifully appointed with premium stainless-steel appliances, a paneled refrigerator, dual sinks, an oversized center island with breakfast bar seating, and abundant custom cabinetry. A 2016 addition includes a fabulous custom 2nd gourmet kitchen, dining area, huge island w/ breakfast bar, spacious living area, green house/sunroom, connected through the mudroom/laundry room which opens to the first-floor bedroom and full bath. This area provides the perfect arrangement for extended family, guests, or multigenerational living. The luxurious primary suite is a private retreat featuring tray ceilings, a cozy fireplace, large walk-in closet, and a spa-inspired bath complete with dual vanities, a soaking tub, steam shower, fireplace and separate shower. Four additional generously sized bedrooms and a large bonus room (or very large bedroom with full bath and wet bar) complete the second level, offering exceptional flexibility for family living, recreation, or home office space. The expansive finished basement increases the homes versatility with abundant recreation and entertainment space. Additional amenities include zoned heating and cooling, central vacuum, lawn irrigation system, security system, backup sump pump, and an oversized heated 4 car garage. Outside, the expansive patio overlooks nearly two acres of professionally landscaped grounds, creating an ideal setting for outdoor entertainment or peaceful relaxation. Located within the highly acclaimed Lake Forest School District and just minutes from downtown Lake Forest, Metra, shopping, dining, parks, and Lake Michigan, this remarkable estate seamlessly blends luxury, comfort, and functionality with valuable recent improvements, making it truly move-in ready.
Full Property Details
Full Property Details for 610 S Ridge Rd
General
- Price: $2,790,000
- Taxes: $42,491 (2025)
- Status: Active
- Type: Single Family
- Source: MRED
- MLS ID: 12698765
Rental Information
- Complex Features: Gated, Street Paved
Interior
- Basement: Finished, F
- Interior Features: Cathedral Ceiling(s), Wet Bar, 1st-Floor Bedroom, In-Law Floorplan, 1st-Floor Bath, Built-in Features, Walk-In Closet(s), Bookcases, High Ceilings, Open Floorplan, Special Millwork
- Fireplace: Yes
- Number of Fireplaces: 5
- Fireplace(s): Family Room, Living Room, Master Bedroom, Other, Wood-Burning, Gas Starter
- Appliances: Double Oven, Dishwasher, High-End Refrigerator, Washer, Dryer, Disposal, Humidifier
- Flooring: Hardwood, Carpet
Rooms
Bathrooms
- Total Bathrooms: 6
- Full Bathrooms: 5
- Half Bathrooms: 1
- Bathroom Features: Whirlpool, Separate Shower, Steam Shower, Double Sink
Bedrooms
- Total Bedrooms: 6
Additional Information
- Equipment: Central Vacuum, Security System, Ceiling Fan(s), Sump Pump, Lawn Sprinkler, Generator
- Other Features: School Bus Service, Commuter Train
Exterior
- Exterior Features: Lighting
Parking
- Garage: Yes
- Attached garage: Yes
- Garage Spaces: 4
- Total Spaces: 4
- Parking Features: Asphalt, Brick Driveway, Garage Door Opener, Heated Garage, Yes, Garage Owned, Attached, Garage
Location
- Area: Lake Forest
- County: Lake
- Township: West Deerfield
- Driving Directions: Westleigh to Ridge South to Home on W Side of Street - Brick & Iron Gated Driveway
School Information
- School District: 67
- Elem School District: 67
- Midd School District: 67
- High School District: 115
- Elementary School: Cherokee Elementary School
- Middle School: Deer Path Middle School
- High School: Lake Forest High School
- Private School: Lake Forest High School
Community
- Assoc. Fees Include: None
Heating & Cooling
- Cooling Type: Central Air Conditioning, Zoned
- Heating Type: Natural Gas, Forced Air
Utilities
- Sewer: Public Sewer
- Water: Lake Michigan
Structural Information
- Architectural Info: Georgian
- Architectural Style: Georgian
- Construction: Brick
- Exterior Const.: Brick
- Basement: Yes
- Basement Desc.: Finished, Full
- Foundation: Concrete Perimeter
- Roof: Shake
- Windows: Skylight(s), Window Treatments, Drapes
- Sub-Flooring: Hardwood, Carpet
- Square Feet: 7,683
- Sq. Ft. Source: Assessor
- Year Built: 1989
- Remodeled/Updated: 2016
Additional Structures
- Other Structures: Greenhouse
Lot Features
- Lot Size (Acres): 1.86
- Lot Size Range: 1.0 to 1.99 Acres
- Lot Dimensions: 226 x 484 x 208 x 367
- Lot Features: Landscaped, Mature Trees
Financial Considerations
- Parking Included: Yes
- Assessment Year: 1989
- Tax Amount: $42,491.3
- Tax Year: 2025
- Pays Sewer: Public Sewer
Disclosures and Reports
- Ownership: Fee Simple
- Special Conditions: List Broker Must Accompany
- Property ID: 16053010400000
Listed by @properties Christie's International Real Estate

Get Pre-Approved Today
Get a Great Insurance Rate
Schools
Schools serving 610 S Ridge Rd
School Districts:Lake Forest School District 67, Lake Forest Community High School District 115
| Name | Grades | Distance |
|---|---|---|
Cherokee Elementary School, Lake Forest, IL 475 Cherokee Road, Lake Forest, IL 60045 | K-4 | 1.2 mi |
Deer Path Middle School West 155 West Deerpath Road, Lake Forest, IL 60045 | 7-8 | 1.4 mi |
Lake Forest High School 1285 North McKinley Road, Lake Forest, IL 60045 | 9-12 | 2.7 mi |
Disclaimer:
School attendance boundaries provided by ATTOM Data Solutions and are for reference only. Contact the school directly to verify enrollment eligibility.
Tax History
Tax History for 610 S Ridge Rd
Year
Property Taxes
Change
Tax Assessment
Change
2024
$52,348
-1%
$747,925
-16%
2024
$52,807
87%
$888,187
4%
2023
$28,164
6%
$852,387
79%
2022
$26,627
-12%
$475,337
4%
2021
$30,224
3%
$458,288
-14%
2020
$29,208
—
$534,187
-19%
2019
$29,263
-26%
$659,210
-13%
2018
$39,660
2%
$758,197
—
2017
$38,913
3%
$755,778
4%
2016
$37,735
1%
$727,199
6%
2015
$37,244
-15%
$683,265
-12%
2014
$43,786
-4%
$778,570
-8%
2013
$45,626
4%
$846,441
-4%
2012
$44,044
—
$884,821
—
Disclaimer: Historical tax information is derived from public records provided by the county offices. Information is not guaranteed and should be independently verified.
Estimate the Cost
Estimate the Cost for 610 S Ridge Rd
610 S Ridge Road, Lake Forest, IL 60045 (MLS# 12698765) is a Single Family property with 6 bedrooms, 5 full bathrooms and 1 partial bathroom. 610 S Ridge Road is currently listed for $2,790,000 and was received on July 09, 2026. Want to learn more about 610 S Ridge Road? Do you have questions about finding other Single Family real estate for sale in Lake Forest? You can browse all Lake Forest real estate or contact a Coldwell Banker agent to request more information.