This is a carousel with tiles that activate property listing cards. Use the previous and next buttons to navigate.
1/39
$1,695,000
This is a carousel with tiles that activate property listing cards. Use the previous and next buttons to navigate.
1/39
Property Description
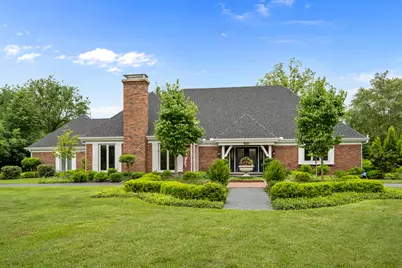
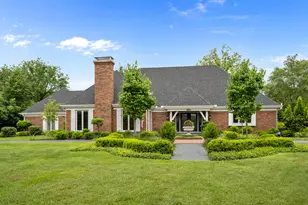
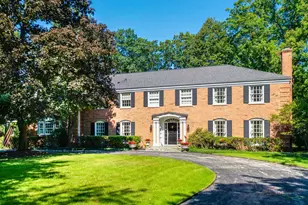
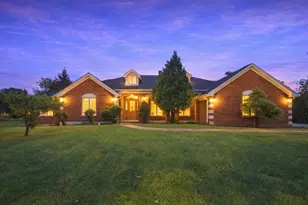
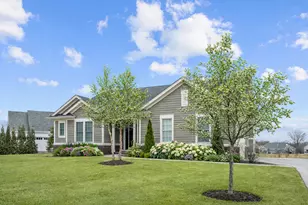

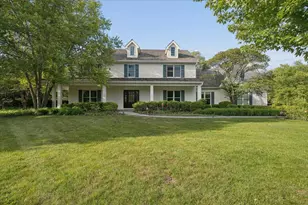
Beautifully updated home on almost an acre of park-like property. Thoughtfully designed floor plan w/a first floor primary w/updated bath & large walk-in closet, a spacious family room w/wet bar opening to an all white kitchen w/breakfast bar & ample space for a table. Formal living & dining rooms, a den/office plus mud/laundry room complete the 1st floor. The 2nd floor has 3 lg bedrooms w/2 updated baths including one en-suite plus a second laundry room. Additionally the 2nd floor has two very lg, accessible attic spaces that could be easily converted to additional living space. Hardwood flrs thruout, 2 fireplaces, great closets & a generator are just a few special features of this delightful home. Significantly renovated in 2019 including new kitchen, baths, floors & roof. More recent improvements include new windows & exterior doors, 2 new furnaces, humidifier & air purifier, a tankless hot water heater plus all new landscaping & hardscape on the entire .93 acre property. Truly a private oasis just minutes to town.
Full Property Details
Full Property Details for 150 N Suffolk Ln
General
- Price: $1,695,000
- Taxes: $27,076 (2025)
- Status: Active
- Type: Single Family
- Source: MRED
- MLS ID: 12680564
- Updated: 7/9/2026
- Added to Site: 24 day(s) ago
Rental Information
- Complex Features: Curbs, Street Paved
Interior
- Basement: Unfinished
- Interior Features: Wet Bar, 1st-Floor Bedroom, 1st-Floor Bath
- Fireplace: Yes
- Number of Fireplaces: 2
- Fireplace(s): Family Room, Living Room, Gas Starter
- Appliances: Double Oven, Microwave, Dishwasher, Refrigerator, Washer, Dryer, Disposal, Stainless Steel Appliance(s), Wine Refrigerator, Cooktop, Oven, Range Hood, Humidifier
- Flooring: Hardwood
Rooms
Bathrooms
- Total Bathrooms: 4
- Full Bathrooms: 3
- Half Bathrooms: 1
- Bathroom Features: Separate Shower, Double Sink
Bedrooms
- Total Bedrooms: 4
Additional Information
- Equipment: Security System, Carbon Monoxide Detectors, Ceiling Fan(s), Sump Pump, Lawn Sprinkler, Radon Mitigation System, Generator
Exterior
- Exterior Features: Outdoor Grill, Lighting
Parking
- Garage: Yes
- Attached garage: Yes
- Garage Spaces: 2
- Total Spaces: 2
- Parking Features: Circular Driveway, Garage Door Opener, Heated Garage, Yes, Garage Owned, Attached, Garage
Location
- Area: Lake Forest
- County: Lake
- Township: Shields
- Subdivision: Deerpath Hill Estates
- Driving Directions: Route 41 to Route 60 west to Suffolk North to #150
School Information
- School District: 67
- Elem School District: 67
- Midd School District: 67
- High School District: 115
- Elementary School: Everett Elementary School
- Middle School: Deer Path Middle School
- High School: Lake Forest High School
- Private School: Lake Forest High School
Community
- Assoc. Fees Include: None
Heating & Cooling
- Cooling Type: Central Air Conditioning
- Heating Type: Natural Gas, Forced Air
Utilities
- Sewer: Public Sewer
- Water: Public
Structural Information
- Model: Traditional
- Construction: Brick
- Exterior Const.: Brick
- Basement: Yes
- Basement Desc.: Unfinished, Partial
- Roof: Asphalt
- Sub-Flooring: Hardwood
- Square Feet: 4,265
- Sq. Ft. Source: Assessor
- Year Built: 1978
- Remodeled/Updated: 2019
Manufactured Home
- Model: Traditional
Lot Features
- Lot Size (Acres): 0.9309
- Lot Size Range: .50 to .99 Acre
- Lot Dimensions: 303 x 258 x 278
- Fence: Yes
- Lot Features: Landscaped
- Fencing (Description): Fenced
Financial Considerations
- Assessment Year: 1978
- Tax Amount: $27,076.1
- Tax Year: 2025
- Pays Sewer: Public Sewer
Disclosures and Reports
- Ownership: Fee Simple
- Special Conditions: List Broker Must Accompany
- Property ID: 12314070070000
Listed by Compass
Get Pre-Approved Today
Get a Great Insurance Rate
Schools
Schools serving 150 N Suffolk Ln
School Districts:Lake Forest School District 67, Lake Forest Community High School District 115
| Name | Grades | Distance |
|---|---|---|
Everett Elementary School, Lake Forest, IL 1111 Everett School Road, Lake Forest, IL 60045 | K-4 | 1.9 mi |
Deer Path Middle School West 155 West Deerpath Road, Lake Forest, IL 60045 | 7-8 | 0.9 mi |
Lake Forest High School 1285 North McKinley Road, Lake Forest, IL 60045 | 9-12 | 2.1 mi |
Disclaimer:
School attendance boundaries provided by ATTOM Data Solutions and are for reference only. Contact the school directly to verify enrollment eligibility.
Price & Sales History for 150 N Suffolk Ln
Date
Details
Price
Change
Source
6/17/2026
Listed
$1,695,000
67%
MLS
10/16/2020
Sold
$1,015,000
—
Public Record
Disclaimer: Historical sales information is derived from public records provided by the county offices. Information is not guaranteed and should be independently verified.
Tax History
Tax History for 150 N Suffolk Ln
Year
Property Taxes
Change
Tax Assessment
Change
2024
$24,959
14%
$476,592
12%
2024
$21,921
5%
$425,174
19%
2023
$20,956
3%
$356,306
1%
2022
$20,372
2%
$353,058
1%
2021
$19,922
5%
$350,013
1%
2019
$18,946
—
$345,488
-2%
2020
$18,921
4%
$351,949
—
2018
$18,276
3%
$350,518
2%
2017
$17,683
4%
$344,659
5%
2016
$16,956
1%
$328,059
6%
2015
$16,758
3%
$308,907
—
2014
$16,263
1%
$308,907
5%
2013
$16,063
2%
$295,150
-4%
2012
$15,750
—
$308,892
—
Disclaimer: Historical tax information is derived from public records provided by the county offices. Information is not guaranteed and should be independently verified.
Estimate the Cost
Estimate the Cost for 150 N Suffolk Ln
150 N Suffolk Lane, Lake Forest, IL 60045 (MLS# 12680564) is a Single Family property with 4 bedrooms, 3 full bathrooms and 1 partial bathroom. 150 N Suffolk Lane is currently listed for $1,695,000 and was received on June 17, 2026. Want to learn more about 150 N Suffolk Lane? Do you have questions about finding other Single Family real estate for sale in Lake Forest? You can browse all Lake Forest real estate or contact a Coldwell Banker agent to request more information.