This is a carousel with tiles that activate property listing cards. Use the previous and next buttons to navigate.
1/1
$1,690,000
This is a carousel with tiles that activate property listing cards. Use the previous and next buttons to navigate.
1/1
Property Description
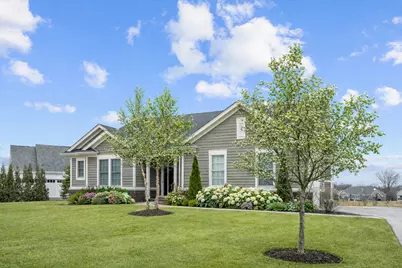
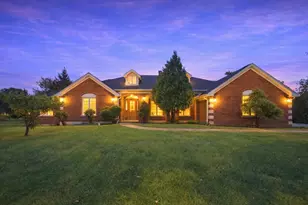
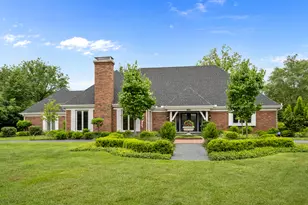
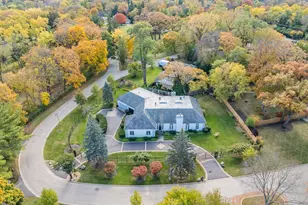
Now Available! Built in 2022, this beautifully crafted ranch offers effortless single-level living with a large primary suite and a large guest bedroom ensuite and an open, light-filled spacious layout for easy everyday modern life and entertaining. The gourmet luxury kitchen features Viking appliances, Amish-crafted cabinetry, a large island, walk-in pantry and so much more. A separate dining room and adjoining sunroom open to a covered patio, creating seamless indoor-outdoor living with serene orchard and west facing sunset views. The English-style lower level is bright and inviting, featuring an additional bedroom, full bathroom with walk-in shower, expansive recreation space that can be another additional bedroom or gym and also includes a built-in bar and exceptional storage. A two-car garage connects to a well-designed mudroom and laundry area for everyday ease. Set within Westleigh Farm, a private 47-acre community with walking paths, ponds and orchards, residents enjoy maintenance-free living along with access to The Lodge, a David Adler-inspired clubhouse, and an indoor pickleball court. Ideally located near Market Square, Metra, Northwestern Medicine Lake Forest Hospital, and Lake Michigan.
Full Property Details
Full Property Details for 30 S Orch Cir
General
- Sold For: $1,690,000
- HOA FEE: $1,030/month
- HOA FEE FREQ.: Quarterly
- Taxes: $31,724 (2025)
- Status: Closed
- Type: Single Family
- Source: MRED
- MLS ID: 12641057
- Added to Site: 62 day(s) ago
Interior
- Interior Features: Cathedral Ceiling(s), 1st-Floor Bedroom, 1st-Floor Bath, Walk-In Closet(s), Bookcases, Open Floorplan, Special Millwork
- Fireplace: Yes
- Fireplace(s): Great Room, Heatilator
- Appliances: Microwave, Dishwasher, High-End Refrigerator, Disposal, Stainless Steel Appliance(s), Cooktop, Oven, Range Hood, Humidifier
- Flooring: Hardwood
Rooms
Bathrooms
- Total Bathrooms: 4
- Full Bathrooms: 3
- Half Bathrooms: 1
- Basement Baths: Yes
- Bathroom Features: Separate Shower, Double Sink, Soaking Tub
Bedrooms
- Total Bedrooms: 3
Additional Information
- Equipment: Fire Sprinklers, Carbon Monoxide Detectors, Ceiling Fan(s), Sump Pump, Lawn Sprinkler, Backup Sump Pump, Radon Mitigation System
- Other Features: School Bus Service, Commuter Train, Interstate Access
Parking
- Garage: Yes
- Attached garage: Yes
- Garage Spaces: 2
- Total Spaces: 2
- Parking Features: Asphalt, Brick Driveway, Garage Door Opener, Garage, Yes, Garage Owned, Attached
Location
- Area: Lake Forest
- County: Lake
- Subdivision: Westleigh Farm
- Driving Directions: Westleigh rd (west of Route 41) to Ridge Road, North to Westleigh Farm entrance on west side of road
School Information
- School District: 67
- Midd School District: 67
- Elementary School: Cherokee Elementary School
- Middle School: Deer Path Middle School
- High School: Lake Forest High School
- Private School: Lake Forest High School
Community
- Assoc. Fees Include: Insurance, Clubhouse, Lawn Care, Snow Removal, Other
- Mgmt. Company: Westleigh Farm
Heating & Cooling
- Cooling Type: Central Air Conditioning, Zoned
- Heating Type: Natural Gas, Forced Air, Zoned
Utilities
- Water: Lake Michigan, Public
Structural Information
- Architectural Style: Ranch
- Construction: Brick, Cedar, Other
- Exterior Const.: Brick, Cedar, Other
- Basement Desc.: Finished, Egress Window, Rec/Family Area, Storage Space, Full, Daylight
- Foundation: Concrete Perimeter
- Roof: Asphalt
- Sub-Flooring: Hardwood
- Square Feet: 3,944
- Sq. Ft. Source: Builder
- Year Built: 2022
Manufactured Home
- Model: 2300
Lot Features
- Lot Size (Acres): 0.43
- Lot Size Range: .25 to .49 Acre
- Lot Dimensions: 117 x 208 x 17 x 165
- Lot Features: Common Grounds, Landscaped
Financial Considerations
- Association Fee: $3,090
- Assoc Fee Freq.: Quarterly
- Parking Included: Yes
- Assessment Year: 2022
- Tax Amount: $31,724.92
- Tax Year: 2025
Disclosures and Reports
- Ownership: Fee Simple with Homeowners Association
- Special Conditions: List Broker Must Accompany
- Property ID: 16051030380000
Listed by Jameson Sotheby's International Realty
Sold by Jameson Sotheby's International Realty

Get Pre-Approved Today
Schools
Schools serving 30 S Orch Cir
School Districts:Lake Forest School District 67, Lake Forest Community High School District 115
| Name | Grades | Distance |
|---|---|---|
Cherokee Elementary School, Lake Forest, IL 475 Cherokee Road, Lake Forest, IL 60045 | K-4 | 1.7 mi |
Deer Path Middle School West 155 West Deerpath Road, Lake Forest, IL 60045 | 7-8 | 0.9 mi |
Lake Forest High School 1285 North McKinley Road, Lake Forest, IL 60045 | 9-12 | 2.1 mi |
Disclaimer:
School attendance boundaries provided by ATTOM Data Solutions and are for reference only. Contact the school directly to verify enrollment eligibility.
Price & Sales History for 30 S Orch Cir
Date
Details
Price
Change
Source
6/17/2026
Sold
$1,690,000
-0.59%
MLS
5/06/2026
Listed
$1,700,000
—
MLS
Disclaimer: Historical sales information is derived from public records provided by the county offices. Information is not guaranteed and should be independently verified.
30 S Orchard Circle, Lake Forest, IL 60045 (MLS# 12641057) is a Single Family property that was sold at $1,690,000 on June 17, 2026. Want to learn more about 30 S Orchard Circle? Do you have questions about finding other Single Family real estate for sale in Lake Forest? You can browse all Lake Forest real estate or contact a Coldwell Banker agent to request more information.