No photo available
$1,725,000 Just Listed
Property Description
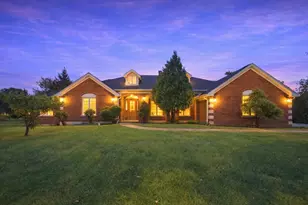
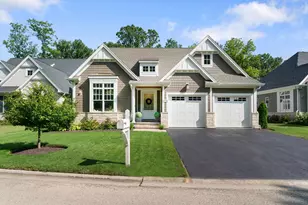
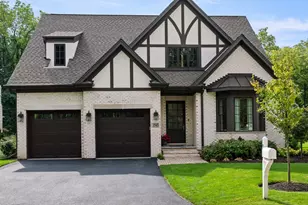
Stunning stone-and-stucco ranch, custom-built just few years ago as a former model home, offering the quality, style, and convenience of newer construction. Thoughtfully designed with exceptional finishes, designer lighting, soaring 10+ ft ceilings, and beautiful architectural details throughout, this home offers a flexible floor plan designed to accommodate a variety of lifestyles. The open floor plan features wide-plank flooring and an abundance of natural light. The beautifully appointed white kitchen is the heart of the home, featuring quartz countertops, an oversized waterfall island, and stainless-steel appliances. The kitchen opens to the dining area and spacious family room, highlighted by a cozy fireplace and sliding doors leading to a covered patio overlooking the fenced yard and peaceful nature preserve. The private primary suite features an elegant tray ceiling, two walk-in closets, and a spa-inspired bath with dual vanities, private WC w/bidet, soaking tub, and freestanding shower. The flexible main-level floor plan includes a beautifully appointed office with wainscoting and coffered ceiling that can easily serve as a living room or a third bedroom, providing the option for a 3rd bedroom on the main level. A spacious en-suite guest bedroom is also located on the main floor and offers a walk-in closet and a spacious bath. The generous foyer and hallway feature tray ceilings that add architectural interest and a sense of scale. A large mudroom/laundry room and stylish powder room complete the main level. The finished lower level provides exceptional additional living space, with a spacious recreation room, handsome beverage bar, an additional en-suite bedroom, and a dedicated workout room that can also function as a fifth bedroom. The combination of a potential third bedroom on the main level and a private bedroom suite in the lower level offers outstanding flexibility for guests, multigenerational living, an au pair, or a private home office arrangement. Additional features include a new infrared sauna, Tesla charger, garage freezer, and whole-house Culligan water treatment system (leased). With nearly 3,600 square feet of finished living space, this exceptional ranch offers an ideal combination of newer construction, quality finishes, and everyday functionality. Meticulously maintained and truly move-in ready, this home offers the flexibility to adapt to your needs while providing comfortable living and effortless entertaining.
Full Property Details
Full Property Details for 1885 Amberley Ct
General
- Price: $1,725,000
- HOA FEE: $214/month
- Taxes: $23,505 (2025)
- Status: Active
- Type: Single Family
- Source: MRED
- MLS ID: 12786583
- Updated: Today (10/15/2026)
- Added to Site: Today
Interior
- Basement: Finished, F
- Interior Features: Sauna, Wet Bar, 1st-Floor Bedroom, 1st-Floor Bath, Walk-In Closet(s), High Ceilings, Coffered Ceiling(s), Beamed Ceilings, Open Floorplan
- Fireplace: Yes
- Number of Fireplaces: 1
- Fireplace(s): Family Room
- Appliances: Range, Microwave, Dishwasher, High-End Refrigerator, Bar Fridge, Freezer, Washer, Dryer, Disposal, Stainless Steel Appliance(s), Oven, Range Hood, Water Purifier Owned, Front Controls on Range/Cooktop
- Flooring: Hardwood
Rooms
Bathrooms
- Total Bathrooms: 4
- Full Bathrooms: 3
- Half Bathrooms: 1
- Basement Baths: Yes
- Bathroom Features: Separate Shower, Double Sink, Soaking Tub
Bedrooms
- Total Bedrooms: 4
- Bedrooms(Blw Grade): 1
Additional Information
- Other Features: School Bus Service, Commuter Train
Parking
- Garage: Yes
- Attached garage: Yes
- Garage Spaces: 2
- Total Spaces: 2
- Parking Features: Yes, Garage Owned, Attached, Garage
Location
- Area: Lake Forest
- County: Lake
- Township: Vernon
- Driving Directions: Townline Rd to ConwayFarms Rd south to Amberley CT to number
School Information
- School District: 67
- Elem School District: 67
- Midd School District: 67
- High School District: 115
- Elementary School: Everett Elementary School
- Middle School: Deer Path Middle School
- High School: Lake Forest High School
- Private School: Lake Forest High School
Community
- Assoc. Fees Include: Insurance, Snow Removal, Other
Heating & Cooling
- Cooling Type: Central Air Conditioning
- Heating Type: Natural Gas, Forced Air
Utilities
- Sewer: Public Sewer
- Water: Lake Michigan
Structural Information
- Construction: Stucco, Stone
- Exterior Const.: Stucco, Stone
- Basement: Yes
- Basement Desc.: Finished, Full
- Sub-Flooring: Hardwood
- Square Feet: 2,500
- Sq. Ft. Source: Estimated
- Year Built: 2024
Lot Features
- Lot Size (Acres): 0.16
- Lot Size Range: Less than .25 Acre
- Lot Dimensions: 55 x 131 x 55 x 122
Financial Considerations
- Association Fee: $214
- Assoc Fee Freq.: Monthly
- Assessment Year: 2024
- Tax Amount: $23,505
- Tax Year: 2025
- Pays Sewer: Public Sewer
Disclosures and Reports
- Ownership: Fee Simple
- Special Conditions: List Broker Must Accompany
- Property ID: 15012050230000
Listed by Compass
Get Pre-Approved Today
Get a Great Insurance Rate
Schools
Schools serving 1885 Amberley Ct
School Districts:Lake Forest Community High School District 115, Lincolnshire-Prairieview School District 103
| Name | Grades | Distance |
|---|---|---|
Lake Forest High School 1285 North McKinley Road, Lake Forest, IL 60045 | 9-12 | 3.3 mi |
Disclaimer:
School attendance boundaries provided by ATTOM Data Solutions and are for reference only. Contact the school directly to verify enrollment eligibility.
Price & Sales History for 1885 Amberley Ct
Date
Details
Price
Change
Source
10/15/2026
Listed
$1,725,000
29.85%
MLS
6/27/2024
Sold
$1,328,500
—
Public Record
Disclaimer: Historical sales information is derived from public records provided by the county offices. Information is not guaranteed and should be independently verified.
Tax History
Tax History for 1885 Amberley Ct
Year
Property Taxes
Change
Tax Assessment
Change
2024
$21,855
29%
$403,212
11%
2024
$16,888
553%
$362,002
36%
2023
$2,586
3%
$265,933
523%
2022
$2,510
3%
$42,675
1%
2021
$2,448
4%
$42,215
—
2019
$2,365
—
$42,203
—
2020
$2,362
-3%
$42,359
-8%
2018
$2,447
4%
$45,873
2%
2017
$2,354
3%
$44,802
4%
2016
$2,275
2%
$42,901
7%
2015
$2,236
2963%
$40,121
—
2014
$73
4%
$40,121
3159%
2013
$70
4%
$1,231
-2%
2012
$67
—
$1,254
—
Disclaimer: Historical tax information is derived from public records provided by the county offices. Information is not guaranteed and should be independently verified.
Estimate the Cost
Estimate the Cost for 1885 Amberley Ct
1885 Amberley Court, Lake Forest, IL 60045 (MLS# 12786583) is a Single Family property with 4 bedrooms, 3 full bathrooms and 1 partial bathroom. 1885 Amberley Court is currently listed for $1,725,000 and was received on October 15, 2026. Want to learn more about 1885 Amberley Court? Do you have questions about finding other Single Family real estate for sale in Lake Forest? You can browse all Lake Forest real estate or contact a Coldwell Banker agent to request more information.