No photo available
$2,950,000 Just Listed
Property Description
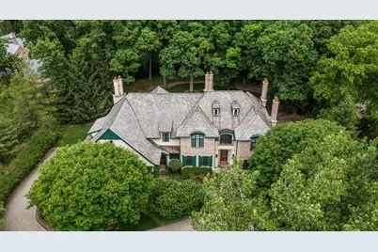
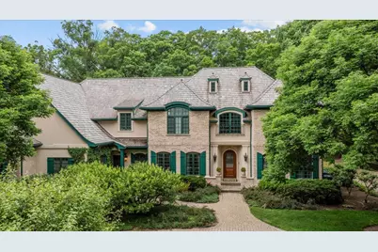
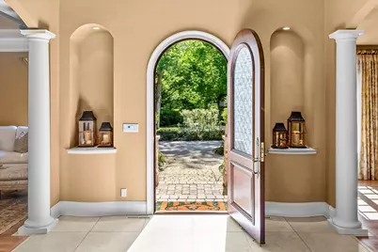
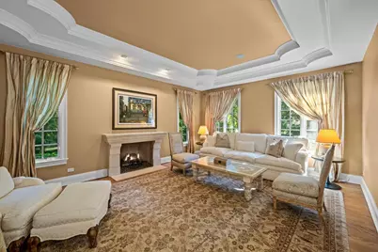
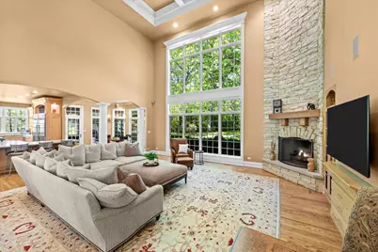
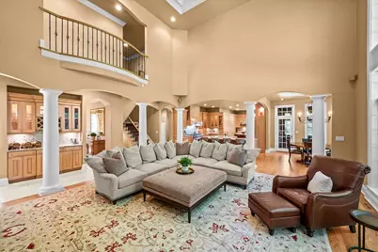
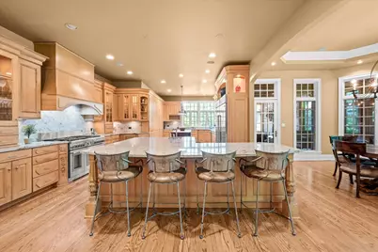
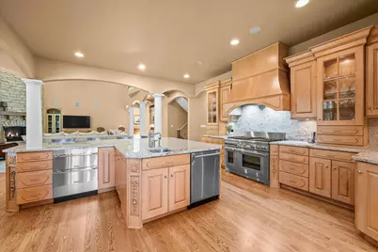
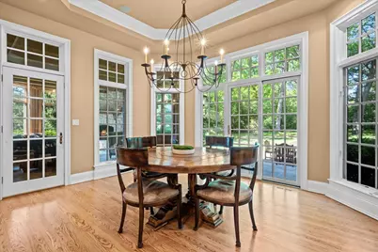
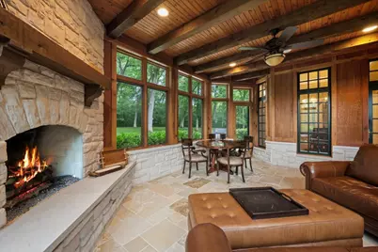
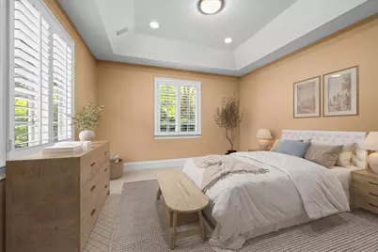
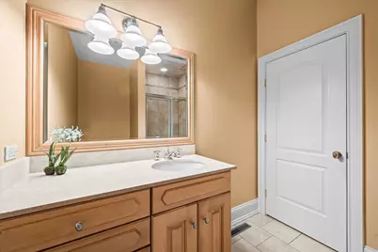
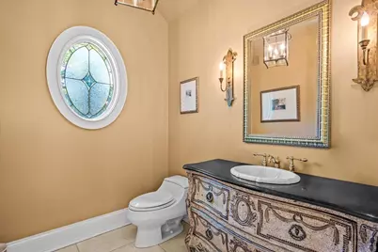
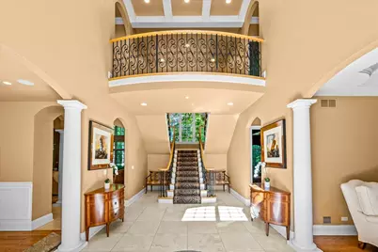
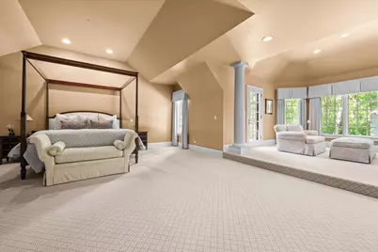
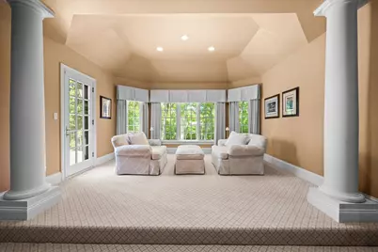
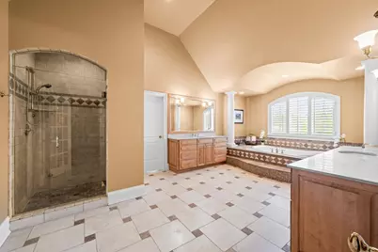
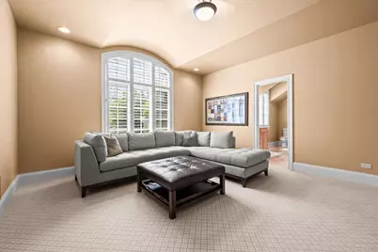
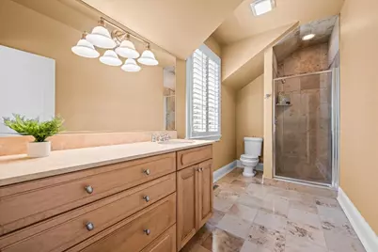
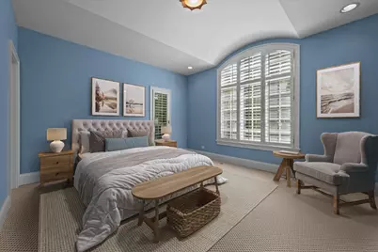
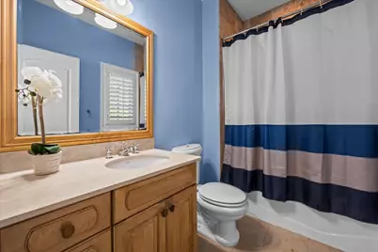
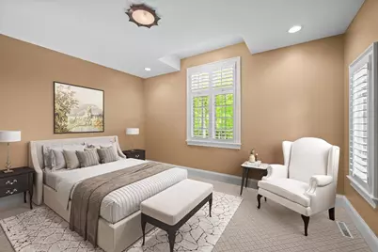
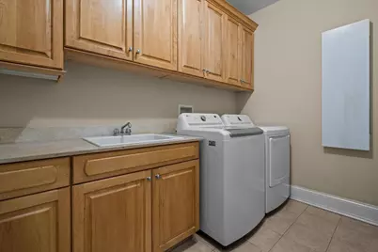
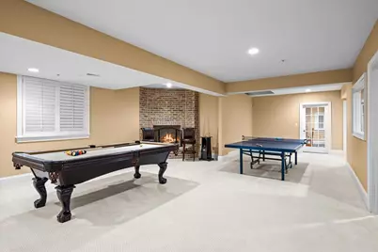
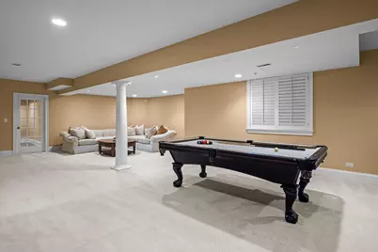
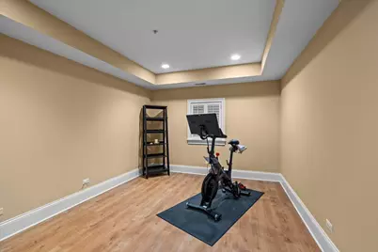
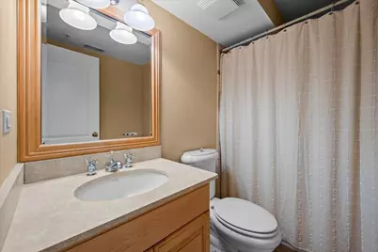
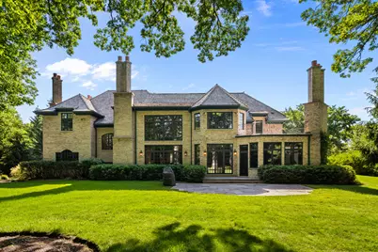
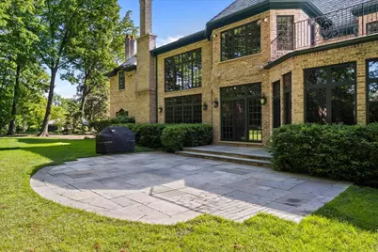
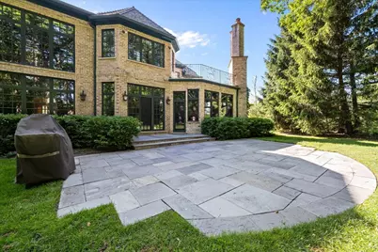
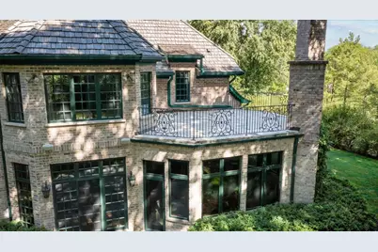
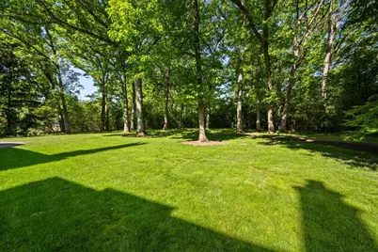
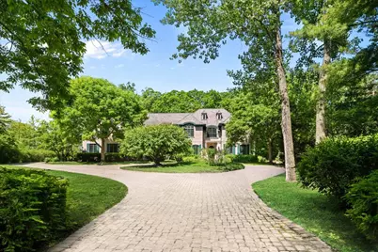
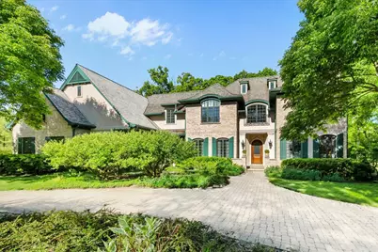
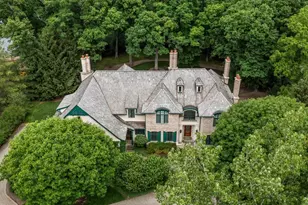
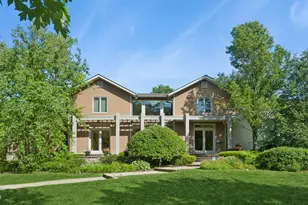
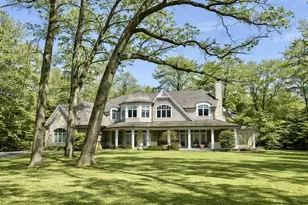
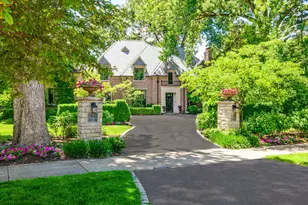
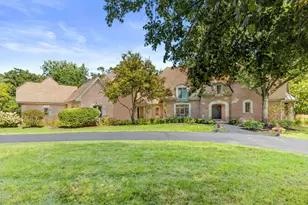
This extraordinary custom residence, built in 2001 and thoughtfully updated over the years, showcases impeccable living spaces enhanced by modern amenities and refined design elements. A dramatic two-story foyer welcomes guests into elegant interiors highlighted by rich hardwood flooring, soaring ceilings, and exquisite custom millwork throughout. The formal living and dining rooms showcase refined architectural details, while the handsome library, featuring a drop tray ceiling, built-in bookcases, and a fireplace, provides the perfect setting for a private office. Designed for both everyday living and entertaining, the expansive family room opens seamlessly to the kitchen and features a stunning stone fireplace, coffered ceiling, wet bar, and a breathtaking two-story wall of windows that frames picturesque views of the professionally landscaped grounds and expansive bluestone patio beyond. The expansive kitchen with a separate breakfast room, is a true centerpiece, featuring abundant custom cabinetry, two oversized islands, and top-of-the-line appliances. An elegant butler's pantry provides exceptional support for entertaining and effortless service for gatherings of any size. Adjacent to the kitchen, the spectacular four-season room, known as "The Lodge," is a true showpiece. This remarkable addition features heated limestone floors, a floor-to ceiling stone fireplace, and reclaimed barn-wood beams, creating a warm and inviting atmosphere year-round. The main level also offers a bedroom and full bath, providing ideal accommodations for guests or multigenerational living. On the second level, the luxurious primary suite serves as a personal haven, complete with a sitting area that opens to a secluded terrace overlooking the beautifully landscaped grounds. The suite also features a spa-inspired bath, a home office, and two large walk-in closets. Additional three ensuite bedrooms are generously sized and distinguished by architectural details and spacious walk-in closets. A second floor laundry room adds everyday convenience. The expansive lower level extends the home's impressive living space and amenities, offering a large recreation area centered around a fireplace, a spacious exercise room, a wine tasting room with fireplace, a sixth bedroom, a full bath, and abundant storage space. Enhancing the home's exceptional lifestyle is a heated four-car garage. Surrounded by mature landscaping, professionally designed gardens, and outdoor living spaces, this remarkable estate offers an unparalleled combination of privacy, luxury, refined detail, and everyday livability.
Full Property Details
Full Property Details for 1920 Merritt Ln
General
- Price: $2,950,000
- Taxes: $34,677 (2025)
- Status: Active
- Type: Single Family
- Source: MRED
- MLS ID: 12696116
Rental Information
- Complex Features: Curbs, Street Paved
Interior
- Basement: Finished, E
- Interior Features: Dry Bar, Wet Bar, 1st-Floor Bedroom, 1st-Floor Bath, Built-in Features, Walk-In Closet(s), Coffered Ceiling(s), Beamed Ceilings, Special Millwork, Separate Dining Room
- Fireplace: Yes
- Number of Fireplaces: 6
- Fireplace(s): Family Room, Living Room, Basement, Other, Den/Library, Gas Log, Gas Starter
- Appliances: Double Oven, Microwave, Dishwasher, High-End Refrigerator, Washer, Dryer, Disposal, Cooktop, Humidifier
- Flooring: Hardwood, Carpet
Rooms
Bathrooms
- Total Bathrooms: 7
- Full Bathrooms: 6
- Half Bathrooms: 1
- Basement Baths: Yes
- Bathroom Features: Whirlpool, Separate Shower, Steam Shower, Bidet, Soaking Tub
Bedrooms
- Total Bedrooms: 6
- Bedrooms(Blw Grade): 1
Additional Information
- Equipment: Central Vacuum, Security System, Fire Sprinklers, Carbon Monoxide Detectors, Sump Pump, Lawn Sprinkler, Air Exchanger, Generator, Multiple Water Heaters
- Other Features: School Bus Service
Exterior
- Exterior Features: Roof Deck
Parking
- Garage: Yes
- Attached garage: Yes
- Garage Spaces: 4
- Total Spaces: 4
- Parking Features: Brick Driveway, Garage Door Opener, Heated Garage, Yes, Garage Owned, Attached, Garage
Location
- Area: Lake Forest
- County: Lake
- Township: West Deerfield
- Driving Directions: Telegraph Rd south from the intersection of W Old Mill Rd and Telegraph Rd to Arbor Ln. West on Arbor Ln to Merritt Ln, south on Merritt to address.
School Information
- School District: 67
- Elem School District: 67
- Midd School District: 67
- High School District: 115
- Elementary School: Everett Elementary School
- Middle School: Deer Path Middle School
- High School: Lake Forest High School
- Private School: Lake Forest High School
Community
- Assoc. Fees Include: None
Heating & Cooling
- Cooling Type: Central Air Conditioning, Zoned
- Heating Type: Natural Gas, Forced Air, Radiant
Utilities
- Sewer: Public Sewer, Storm Sewer
- Water: Lake Michigan, Public
Structural Information
- Architectural Info: Traditional
- Architectural Style: Traditional
- Construction: Brick
- Exterior Const.: Brick
- Basement: Yes
- Basement Desc.: Finished, Egress Window, Rec/Family Area, Sleeping Area, Storage Space, Full
- Foundation: Concrete Perimeter
- Roof: Shake
- Sub-Flooring: Hardwood, Carpet
- Square Feet: 6,749
- Sq. Ft. Source: Builder
- Year Built: 2001
Lot Features
- Lot Size (Acres): 1.38
- Lot Size Range: 1.0 to 1.99 Acres
- Lot Dimensions: 1.38
- Lot Features: Cul-De-Sac
Financial Considerations
- Parking Included: Yes
- Assessment Year: 2001
- Tax Amount: $34,677.16
- Tax Year: 2025
- Pays Sewer: Public Sewer, Storm Sewer
Disclosures and Reports
- Ownership: Fee Simple
- Special Conditions: List Broker Must Accompany
- Property ID: 16182010030000
Listed by @properties Christie's International Real Estate

Get Pre-Approved Today
Get a Great Insurance Rate
Schools
Schools serving 1920 Merritt Ln
School Districts:Lake Forest School District 67, Lake Forest Community High School District 115
| Name | Grades | Distance |
|---|---|---|
Everett Elementary School, Lake Forest, IL 1111 Everett School Road, Lake Forest, IL 60045 | K-4 | 0.7 mi |
Deer Path Middle School West 155 West Deerpath Road, Lake Forest, IL 60045 | 7-8 | 3.2 mi |
Lake Forest High School 1285 North McKinley Road, Lake Forest, IL 60045 | 9-12 | 4.5 mi |
Disclaimer:
School attendance boundaries provided by ATTOM Data Solutions and are for reference only. Contact the school directly to verify enrollment eligibility.
Tax History
Tax History for 1920 Merritt Ln
Year
Property Taxes
Change
Tax Assessment
Change
2024
$34,217
-1%
$611,553
5%
2024
$34,509
35%
$583,320
4%
2023
$25,488
6%
$559,808
30%
2022
$24,096
-28%
$430,748
4%
2021
$33,376
3%
$415,299
-30%
2020
$32,254
—
$589,275
-7%
2019
$32,290
9%
$635,561
12%
2018
$29,611
2%
$567,652
—
2017
$29,051
3%
$565,841
4%
2016
$28,168
1%
$544,444
6%
2015
$27,796
-10%
$511,551
—
2014
$31,028
3%
$511,551
-9%
2013
$30,135
—
$561,100
-4%
2012
$29,987
—
$585,956
—
Disclaimer: Historical tax information is derived from public records provided by the county offices. Information is not guaranteed and should be independently verified.
Estimate the Cost
Estimate the Cost for 1920 Merritt Ln
1920 Merritt Lane, Lake Forest, IL 60045 (MLS# 12696116) is a Single Family property with 6 bedrooms, 6 full bathrooms and 1 partial bathroom. 1920 Merritt Lane is currently listed for $2,950,000 and was received on July 06, 2026. Want to learn more about 1920 Merritt Lane? Do you have questions about finding other Single Family real estate for sale in Lake Forest? You can browse all Lake Forest real estate or contact a Coldwell Banker agent to request more information.