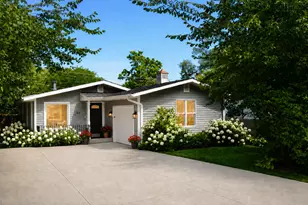
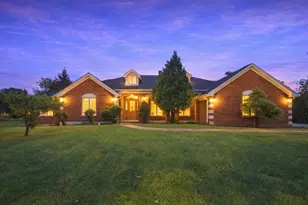
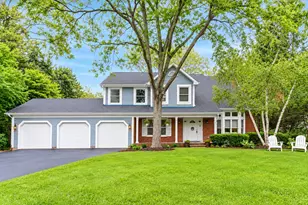
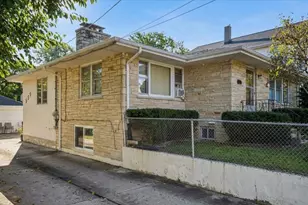
Full Property Details for 289 S South Shore Ln
General
- Sold For: $1,050,000
- HOA FEE: $295/month
- HOA FEE FREQ.: Quarterly
- Taxes: $18,460 (2024)
- Status: Closed
- Type: Single Family
- Source: MRED
- MLS ID: 12468768
- Added to Site: 389 day(s) ago
Interior
- Interior Features: Cathedral Ceiling(s), 1st-Floor Bedroom, In-Law Floorplan, 1st-Floor Bath, Walk-In Closet(s), Separate Dining Room
- Fireplace: Yes
- Fireplace(s): Other, Den/Library, Gas Log
- Appliances: Microwave, Dishwasher, Refrigerator, Washer, Dryer, Disposal
- Flooring: Hardwood, Carpet
Rooms
- Total Bathrooms: 4
- Full Bathrooms: 3
- Half Bathrooms: 1
- Basement Baths: Yes
- Bathroom Features: Whirlpool, Separate Shower, Double Sink
- Total Bedrooms: 4
- Bedrooms(Blw Grade): 1
Additional Information
- Equipment: Security System, Intercom, Carbon Monoxide Detectors, Ceiling Fan(s), Sump Pump, Lawn Sprinkler
- Other Features: Interstate Access
Parking
- Garage: Yes
- Attached garage: Yes
- Garage Spaces: 2
- Total Spaces: 4
- Parking Features: Asphalt, Brick Driveway, Garage Door Opener, Yes, Garage Owned, Attached, Driveway, Garage
Location
- Area: Lake Forest
- County: Lake
- Subdivision: Conway Farms
- Driving Directions: Rt 60 to Conway - South to South Shore Lane
School Information
- School District: 67
- Midd School District: 67
- Elementary School: Everett Elementary School
- Middle School: Deer Path Middle School
- High School: Lake Forest High School
- Private School: Lake Forest High School
Community
- Assoc. Fees Include: Insurance, Clubhouse, Pool, Snow Removal, Other
Heating & Cooling
- Cooling Type: Central Air Conditioning
- Heating Type: Natural Gas, Forced Air
Utilities
- Water: Lake Michigan, Public
Structural Information
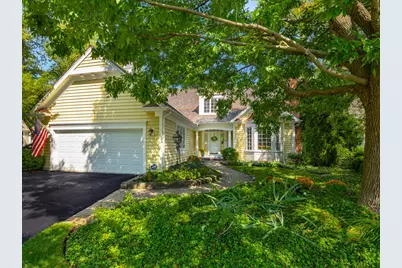
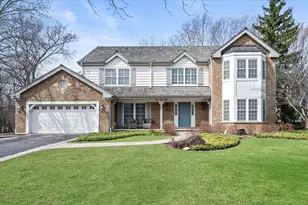
- Architectural Style: Cape Cod
- Construction: Cedar
- Exterior Const.: Cedar
- Basement Desc.: Finished, Rec/Family Area, Full
- Foundation: Concrete Perimeter
- Roof: Shake
- Windows: Screens, Window Treatments, Drapes
- Doors: Storm Door(s)
- Sub-Flooring: Hardwood, Carpet
- Square Feet: 2,582
- Sq. Ft. Source: Plans
- Year Built: 1994
Lot Features
- Lot Size (Acres): 0.39
- Lot Size Range: .25 to .49 Acre
- Lot Dimensions: 145 x 102
- Lot Features: Cul-De-Sac, Landscaped
Water Features
- Water Front: Yes
- Water Front Desc.: Pond
- Water Front View: Back of Property
Financial Considerations
- Association Fee: $885
- Assoc Fee Freq.: Quarterly
- Parking Included: Yes
- Assessment Year: 1994
- Tax Amount: $18,460
- Tax Year: 2024
Disclosures and Reports
- Ownership: Fee Simple
- Special Conditions: List Broker Must Accompany
- Property ID: 15012010590000
Listed by Berkshire Hathaway HomeServices Chicago
Sold by Berkshire Hathaway HomeServices Chicago