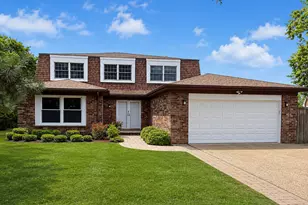
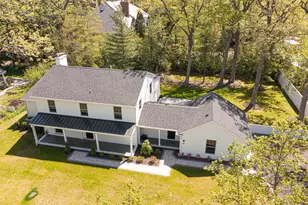
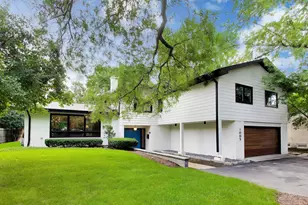
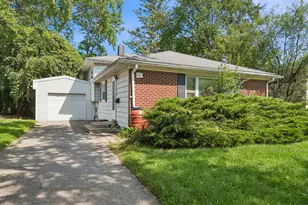
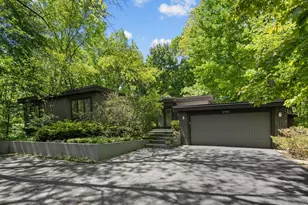
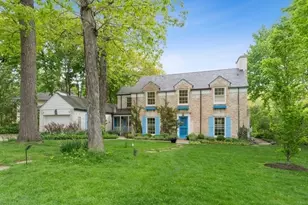
This is a carousel with tiles that activate property listing cards. Use the previous and next buttons to navigate.
1/1
$1,201,000
This is a carousel with tiles that activate property listing cards. Use the previous and next buttons to navigate.
1/1
Property Description
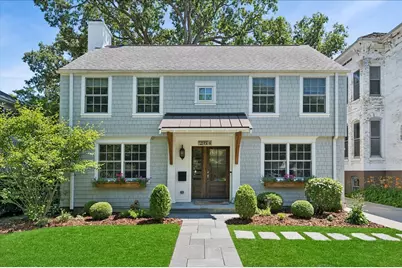
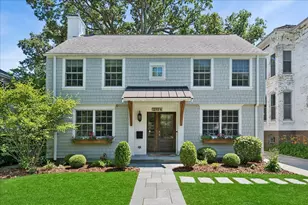
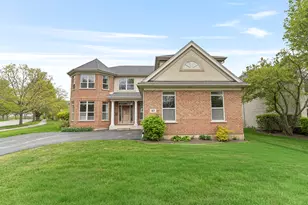
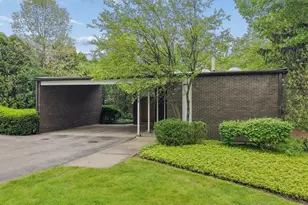
You will fall in love with this beautifully improved home, perfectly located within easy walking distance to town, train, and Central Park overlooking the beach, move-in ready, inside, outside and all around. Homeowners have made all the right improvements since purchasing their home ten years ago, new Marvin windows, new roof, new two and a half car garage and driveway, new bluestone walkway and patio, Hardie Board siding, upgraded plumbing, electric, new doors and hardware, and upgraded vintage details to respect the classic design of this bright and spacious home. Owners remodeled all baths, kitchen, basement rec room and laundry, refinished beautiful hardwood floors, added stunning marble and stone tile in the foyer and baths. Kitchen was opened and remodeled with new stainless steel appliances, penny round backsplash, honed and sealed Carrara marble countertops, peninsula counter seating enhanced with pedestal lighting, custom cabinets with abundant storage. Main floor office adjacent to foyer features 1940s wide-plank horizontal wood paneling, warm and special. This could be a cozy 4th bedroom in a pinch, but who doesn't want a main floor home office like this? Living room with original niche built-ins, masonry fireplace converted to gas fireplace, beautiful views of front yard, bluestone walkway, tended garden beds and flowerboxes. Windowed interior wall between living room and family room offers views of beautifully landscaped, tranquil backyard with charming deck, bluestone patio and new garage. Living room also opens to dining room, offering flexibility and great flow when you're entertaining friends and family. All hardwood flooring throughout main level and upstairs newly sanded and stained. Three bedrooms on second level include spacious primary suite featuring walk-in closet and beautiful primary bath with Bain Ultra spa tub, separate shower and two separate sinks. Additional newly finished full bath upstairs services two more nice-sized bedrooms with customized closets. Basement offers perfectly finished rec room with vinyl flooring, painted shiplap, great lighting. Separate utility room with upgraded mechanicals and charming laundry room (charming laundry room, really? yes, really!), new windows down here as well. Lovely curb presence, beautiful backyard, east location easily walkable to beach and parks in one direction, and town, train and restaurants in the other, you'll unpack and find yourself channeling Goldilocks, "Just right!"
Full Property Details
Full Property Details for 264 Central Ave
General
- Sold For: $1,201,000
- Taxes: $13,792 (2025)
- Status: Closed
- Type: Single Family
- Source: MRED
- MLS ID: 12709234
- Added to Site: 52 day(s) ago
Interior
- Interior Features: Built-in Features, Walk-In Closet(s), Bookcases, Dining Combo
- Fireplace: Yes
- Fireplace(s): Living Room, Gas Log, Gas Starter
- Appliances: Range, Microwave, Dishwasher, Refrigerator, Freezer, Washer, Dryer, Disposal, Stainless Steel Appliance(s), Range Hood, Humidifier
- Flooring: Hardwood
Rooms
Bathrooms
- Total Bathrooms: 3
- Full Bathrooms: 2
- Half Bathrooms: 1
- Bathroom Features: Whirlpool, Separate Shower, Double Sink
Bedrooms
- Total Bedrooms: 3
Additional Information
- Equipment: Carbon Monoxide Detectors, Ceiling Fan(s), Water Heater-Gas
- Other Features: School Bus Service, Commuter Train
Parking
- Garage: Yes
- Garage Spaces: 2.5
- Total Spaces: 2
- Parking Features: Yes, Garage Owned, Detached, Garage
Location
- Area: Highland Park
- County: Lake
- Driving Directions: Central Avenue east of Linden, home is on south side of street.
School Information
- School District: 112
- Midd School District: 112
- Elementary School: Indian Trail Elementary School
- Middle School: Edgewood Middle School
- High School: Highland Park High School
- Private School: Highland Park High School
Community
- Assoc. Fees Include: None
Heating & Cooling
- Cooling Type: Central Air Conditioning
- Heating Type: Natural Gas, Forced Air
Utilities
- Water: Lake Michigan
Structural Information
- Architectural Style: Colonial
- Construction: Stone, Fiber Cement
- Exterior Const.: Stone, Fiber Cement
- Basement Desc.: Partially Finished, Rec/Family Area, Storage Space, Full
- Windows: Screens, Window Treatments, Drapes
- Sub-Flooring: Hardwood
- Square Feet: 1,918
- Sq. Ft. Source: Assessor
- Year Built: 1941
- Built Before 1978: Yes
Lot Features
- Lot Size Range: Less than .25 Acre
- Lot Dimensions: 50 x 150
- Fence: Yes
- Fencing (Description): Invisible
Financial Considerations
- Parking Included: Yes
- Assessment Year: 1941
- Tax Amount: $13,792
- Tax Year: 2025
Disclosures and Reports
- Ownership: Fee Simple
- Property ID: 16234060070000
Listed by @properties Christie's International Real Estate
Sold by Cadence Realty

Get Pre-Approved Today
Schools
Schools serving 264 Central Ave
School Districts:North Shore School District 112, Township High School District 113
| Name | Grades | Distance |
|---|---|---|
Indian Trail Elementary School, Highland Park, IL 2075 Saint Johns Avenue, Highland Park, IL 60035 | K-5 | 0.4 mi |
Edgewood Middle School 2031 Sheridan Road, Highland Park, IL 60035 | 6-8 | 0.3 mi |
Highland Park High School 433 Vine Avenue, Highland Park, IL 60035 | 9-12 | 0.7 mi |
Disclaimer:
School attendance boundaries provided by ATTOM Data Solutions and are for reference only. Contact the school directly to verify enrollment eligibility.
Price & Sales History for 264 Central Ave
Date
Details
Price
Change
Source
8/25/2026
Sold
$1,201,000
33.46%
MLS
7/23/2026
Listed
$899,900
—
MLS
Disclaimer: Historical sales information is derived from public records provided by the county offices. Information is not guaranteed and should be independently verified.
264 Central Avenue, Highland Park, IL 60035 (MLS# 12709234) is a Single Family property that was sold at $1,201,000 on August 25, 2026. Want to learn more about 264 Central Avenue? Do you have questions about finding other Single Family real estate for sale in Highland Park? You can browse all Highland Park real estate or contact a Coldwell Banker agent to request more information.