This is a carousel with tiles that activate property listing cards. Use the previous and next buttons to navigate.
1/40
$1,500,000 Just Listed
This is a carousel with tiles that activate property listing cards. Use the previous and next buttons to navigate.
1/40
Property Description
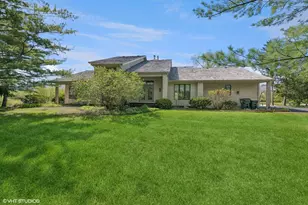
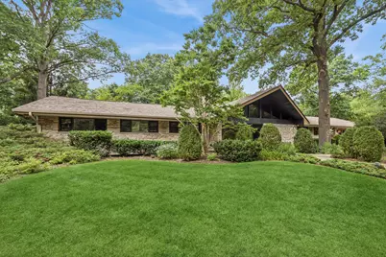
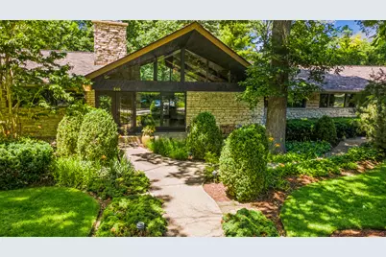
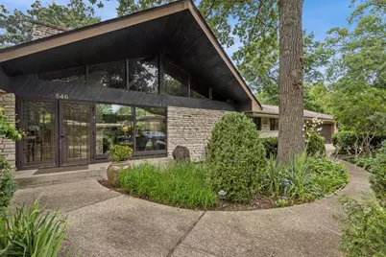
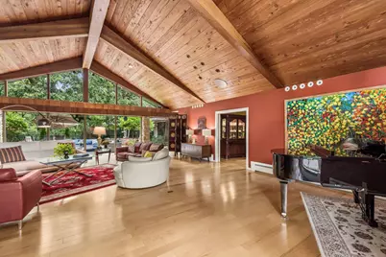
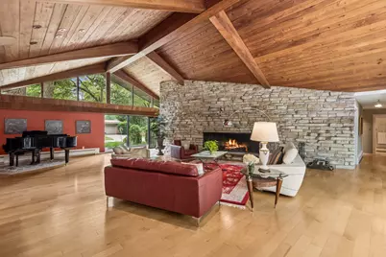
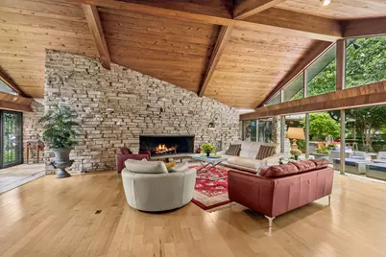
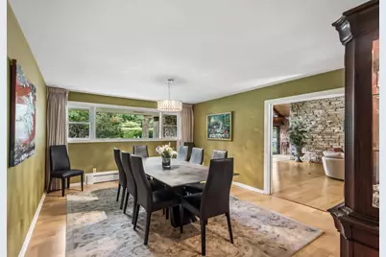
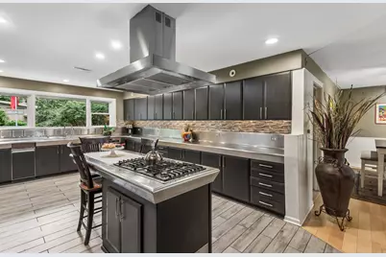
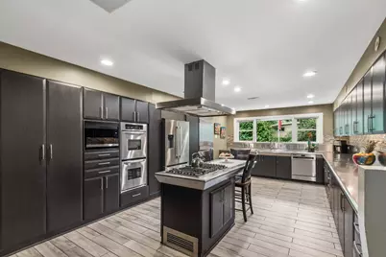
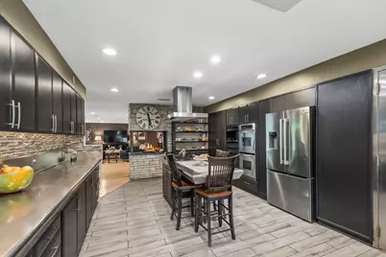
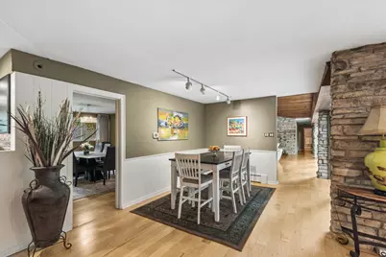
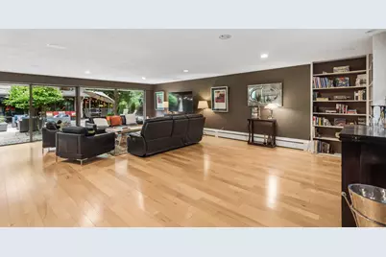
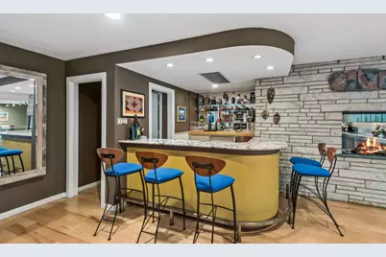
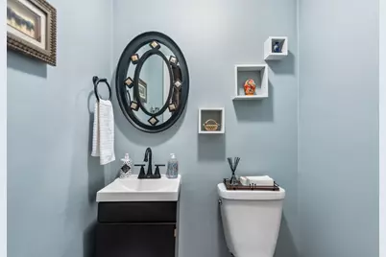
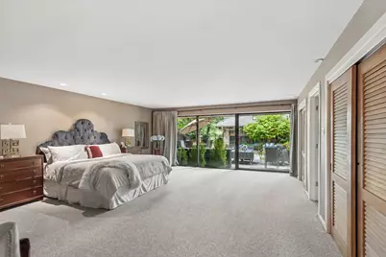
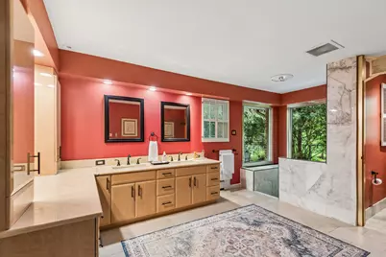
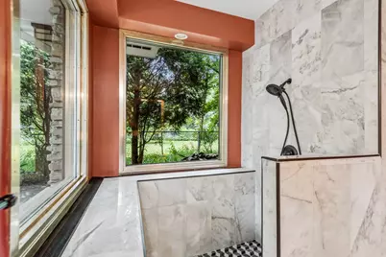
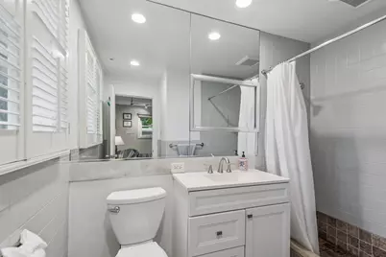
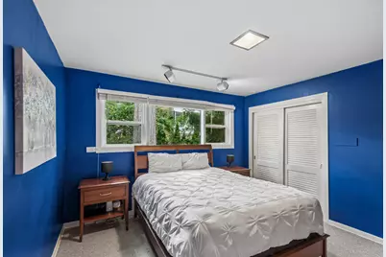
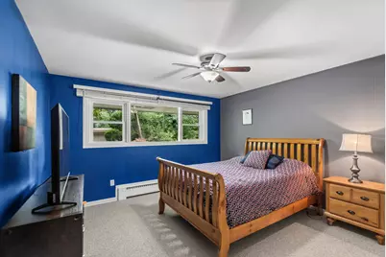
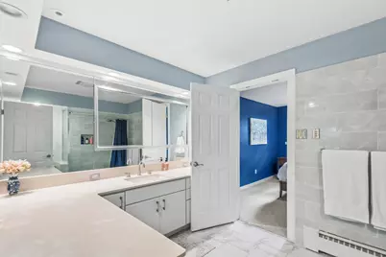
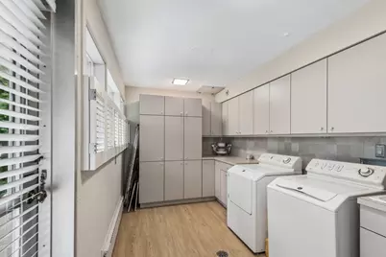
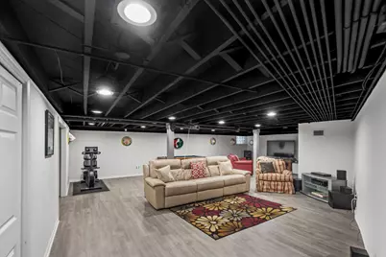
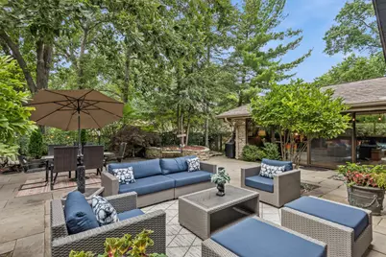
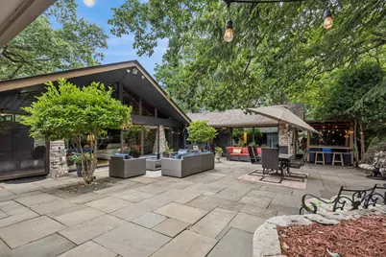
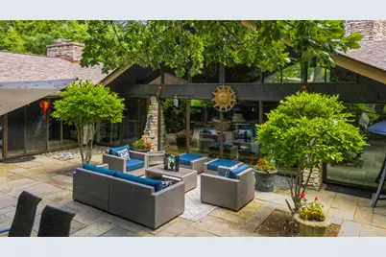
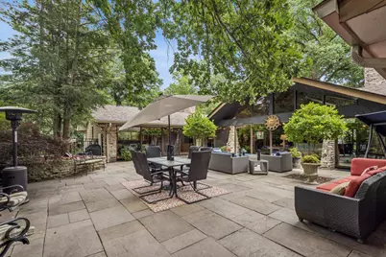
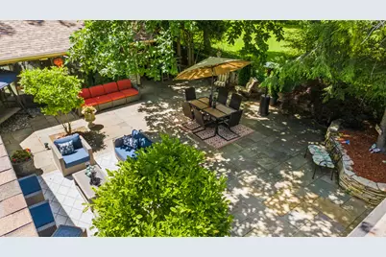
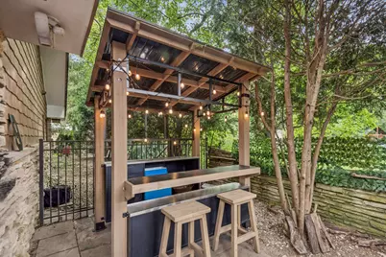
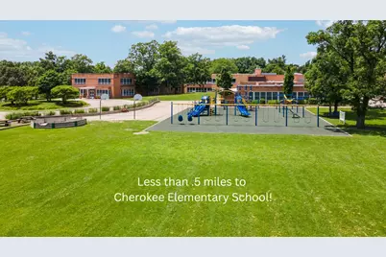
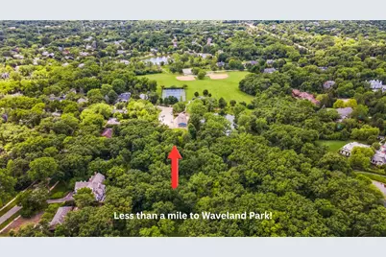
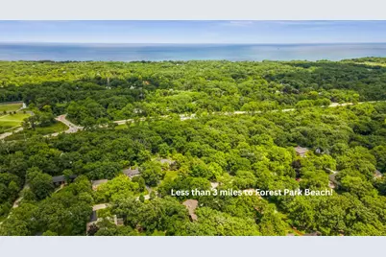
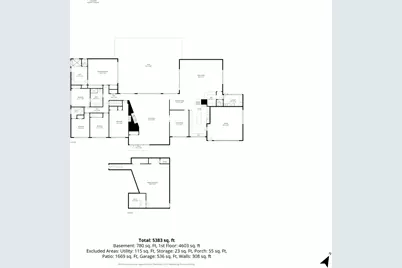
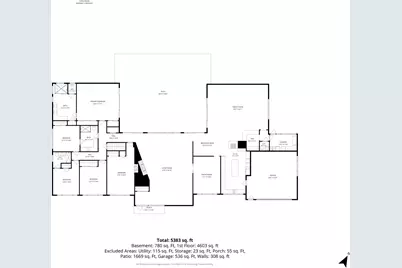
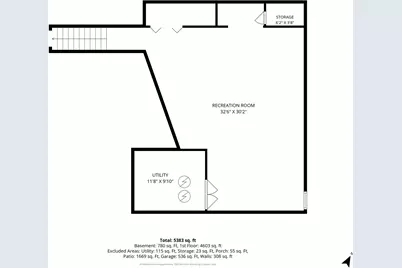
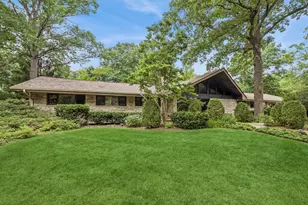
Exceptional mid-century modern ranch in highly sought-after Whispering Oaks! Designed with entertaining in mind, the home's distinctive U-shaped layout creates a seamless connection between the main living spaces and the most picturesque exterior views! Inviting front patio welcome you into an impressive living room featuring full walls of windows, soaring ceilings, newer hardwood floors, dramatic floor-to-ceiling brick gas fireplace and tons of natural light! The amazing chef's kitchen is beautifully appointed with custom cabinetry, stainless steel countertops, newer stainless steel appliances and newer floor! The kitchen flows effortlessly into the eating area and over-sized family room ideal for everyday living as well as entertaining gatherings of any size complete with a bar for all your beverage storage and display and another wall of windows! Retreat to the luxurious primary suite, where serene views of the patio create a true vacation-like atmosphere! Spacious ensuite bath offers dual vanities and step-down shower. Three additional generously sized bedrooms-including one with a private en suite bathroom-a large hall bath. Dedicated office with a cozy brick fireplace and newer hardwood floors! A large mud/laundry room completes the main level. The versatile finished basement provides additional living space and plenty of storage. Step outside to the most spectacular backyard! The recently expanded patio creates the perfect setting for relaxing as well as outdoor entertaining! Heated garage! Most windows are newer (2024, sliders in the last 10 years) and new roof (2024!)! Walking distance to Cherokee elem and super easy access to the bike bath leading to downtown and the beach! This home and location are the complete package!
Full Property Details
Full Property Details for 546 Timber Ln
General
- Price: $1,500,000
- Taxes: $17,382 (2024)
- Status: Active
- Type: Single Family
- Source: MRED
- MLS ID: 12695853
Rental Information
- Complex Features: Curbs, Street Paved
Interior
- Basement: Finished, P
- Interior Features: Cathedral Ceiling(s), Dry Bar, 1st-Floor Bedroom, 1st-Floor Bath
- Fireplace: Yes
- Number of Fireplaces: 3
- Fireplace(s): Family Room, Living Room, Den/Library, Wood-Burning, Gas Starter
- Appliances: Double Oven, Microwave, Dishwasher, High-End Refrigerator, Washer, Dryer, Disposal, Stainless Steel Appliance(s), Humidifier
- Flooring: Hardwood
Rooms
Bathrooms
- Total Bathrooms: 4
- Full Bathrooms: 3
- Half Bathrooms: 1
- Bathroom Features: Double Sink, European Shower, No Tub
Bedrooms
- Total Bedrooms: 4
Additional Information
- Equipment: Carbon Monoxide Detectors, Ceiling Fan(s), Sump Pump
- Other Features: Commuter Bus
Parking
- Garage: Yes
- Attached garage: Yes
- Garage Spaces: 2
- Total Spaces: 2
- Parking Features: Yes, Attached, Garage
Location
- Area: Lake Forest
- County: Lake
- Township: West Deerfield
- Subdivision: Whispering Oaks
- Driving Directions: Westleigh Rd and Beverly Pl S2 Timber W2 546
School Information
- School District: 67
- Elem School District: 67
- Midd School District: 67
- High School District: 115
- Elementary School: Cherokee Elementary School
- Middle School: Deer Path Middle School
- High School: Lake Forest High School
- Private School: Lake Forest High School
Community
- Assoc. Fees Include: None
Heating & Cooling
- Cooling Type: Small Duct High Velocity
- Heating Type: Baseboard
Utilities
- Sewer: Public Sewer, Storm Sewer
- Water: Lake Michigan
Structural Information
- Architectural Info: Ranch
- Architectural Style: Ranch
- Construction: Stone
- Exterior Const.: Stone
- Basement: Yes
- Basement Desc.: Finished, Partial
- Sub-Flooring: Hardwood
- Square Feet: 4,790
- Sq. Ft. Source: Assessor
- Year Built: 1958
- Built Before 1978: Yes
Lot Features
- Lot Size Range: .25 to .49 Acre
- Lot Dimensions: 100 x 200
Financial Considerations
- Assessment Year: 1958
- Tax Amount: $17,382
- Tax Year: 2024
- Pays Sewer: Public Sewer, Storm Sewer
Disclosures and Reports
- Ownership: Fee Simple
- Property ID: 16044060220000
Listed by Baird & Warner
Get Pre-Approved Today
Get a Great Insurance Rate
Schools
Schools serving 546 Timber Ln
School Districts:Lake Forest School District 67, Lake Forest Community High School District 115
| Name | Grades | Distance |
|---|---|---|
Cherokee Elementary School, Lake Forest, IL 475 Cherokee Road, Lake Forest, IL 60045 | K-4 | 0.3 mi |
Deer Path Middle School West 155 West Deerpath Road, Lake Forest, IL 60045 | 7-8 | 1.5 mi |
Lake Forest High School 1285 North McKinley Road, Lake Forest, IL 60045 | 9-12 | 2.4 mi |
Disclaimer:
School attendance boundaries provided by ATTOM Data Solutions and are for reference only. Contact the school directly to verify enrollment eligibility.
Tax History
Tax History for 546 Timber Ln
Year
Property Taxes
Change
Tax Assessment
Change
2024
$17,382
-1%
$330,691
10%
2024
$17,529
-4%
$300,404
4%
2023
$18,173
6%
$288,295
-7%
2022
$17,177
3%
$308,841
4%
2021
$16,731
3%
$297,764
—
2020
$16,175
—
$298,391
—
2019
$16,170
17%
$297,885
11%
2018
$13,773
2%
$267,405
—
2017
$13,502
3%
$266,552
4%
2016
$13,085
1%
$256,473
6%
2015
$12,914
-4%
$240,978
—
2014
$13,450
8%
$240,978
—
2013
$12,470
3%
$240,939
-1%
2012
$12,108
—
$244,186
—
Disclaimer: Historical tax information is derived from public records provided by the county offices. Information is not guaranteed and should be independently verified.
Estimate the Cost
Estimate the Cost for 546 Timber Ln
546 Timber Lane, Lake Forest, IL 60045 (MLS# 12695853) is a Single Family property with 4 bedrooms, 3 full bathrooms and 1 partial bathroom. 546 Timber Lane is currently listed for $1,500,000 and was received on July 16, 2026. Want to learn more about 546 Timber Lane? Do you have questions about finding other Single Family real estate for sale in Lake Forest? You can browse all Lake Forest real estate or contact a Coldwell Banker agent to request more information.