


This is a carousel with tiles that activate property listing cards. Use the previous and next buttons to navigate.
1/1
$2,625,000
This is a carousel with tiles that activate property listing cards. Use the previous and next buttons to navigate.
1/1
Property Description
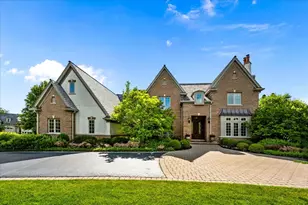
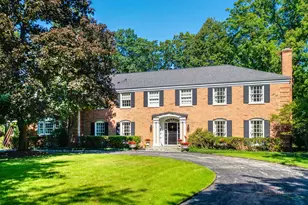
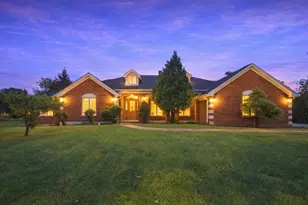
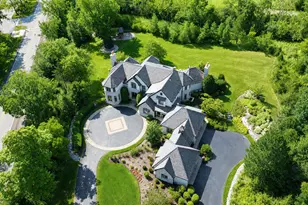
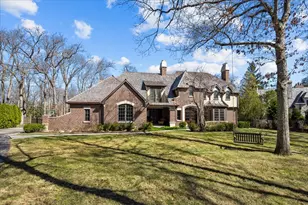
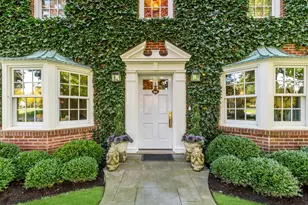
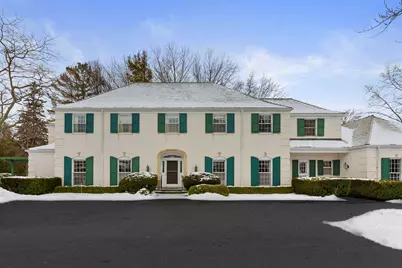
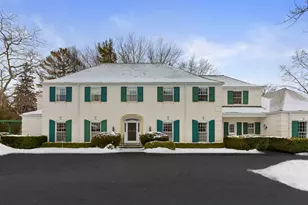
An elegant retreat near the shores of Lake Michigan, this beautifully designed four-bedroom all-brick residence with a separate study offers refined living in a coveted setting. Enjoy seasonal lake views from the second floor. The house offers 5,200 square feet above ground, and is sited on just under one acre. Built in 1980, the home blends classic architecture with generous proportions, highlighted by 9-foot ceilings on the first floor, that create an immediate sense of light and openness. Thoughtfully laid out for both everyday comfort and gracious entertaining, the residence features expansive living areas, well-appointed bedrooms, and a private study that includes a full bathroom. This room could be used as a first-floor bedroom. The classic kitchen includes large island with storage, high-end stainless-steel appliances, two ovens, wine cooler, two glass display/storage cabinets, and granite counters. Built-in bookshelves and cabinets featured in living room, sunroom, study, and main bedroom, provide extra storage and perfect place to display your treasures. The full, finished 2,400 square foot basement includes recreation areas, an exercise room, stage and dance floor, and abundant storage. The property boasts a three-car garage, and patios off the family room, living room, and sunroom. Gorgeous perennial gardens and pristine landscaping complement this stately home. Set amid the natural beauty and serenity of the lake area, this home offers a rare opportunity to enjoy space, sophistication, and proximity to Lake Michigan in a timeless, welcoming environment. Close to downtown Lake Forest and train station.
Full Property Details
Full Property Details for 970 E Deerpath Rd
General
- Sold For: $2,625,000
- Taxes: $33,488 (2024)
- Status: Closed
- Type: Single Family
- Source: MRED
- MLS ID: 12566615
- Added to Site: 139 day(s) ago
Interior
- Interior Features: Wet Bar, 1st-Floor Bath, Built-in Features, Walk-In Closet(s), Bookcases, High Ceilings, Coffered Ceiling(s), Special Millwork, Separate Dining Room
- Fireplace: Yes
- Fireplace(s): Living Room, Gas Log, Gas Starter
- Appliances: Range, Microwave, Dishwasher, High-End Refrigerator, Bar Fridge, Washer, Dryer, Disposal, Stainless Steel Appliance(s), Gas Cooktop, Humidifier
- Flooring: Hardwood, Carpet
Rooms
Bathrooms
- Total Bathrooms: 7
- Full Bathrooms: 5
- Half Bathrooms: 2
- Bathroom Features: Separate Shower, Soaking Tub
Bedrooms
- Total Bedrooms: 4
Additional Information
- Equipment: Central Vacuum, Cable TV, Security System, Carbon Monoxide Detectors, Sump Pump, Multiple Water Heaters
- Other Features: School Bus Service
Parking
- Garage: Yes
- Attached garage: Yes
- Garage Spaces: 3
- Total Spaces: 3
- Parking Features: Asphalt, Garage Door Opener, Yes, Garage Owned, Attached, Garage
Location
- Area: Lake Forest
- County: Lake
- Driving Directions: Deerpath Road East to house number, on north side of street
School Information
- School District: 67
- Midd School District: 67
- Elementary School: Sheridan Elementary School
- Middle School: Deer Path Middle School
- High School: Lake Forest High School
- Private School: Lake Forest High School
Community
- Assoc. Fees Include: None
Heating & Cooling
- Cooling Type: Central Air Conditioning, Zoned
- Heating Type: Natural Gas, Forced Air
Utilities
- Water: Lake Michigan
Structural Information
- Construction: Brick
- Exterior Const.: Brick
- Basement Desc.: Finished, Full
- Foundation: Concrete Perimeter
- Roof: Shake
- Sub-Flooring: Hardwood, Carpet
- Square Feet: 5,185
- Sq. Ft. Source: Assessor
- Year Built: 1980
Additional Structures
- Other Structures: None
Lot Features
- Lot Size (Acres): 0.93
- Lot Size Range: .50 to .99 Acre
- Lot Dimensions: 163 x 272 x 146 x 267
- Lot Features: Landscaped
Financial Considerations
- Parking Included: Yes
- Assessment Year: 1980
- Tax Amount: $33,488
- Tax Year: 2024
Disclosures and Reports
- Ownership: Fee Simple
- Special Conditions: List Broker Must Accompany
- Property ID: 12273060200000
Get Pre-Approved Today
Schools
Schools serving 970 E Deerpath Rd
School Districts:Lake Forest Community High School District 115, Lake Forest School District 67
| Name | Grades | Distance |
|---|---|---|
Sheridan Elementary School, Lake Forest, IL 1360 North Sheridan Road, Lake Forest, IL 60045 | K-4 | 0.9 mi |
Deer Path Middle School West 155 West Deerpath Road, Lake Forest, IL 60045 | 7-8 | 1.5 mi |
Lake Forest High School 1285 North McKinley Road, Lake Forest, IL 60045 | 9-12 | 1.1 mi |
Disclaimer:
School attendance boundaries provided by ATTOM Data Solutions and are for reference only. Contact the school directly to verify enrollment eligibility.
Price & Sales History for 970 E Deerpath Rd
Date
Details
Price
Change
Source
6/12/2026
Sold
$2,625,000
-12.35%
MLS
3/06/2026
Price Reduced
$2,995,000
-9.1%
MLS
2/11/2026
Listed
$3,295,000
—
MLS
Disclaimer: Historical sales information is derived from public records provided by the county offices. Information is not guaranteed and should be independently verified.
970 E Deerpath Road, Lake Forest, IL 60045 (MLS# 12566615) is a Single Family property that was sold at $2,625,000 on June 12, 2026. This property was listed by Leslie Stollenwerk-Gleason from our Lake Forest Office.Want to learn more about 970 E Deerpath Road? Do you have questions about finding other Single Family real estate for sale in Lake Forest? You can browse all Lake Forest real estate or contact a Coldwell Banker agent to request more information.