This is a carousel with tiles that activate property listing cards. Use the previous and next buttons to navigate.
1/34
$339,900 Just Listed
This is a carousel with tiles that activate property listing cards. Use the previous and next buttons to navigate.
1/34
Property Description
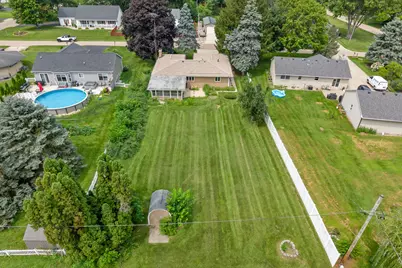
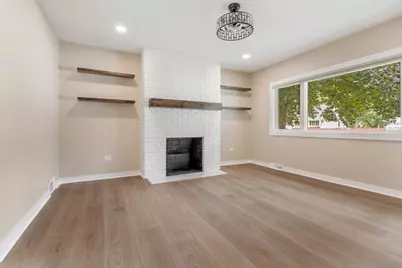
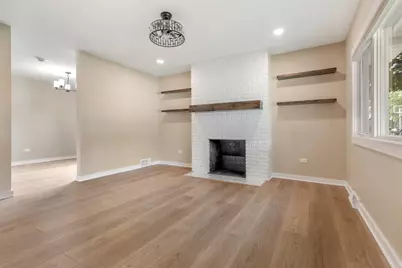
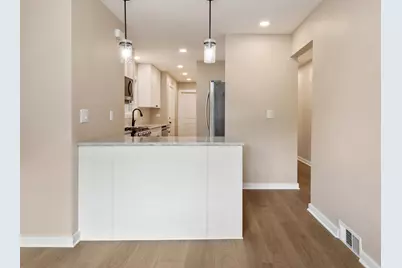
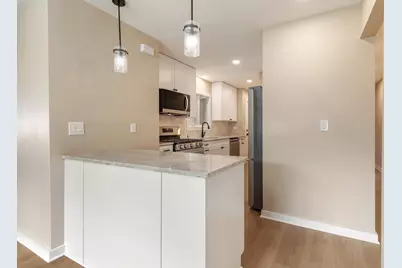
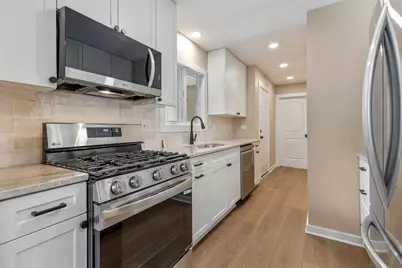
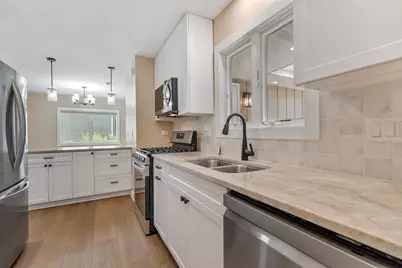
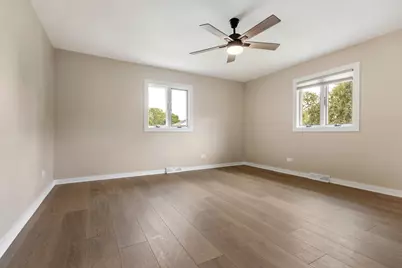
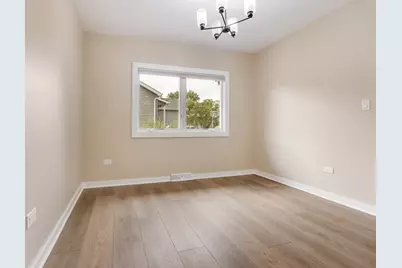
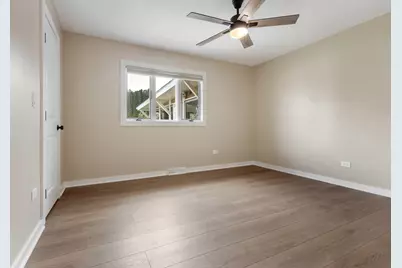
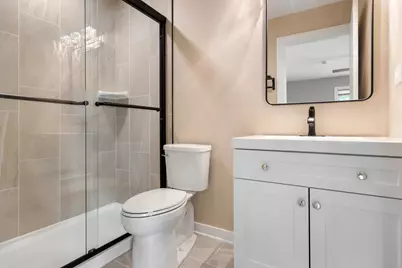
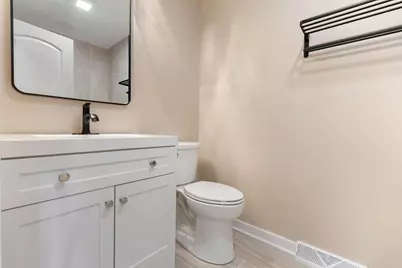
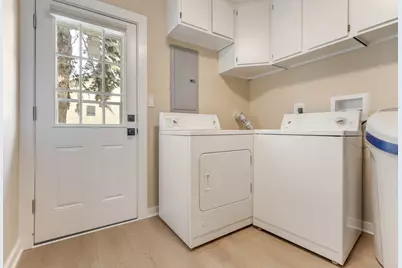
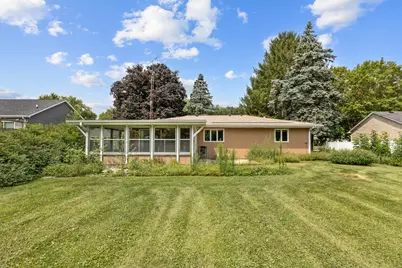
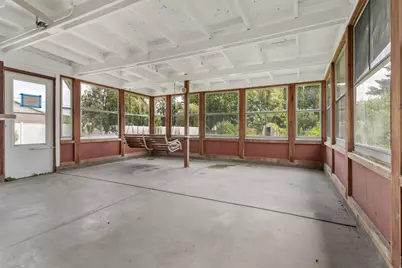
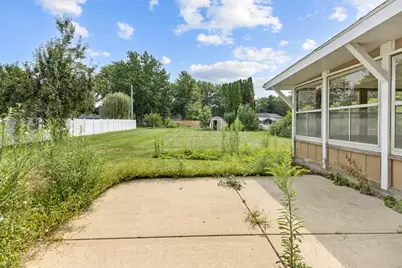
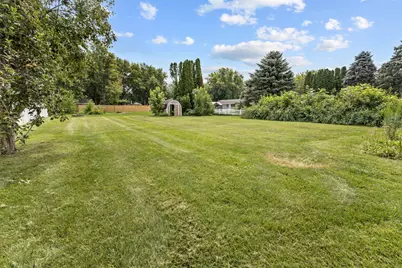
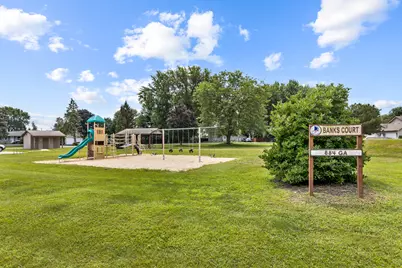
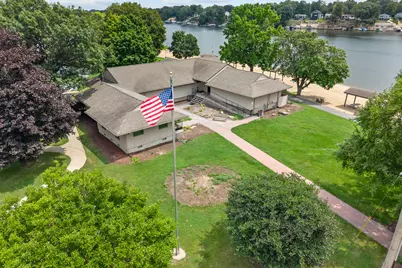
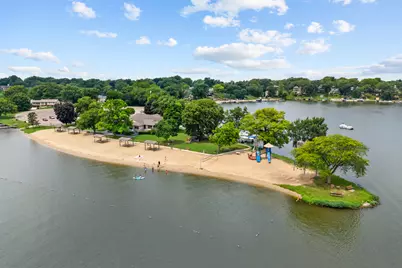
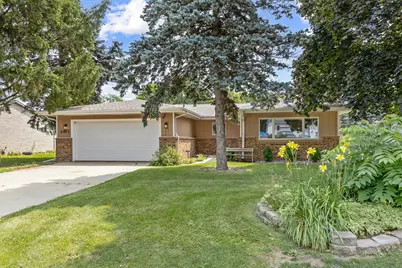
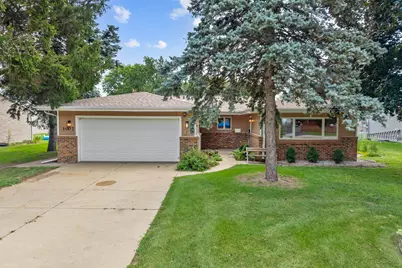
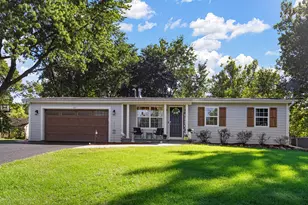
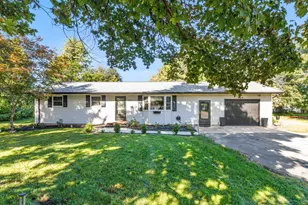
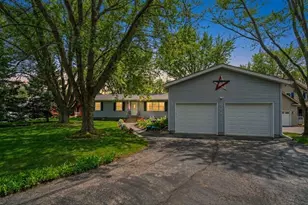
RANCH PLAN -3 BDRM-2 BATH - FIREPLACE - IMMEDIATE OCCUPANCY! COMPLETELY UPDATED in 2026!! NEW! NEW! NEW! MOVE RIGHT IN!! NEW ROOF & NEW WINDOWS - ENTIRE HOME BOASTS LVL FLOORING THRUGHOUT! // ENTRY to LIVING RM w FIREPLACE & FLOATING SHELVES & FAN/LIGHT / GREAT KITCHEN!! ALL STAINLESS-STEEL APPLIANCES FRIDGE-DISHWASHER-MICROWAVE-OVEN RANGE! BEAUTUFUL WHITE CABINETS & BREAKFAST BAR w GRANTITE KITCHEN TOPS - STAINLESS STEEL DOUBLE KITCHEN SINK w DESIGNER PULL OUT FAUCET w ADJACENT TABLE SPACE / ALL 3 BEDROOMS HAVE PADDLE FAN - WALK IN CLOSET in PRIMARY BEDROOM/ BOTH the HALL BATH & PRIMARY BATH ALL NEW PLUMBING FIXTURES-VANITY- TOP & TILE // LAUNDRY RM w WASHER DRYER & MECHANICALS - EXTERIOR DOOR // RELAX IN THE 20' x 18' THREE SEASON RM OR ENJOY THE PRIVATE BACK YARD w NICE LANDSCAPING & SHED // GARAGE INCLUDES a WORK-BENCH-220 OUTLET FOR SHOP TOOLS ETC-AND SHELVES // THIS IS A CAN'T MISS! LAKE HOLIDAY AMENITIES INCLUDE LAKE ACCESS, 2 BEACHES, BOAT LAUNCH, PICKLEBALL COURTS, DOG PARK, SKATE PARK, FRISBEE GOLF COURSE, THE MARINA IS FULL-SERVICE!
Full Property Details
Full Property Details for 1007 Nancy Rd
General
- Price: $339,900
- HOA FEE: $86/month
- HOA FEE FREQ.: Annually
- Taxes: $4,419 (2025)
- Status: Active
- Type: Single Family
- Source: MRED
- MLS ID: 12725406
- Updated: 8/8/2026
- Added to Site: 2 day(s) ago
Rental Information
- Complex Features: Clubhouse, Park, Street Paved
Interior
- Basement: Crawl Spac
- Interior Features: Dry Bar, 1st-Floor Bedroom, 1st-Floor Bath
- Fireplace: Yes
- Number of Fireplaces: 1
- Fireplace(s): Living Room, Wood-Burning
- Appliances: Range, Microwave, Dishwasher, Refrigerator, Washer, Dryer, Disposal
- Flooring: Hardwood
Rooms
Bathrooms
- Total Bathrooms: 2
- Full Bathrooms: 2
Bedrooms
- Total Bedrooms: 3
Additional Information
- Equipment: Water Softener (Owned), Ceiling Fan(s), Water Heater-Gas
- Other Features: School Bus Service
Parking
- Garage: Yes
- Attached garage: Yes
- Garage Spaces: 2
- Total Spaces: 2
- Parking Features: Concrete, Garage Door Opener, Yes, Garage Owned, Attached, Garage
Location
- Area: Lake Holiday
- County: LaSalle
- Township: Northville
- Subdivision: Lake Holiday
- Driving Directions: SUZY ST ENTRANCE TO NANCY RIGHT TO HOME ON RIGHT.
School Information
- School District: 430
- Elem School District: 430
- Midd School District: 430
- High School District: 430
- Elementary School: Lynn G Haskin Elementary School
- Middle School: Sandwich Middle School
- High School: Sandwich Community High School
- Private School: Sandwich Community High School
Community
- Assoc. Fees Include: Insurance, Clubhouse, Scavenger, Lake Rights
- Mgmt. Company: Lake Holiday Property Owners Association
Heating & Cooling
- Cooling Type: Central Air Conditioning
- Heating Type: Natural Gas, Forced Air
Utilities
- Sewer: Septic Tank
- Water: Shared Well
Structural Information
- Architectural Info: Ranch
- Architectural Style: Ranch
- Model: RANCH
- Construction: Brick, Cedar
- Exterior Const.: Brick, Cedar
- Basement: Yes
- Basement Desc.: Crawl Space
- Foundation: Concrete Perimeter
- Roof: Asphalt
- Sub-Flooring: Hardwood
- Square Feet: 1,600
- Sq. Ft. Source: Estimated
- Year Built: 1966
- Built Before 1978: Yes
- Remodeled/Updated: 2026
Manufactured Home
- Model: RANCH
Additional Structures
- Other Structures: Shed(s)
Lot Features
- Lot Size (Acres): 0.36
- Lot Size Range: .25 to .49 Acre
- Lot Dimensions: 77 x 203 x 81 x 199
- Lot Features: Mature Trees
Financial Considerations
- Association Fee: $1,029
- Assoc Fee Freq.: Annually
- Parking Included: Yes
- Assessment Year: 1966
- Tax Amount: $4,419.56
- Tax Year: 2025
- Pays Sewer: Septic Tank
Disclosures and Reports
- Ownership: Fee Simple with Homeowners Association
- Property ID: 509205018
Listed by Murphy Real Estate Group

Get Pre-Approved Today
Get a Great Insurance Rate
Schools
Schools serving 1007 Nancy Rd
School District:Sandwich Community Unit School District 430
Disclaimer:
School attendance boundaries provided by ATTOM Data Solutions and are for reference only. Contact the school directly to verify enrollment eligibility.
Price & Sales History for 1007 Nancy Rd
Date
Details
Price
Change
Source
8/08/2026
Listed
$339,900
96.47%
MLS
3/02/2020
Sold
$173,000
—
Public Record
Disclaimer: Historical sales information is derived from public records provided by the county offices. Information is not guaranteed and should be independently verified.
Tax History
Tax History for 1007 Nancy Rd
Year
Property Taxes
Change
Tax Assessment
Change
2025
$4,926
11%
$79,987
9%
2024
$4,420
7%
$73,558
14%
2023
$4,121
100%
$64,468
7%
2022
-100%
$59,998
7%
2021
$3,711
3%
$56,326
2%
2020
$3,617
3%
$55,060
6%
2019
$3,511
—
$51,904
6%
2019
$3,511
5%
$48,961
3%
2017
$3,347
-1%
$47,346
2%
2016
$3,383
—
$46,209
5%
2016
$3,383
—
$43,912
—
Disclaimer: Historical tax information is derived from public records provided by the county offices. Information is not guaranteed and should be independently verified.
Estimate the Cost
Estimate the Cost for 1007 Nancy Rd
1007 Nancy Road, Lake Holiday, IL 60548 (MLS# 12725406) is a Single Family property with 3 bedrooms and 2 full bathrooms. 1007 Nancy Road is currently listed for $339,900 and was received on August 08, 2026. Want to learn more about 1007 Nancy Road? Do you have questions about finding other Single Family real estate for sale in Lake Holiday? You can browse all Lake Holiday real estate or contact a Coldwell Banker agent to request more information.