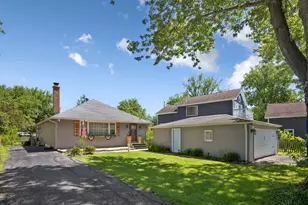
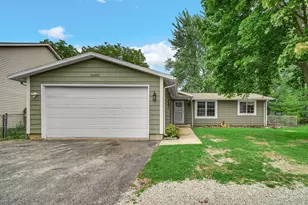
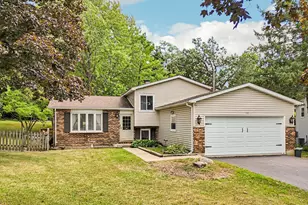
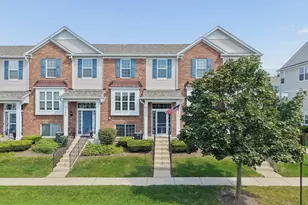
This is a carousel with tiles that activate property listing cards. Use the previous and next buttons to navigate.
1/31
$335,000
This is a carousel with tiles that activate property listing cards. Use the previous and next buttons to navigate.
1/31
Property Description
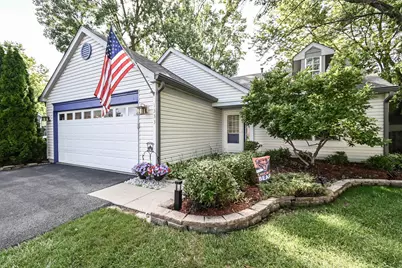
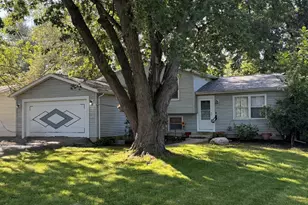
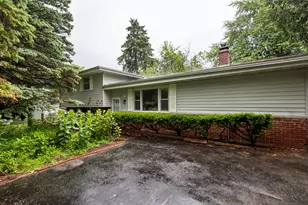
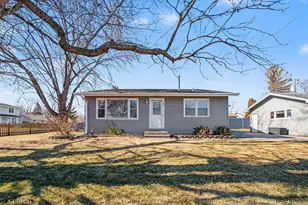
1333 Regency Lane - Charming 3 bed / 1.5 bath home with great curb appeal nestled in a friendly, well maintained neighborhood. Upon entry is the spacious foyer leading you to the cozy living room with vaulted ceilings that fill the space with light. Next up is the eat in kitchen featuring stainless steel appliances, an expansive breakfast bar, abundant counter and cabinet space, and sliders to a fully fenced backyard with a huge deck-perfect for entertaining or relaxing outdoors. Laundry is also conveniently located in a closet right off the kitchen. The primary bedroom is very spacious, and the two additional bedrooms are generously sized. There is a full shared hallway bath and powder room which have both been beautifully updated. Recent improvements provide added peace of mind, including a new water heater (2025), new HVAC system (2025), new dishwasher (2025), new driveway (2024), new flooring (2016), a remodeled kitchen (2016), updated bathrooms, and Andersen replacement windows, along with a new front door and sliding glass doors. Enjoy area amenities including nearby parks, lake activities and community events, plus easy access to abundant shopping and dining in nearby Gurnee - including Six Flags Great America and Gurnee Mills - and quick interstate access for commuters. Well served by local schools and family oriented services, this home is the one. Don't miss the opportunity to make this gem yours!
Full Property Details
Full Property Details for 1333 Regency Ln
General
- Price: $335,000
- Taxes: $8,090 (2025)
- Status: Active
- Type: Single Family
- Source: MRED
- MLS ID: 12692685
- Updated: 7/1/2026
- Added to Site: 10 day(s) ago
Rental Information
- Complex Features: Park, Sidewalks, Street Paved
Interior
- Basement: None
- Interior Features: Vaulted Ceiling(s), 1st-Floor Bedroom, 1st-Floor Bath, Granite Counters
- Appliances: Range, Microwave, Dishwasher, Refrigerator, Washer, Dryer, Stainless Steel Appliance(s)
Rooms
Bathrooms
- Total Bathrooms: 2
- Full Bathrooms: 1
- Half Bathrooms: 1
Bedrooms
- Total Bedrooms: 3
Additional Information
- Other Features: School Bus Service, Commuter Bus, Commuter Train
Exterior
- Exterior Features: Dog Run, Fire Pit
Parking
- Garage: Yes
- Attached garage: Yes
- Garage Spaces: 2
- Total Spaces: 2
- Parking Features: Asphalt, Garage Door Opener, Yes, Garage Owned, Attached, Garage
Location
- Area: Lake Villa / Lindenhurst
- County: Lake
- Township: Avon
- Driving Directions: 83 AND SHOREWOOD W 2 REGENCY N to home on left
School Information
- School District: 46
- Elem School District: 46
- Midd School District: 46
- High School District: 127
Community
- Assoc. Fees Include: None
Heating & Cooling
- Cooling Type: Central Air Conditioning
- Heating Type: Natural Gas, Forced Air
Utilities
- Sewer: Public Sewer
- Water: Public
- Onsite: Cable Available
Structural Information
- Architectural Info: Ranch
- Architectural Style: Ranch
- Construction: Vinyl Siding
- Exterior Const.: Vinyl Siding
- Basement Desc.: None
- Roof: Asphalt
- Windows: Skylight(s), Blinds
- Square Feet: 1,880
- Sq. Ft. Source: Estimated
- Year Built: 1990
Additional Structures
- Other Structures: Shed(s)
Lot Features
- Lot Size (Acres): 0.172
- Lot Size Range: Less than .25 Acre
- Lot Dimensions: 49.9 x 163.4 x 119.4 x 75.9
- Fence: Yes
- Lot Features: Landscaped
- Fencing (Description): Fenced
Financial Considerations
- Parking Included: Yes
- Assessment Year: 1990
- Tax Amount: $8,090.98
- Tax Year: 2025
- Pays Sewer: Public Sewer
Disclosures and Reports
- Ownership: Fee Simple
- Property ID: 6153040440000
Listed by RE/MAX Plaza
Get Pre-Approved Today
Get a Great Insurance Rate
Schools
Schools serving 1333 Regency Ln
School Districts:Grayslake Community High School District 127, Grayslake Consolidated Community School District 46
| Name | Grades | Distance |
|---|---|---|
Prairieview School, Hainesville, IL 103 East Belvidere Road, Hainesville, IL 60030 | K-4 | 2.1 mi |
Grayslake Middle School 440 Barron Boulevard, Grayslake, IL 60030 | 7-8 | 2 mi |
Grayslake North High School 1925 North Illinois 83, Grayslake, IL 60030 | 9-12 | 0.5 mi |
Disclaimer:
School attendance boundaries provided by ATTOM Data Solutions and are for reference only. Contact the school directly to verify enrollment eligibility.
Price & Sales History for 1333 Regency Ln
Date
Details
Price
Change
Source
7/01/2026
Listed
$335,000
—
MLS
Disclaimer: Historical sales information is derived from public records provided by the county offices. Information is not guaranteed and should be independently verified.
Tax History
Tax History for 1333 Regency Ln
Year
Property Taxes
Change
Tax Assessment
Change
2024
$7,646
-1%
$82,548
11%
2024
$7,722
6%
$74,535
4%
2023
$7,282
14%
$72,007
11%
2022
$6,361
—
$65,119
16%
2021
$6,340
-13%
$55,909
5%
2020
$7,309
—
$53,196
-21%
2019
$7,309
21%
$67,299
34%
2018
$6,025
2%
$50,145
6%
2017
$5,919
5%
$47,169
8%
2016
$5,639
3%
$43,542
9%
2015
$5,453
3%
$39,779
—
2014
$5,305
2%
$39,779
5%
2013
$5,177
1%
$38,027
-11%
2012
$5,138
—
$42,857
—
Disclaimer: Historical tax information is derived from public records provided by the county offices. Information is not guaranteed and should be independently verified.
Estimate the Cost
Estimate the Cost for 1333 Regency Ln
1333 Regency Lane, Lake Villa, IL 60046 (MLS# 12692685) is a Single Family property with 3 bedrooms, 1 full bathroom and 1 partial bathroom. 1333 Regency Lane is currently listed for $335,000 and was received on July 01, 2026. Want to learn more about 1333 Regency Lane? Do you have questions about finding other Single Family real estate for sale in Lake Villa? You can browse all Lake Villa real estate or contact a Coldwell Banker agent to request more information.