This is a carousel with tiles that activate property listing cards. Use the previous and next buttons to navigate.
1/1
$360,000
This is a carousel with tiles that activate property listing cards. Use the previous and next buttons to navigate.
1/1
Property Description
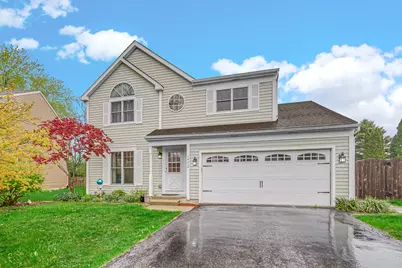
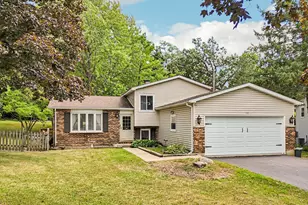
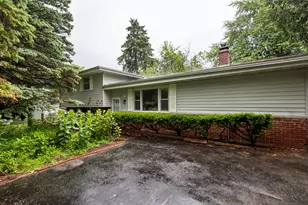
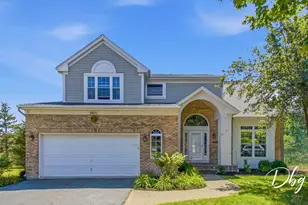
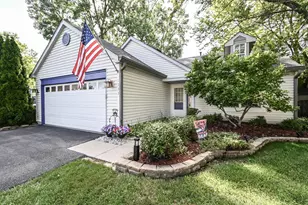
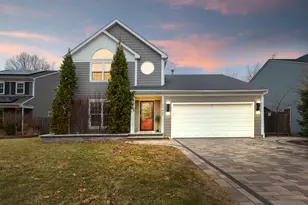
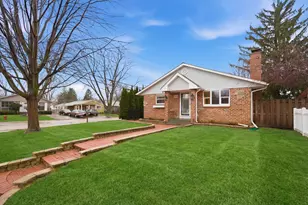
4-bedroom home in a convenient Grayslake location just a short walk from Grayslake North High School. Features include a spacious kitchen with a separate eating area and updated stainless steel kitchen appliances, first-floor washer and dryer, and a tankless water heater, along with a large primary bedroom with en suite bath. A private backyard retreat with low-maintenance perennial landscaping and a small, easy-care in-ground pool, perfect for summer entertaining.
Full Property Details
Full Property Details for 1472 Carriage Ln
General
- Sold For: $360,000
- Taxes: $10,139 (2024)
- Status: Closed
- Type: Single Family
- Source: MRED
- MLS ID: 12574827
- Added to Site: 73 day(s) ago
Interior
- Appliances: Range, Microwave, Dishwasher, Refrigerator, Washer, Dryer, Stainless Steel Appliance(s), Humidifier
Rooms
Bathrooms
- Total Bathrooms: 3
- Full Bathrooms: 2
- Half Bathrooms: 1
Bedrooms
- Total Bedrooms: 4
Additional Information
- Equipment: Carbon Monoxide Detectors, Ceiling Fan(s), Sump Pump
Parking
- Garage: Yes
- Attached garage: Yes
- Garage Spaces: 2
- Total Spaces: 2
- Parking Features: Asphalt, Garage Door Opener, Yes, Garage Owned, Attached, Garage
Location
- Area: Lake Villa / Lindenhurst
- County: Lake
- Driving Directions: Heading North on Route 83, Just Turn Left on Regency, Turn Right on Carriage Lane. Across from GNHS
School Information
- School District: 46
- Midd School District: 46
- Elementary School: Prairieview School
- Middle School: Grayslake Middle School
- High School: Grayslake North High School
- Private School: Grayslake North High School
Community
- Assoc. Fees Include: None
Heating & Cooling
- Cooling Type: Central Air Conditioning
- Heating Type: Natural Gas
Utilities
- Water: Lake Michigan
Structural Information
- Architectural Style: Colonial
- Construction: Aluminum Siding
- Exterior Const.: Aluminum Siding
- Basement Desc.: Partially Finished, Partial
- Foundation: Concrete Perimeter
- Roof: Asphalt
- Square Feet: 1,728
- Sq. Ft. Source: Assessor
- Year Built: 1990
Additional Structures
- Other Structures: Shed(s)
Lot Features
- Lot Size (Acres): 0.1671
- Lot Size Range: Less than .25 Acre
- Lot Dimensions: 47 x 132 x 4 x 78 x 119
- Fence: Yes
- Fencing (Description): Fenced
Financial Considerations
- Parking Included: Yes
- Assessment Year: 1990
- Tax Amount: $10,139.7
- Tax Year: 2024
Disclosures and Reports
- Ownership: Fee Simple
- Property ID: 6153030120000
Listed by Keller Williams Success Realty
Sold by E- Signature Realty

Get Pre-Approved Today
Schools
Schools serving 1472 Carriage Ln
School Districts:Grayslake Community High School District 127, Grayslake Consolidated Community School District 46
| Name | Grades | Distance |
|---|---|---|
Prairieview School, Hainesville, IL 103 East Belvidere Road, Hainesville, IL 60030 | K-4 | 2.2 mi |
Grayslake Middle School 440 Barron Boulevard, Grayslake, IL 60030 | 7-8 | 2.1 mi |
Grayslake North High School 1925 North Illinois 83, Grayslake, IL 60030 | 9-12 | 0.4 mi |
Disclaimer:
School attendance boundaries provided by ATTOM Data Solutions and are for reference only. Contact the school directly to verify enrollment eligibility.
Price & Sales History for 1472 Carriage Ln
Date
Details
Price
Change
Source
6/10/2026
Sold
$360,000
—
MLS
5/15/2026
Price Reduced
$360,000
-4%
MLS
4/28/2026
Listed
$375,000
—
MLS
Disclaimer: Historical sales information is derived from public records provided by the county offices. Information is not guaranteed and should be independently verified.
1472 Carriage Lane, Lake Villa, IL 60046 (MLS# 12574827) is a Single Family property that was sold at $360,000 on June 10, 2026. Want to learn more about 1472 Carriage Lane? Do you have questions about finding other Single Family real estate for sale in Lake Villa? You can browse all Lake Villa real estate or contact a Coldwell Banker agent to request more information.