This is a carousel with tiles that activate property listing cards. Use the previous and next buttons to navigate.
1/27
$379,000 Just Listed
This is a carousel with tiles that activate property listing cards. Use the previous and next buttons to navigate.
1/27
Property Description
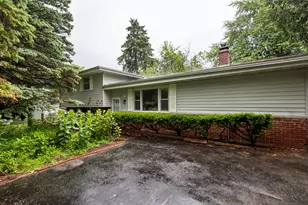
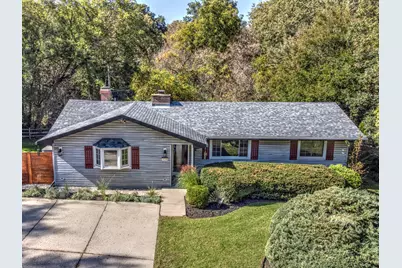
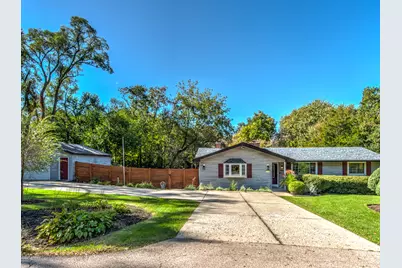
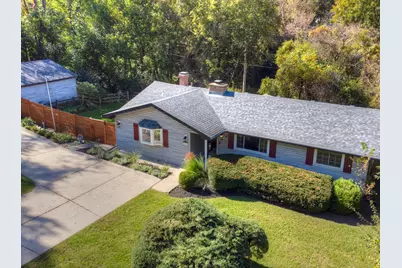
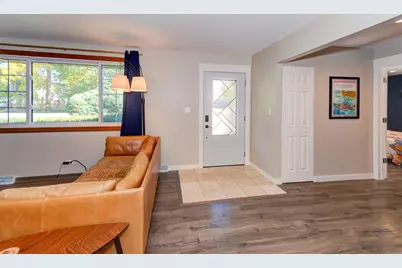
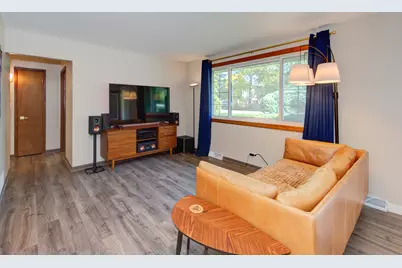
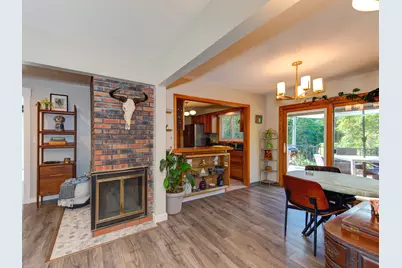
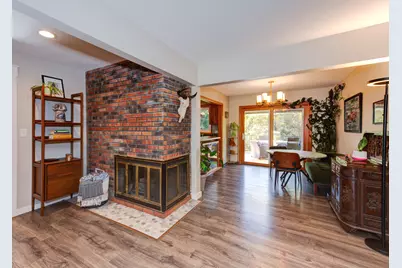
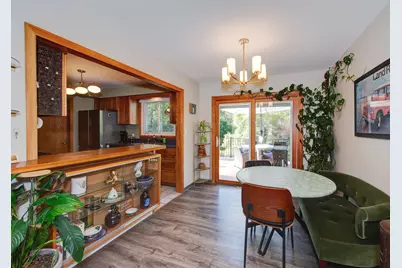
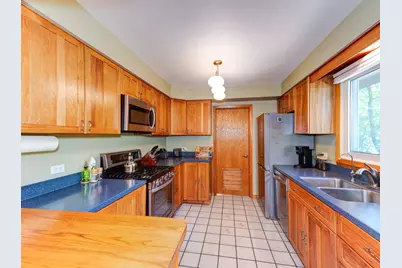
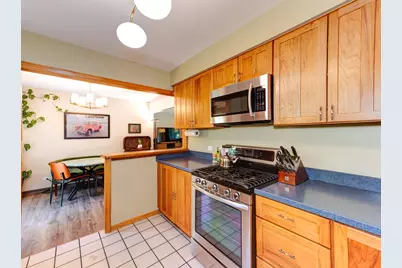
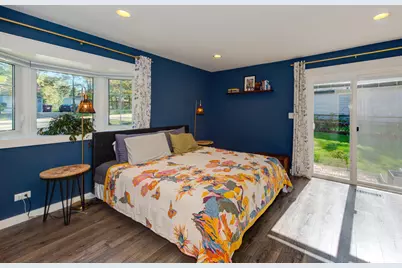
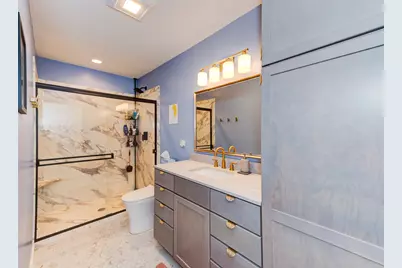
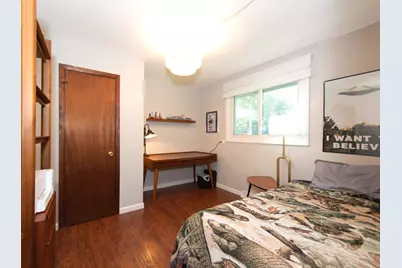
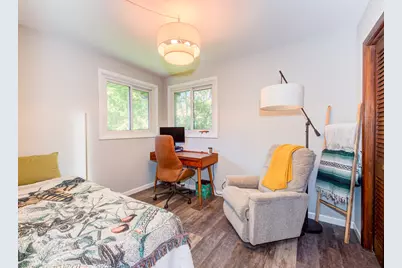
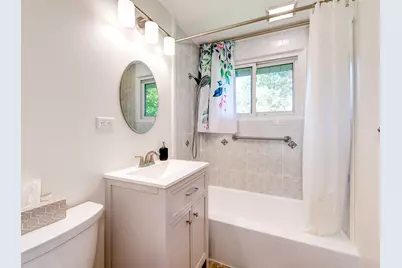
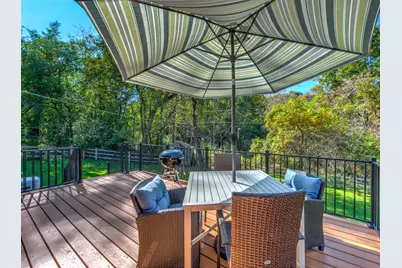
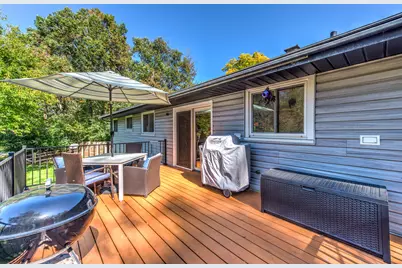
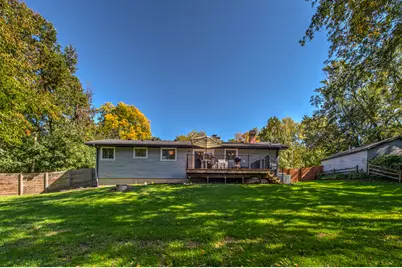
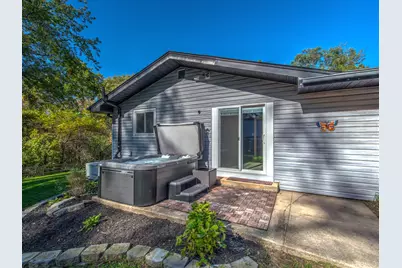
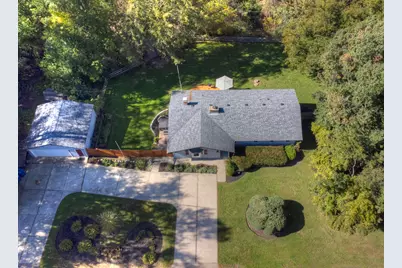
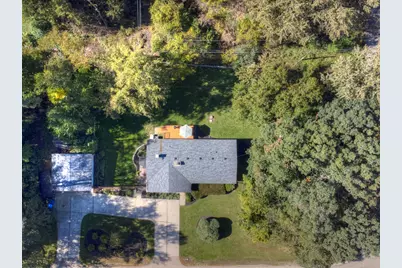
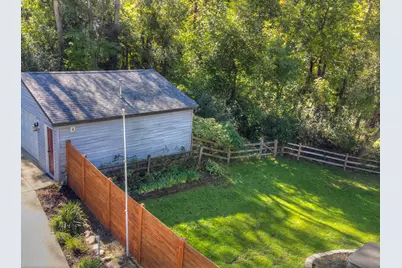
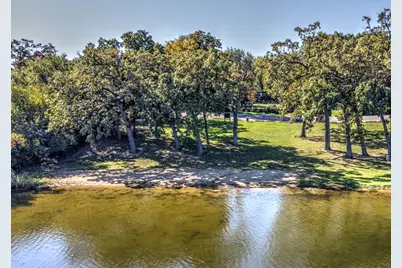
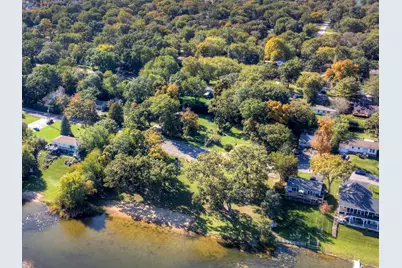
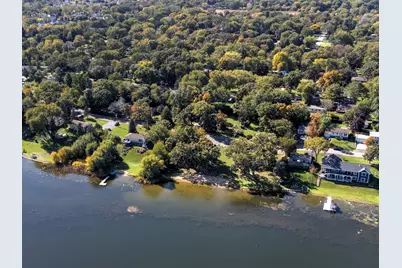
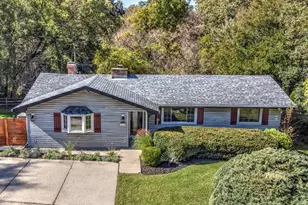
Discover the perfect blend of comfort, charm, and outdoor living in this ranch home nestled in a peaceful neighborhood on nearly an acre of land. Step inside, and you'll feel at home surrounded by abundant natural light and an open layout designed for effortless everyday living and entertaining. Gather around the cozy fireplace on chilly evenings or prepare your favorite meals in the well-appointed kitchen featuring ample counter space, abundant cabinetry, a new stainless-steel refrigerator, dishwasher, and a convenient breakfast bar perfect for serving guests. The spacious living area flows seamlessly through sliding glass doors to an expansive deck, creating the ideal setting for outdoor dining, relaxing, and enjoying nature. The generous yard, enhanced by a new cedar fence, offers endless possibilities for entertaining, gardening, play, or simply unwinding. At the end of your day, retreat to the brand-new primary suite, complete with a new private full bath and a spacious walk-in closet. Want to take relaxation to the next level? Step through the new sliding glass door and slip into your new hot tub for the ultimate end-of-day escape. The heated, oversized garage offers plenty of space for hobbies, projects, and storage. Enjoy the best of lake-area living with Miltmore Lake and Fourth Lake, just a short walk away! Located in highly regarded school districts, including Grayslake North High School, this home is also conveniently close to parks, shopping, dining, and quick I-94 access for an easy commute. Included: Generac whole-house generator. Ask for a list of what's been updated. Partial list-2/2025 In-duct air purification 4/2025-Electrical panel, blown-in insulation, primary suite, front door, washer/dryer; 7/2025: reverse osmosis water system, and more.
Full Property Details
Full Property Details for 36748 N Oakwood Dr
General
- Price: $379,000
- Taxes: $6,942 (2025)
- Status: Active
- Type: Single Family
- Source: MRED
- MLS ID: 12779921
Rental Information
- Complex Features: Water Rights, Street Paved
Interior
- Basement: Crawl Spac
- Interior Features: 1st-Floor Bedroom, 1st-Floor Bath, Walk-In Closet(s)
- Fireplace: Yes
- Number of Fireplaces: 1
- Fireplace(s): Living Room, Gas Log
- Appliances: Range, Microwave, Dishwasher, Refrigerator, Washer, Dryer, Stainless Steel Appliance(s), Water Softener Owned, Humidifier
- Flooring: Laminate
Rooms
Bathrooms
- Total Bathrooms: 2
- Full Bathrooms: 2
- Bathroom Features: Separate Shower
Bedrooms
- Total Bedrooms: 4
Additional Information
- Equipment: Water Softener (Owned), Cable TV, Dish Antenna, Carbon Monoxide Detectors, Ceiling Fan(s), Attic Exhaust Fan, Whole-House Fan, Sump Pump, Air Purifier, Radon Mitigation System, Generator, Water Heater-Gas
- Other Features: School Bus Service
Exterior
- Exterior Features: Hot Tub
Parking
- Garage: Yes
- Garage Spaces: 2
- Total Spaces: 2
- Parking Features: Concrete, Garage Door Opener, Yes, Garage Owned, Detached, Garage
Location
- Area: Lake Villa / Lindenhurst
- County: Lake
- Township: Lake Villa
- Subdivision: West Miltmore
- Driving Directions: East of Rt 83, or W of Nathan Hale Dr N, to Engle, Engle to Oakwood South
School Information
- School District: 41
- Elem School District: 41
- Midd School District: 41
- High School District: 127
- Elementary School: B J Hooper Elementary School
- Middle School: Peter J Palombi School
- High School: Grayslake North High School
- Private School: Grayslake North High School
Community
- Assoc. Fees Include: None
Heating & Cooling
- Cooling Type: Central Air Conditioning
- Heating Type: Natural Gas, Forced Air
Utilities
- Sewer: Septic Tank
- Water: Well
Structural Information
- Architectural Info: Ranch
- Architectural Style: Ranch
- Model: Ranch
- Construction: Vinyl Siding
- Exterior Const.: Vinyl Siding
- Basement: Yes
- Basement Desc.: Crawl Space
- Roof: Asphalt
- Windows: Bay Window(s), Insulated Windows
- Doors: ENERGY STAR Qualified Doors, Pocket Door(s), 6 Panel Door(s), Sliding Glass Door(s)
- Sub-Flooring: Laminate
- Square Feet: 1,416
- Sq. Ft. Source: Assessor
- Year Built: 1966
- Built Before 1978: Yes
- Remodeled/Updated: 2025
Manufactured Home
- Model: Ranch
Additional Structures
- Other Structures: Shed(s)
Lot Features
- Lot Size (Acres): 0.8089
- Lot Size Range: .50 to .99 Acre
- Lot Dimensions: 35236
- Fence: Yes
- Lot Features: Irregular Lot, Wooded
- Fencing (Description): Fenced
Financial Considerations
- Parking Included: Yes
- Assessment Year: 1966
- Tax Amount: $6,942
- Tax Year: 2025
- Pays Sewer: Septic Tank
Disclosures and Reports
- Ownership: Fee Simple
- Documents Avail.: Plat
- Property ID: 6102140220000
Listed by RE/MAX At Home
Get Pre-Approved Today
Get a Great Insurance Rate
Schools
Schools serving 36748 N Oakwood Dr
School Districts:Lake Villa Community Consolidated School District 41, Grayslake Community High School District 127
| Name | Grades | Distance |
|---|---|---|
B J Hooper Elementary School 2400 Sand Lake Road, Lindenhurst, IL 60046 | PK-6 | 1.5 mi |
Peter J Palombi School 133 McKinley Avenue, Lake Villa, IL 60046 | 7-8 | 1.8 mi |
Grayslake North High School 1925 North Illinois 83, Grayslake, IL 60030 | 9-12 | 1.4 mi |
Disclaimer:
School attendance boundaries provided by ATTOM Data Solutions and are for reference only. Contact the school directly to verify enrollment eligibility.
Tax History
Tax History for 36748 N Oakwood Dr
Year
Property Taxes
Change
Tax Assessment
Change
2023
$1,682
100%
$86,569
7%
2024
-100%
$80,702
33%
2023
$4,408
5%
$60,770
11%
2022
$4,191
69%
$54,710
8%
2021
$2,473
-5%
$50,822
3%
2020
$2,591
—
$49,193
4%
2019
$2,591
-2%
$47,279
25%
2018
$2,652
2%
$37,919
3%
2017
$2,592
-7%
$36,908
4%
2016
$2,777
-5%
$35,414
7%
2015
$2,926
-12%
$33,076
—
2014
$3,334
4%
$33,076
-8%
2013
$3,191
-31%
$35,945
-29%
2012
$4,658
—
$50,432
—
Disclaimer: Historical tax information is derived from public records provided by the county offices. Information is not guaranteed and should be independently verified.
Estimate the Cost
Estimate the Cost for 36748 N Oakwood Dr
36748 N Oakwood Drive, Lake Villa, IL 60046 (MLS# 12779921) is a Single Family property with 4 bedrooms and 2 full bathrooms. 36748 N Oakwood Drive is currently listed for $379,000 and was received on October 13, 2026. Want to learn more about 36748 N Oakwood Drive? Do you have questions about finding other Single Family real estate for sale in Lake Villa? You can browse all Lake Villa real estate or contact a Coldwell Banker agent to request more information.