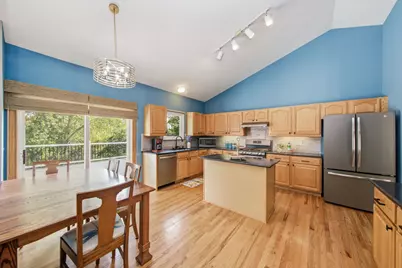
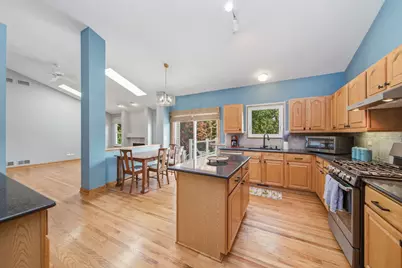
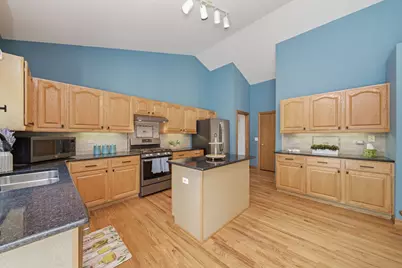
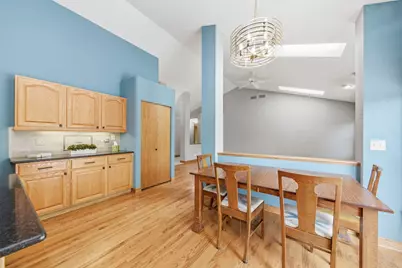
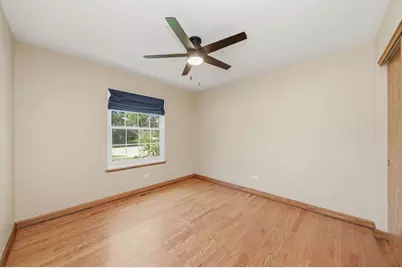
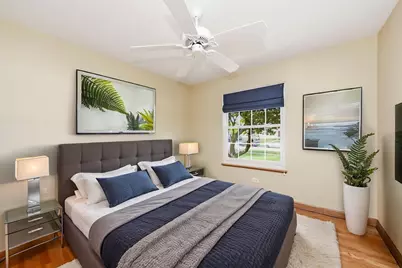
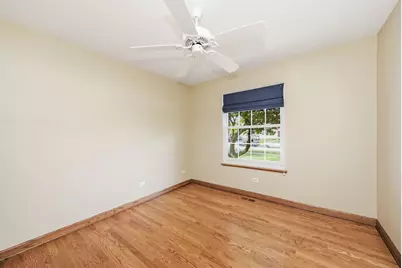
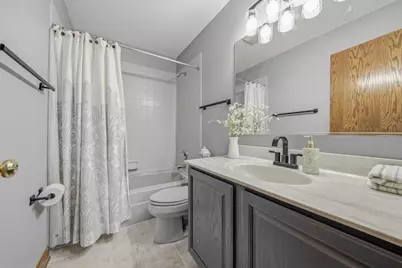
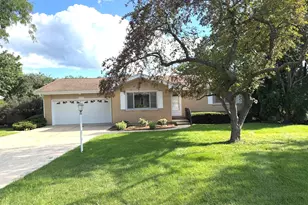
This is a carousel with tiles that activate property listing cards. Use the previous and next buttons to navigate.
1/32
$465,000 Just Listed
This is a carousel with tiles that activate property listing cards. Use the previous and next buttons to navigate.
1/32
Property Description
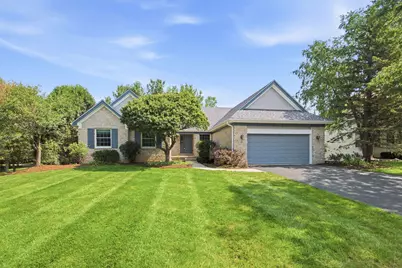
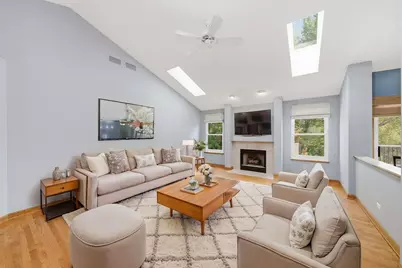
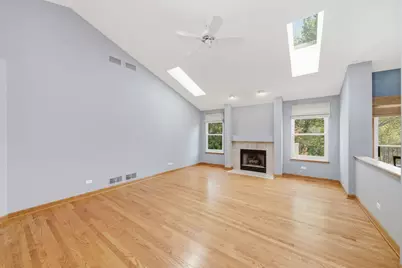
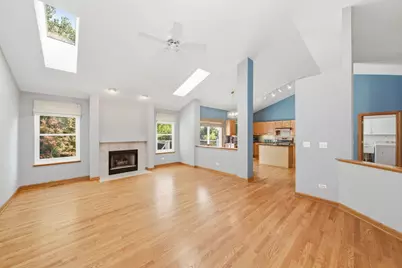
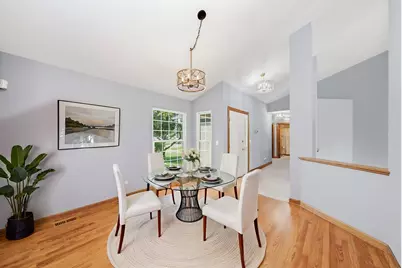
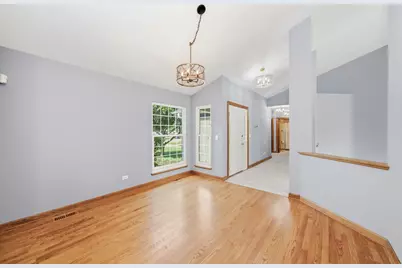
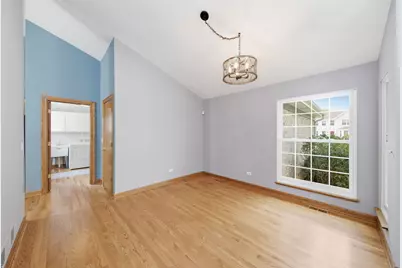
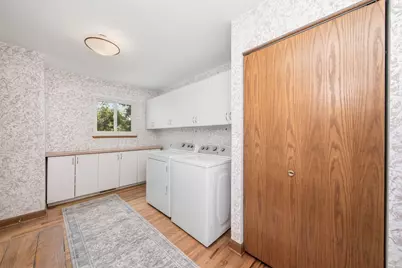
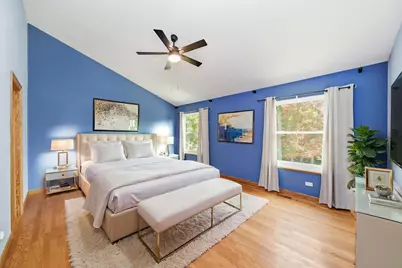
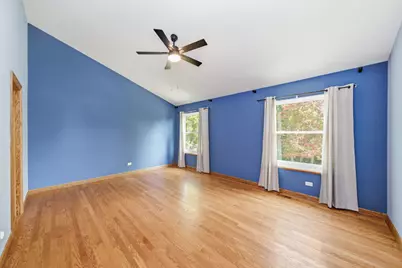
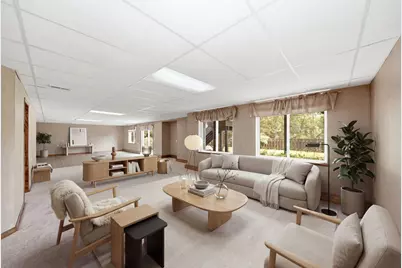
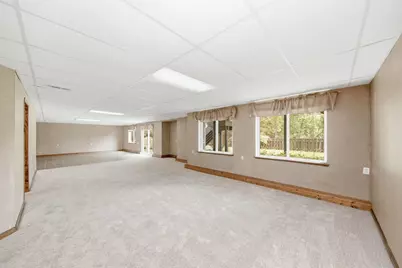
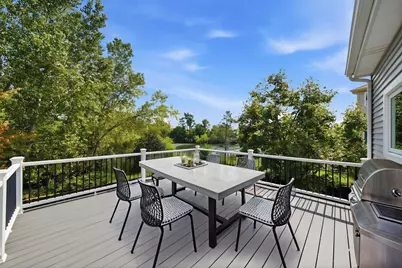
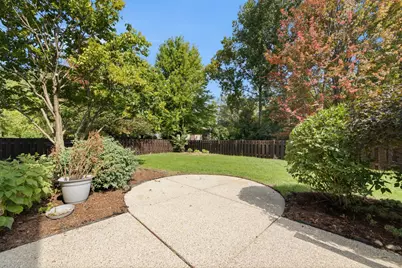
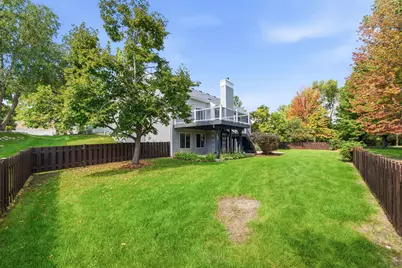
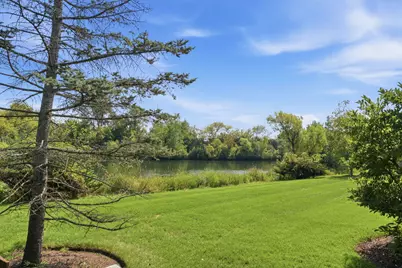
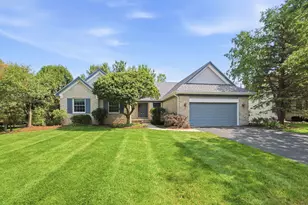
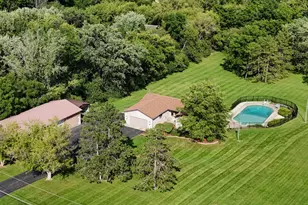
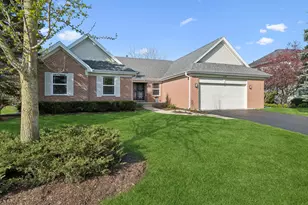
Rarely available and highly desirable, this beautifully maintained 3-bedroom, 3-bath brick ranch in Cedar Crossing offers the convenience of one-level living with the added bonus of a finished walk-out basement. Perfectly situated on a premium lot backing to the Brentwood Preserve pond, this home provides exceptional privacy, peaceful water views, and a tranquil natural setting. Inside, hardwood floors grace many of the main living areas, creating warmth and timeless appeal. The inviting family room features a cozy fireplace, while the spacious floor plan includes a large laundry room and a walk-out basement that offers abundant space for entertaining, guests, hobbies, or a home office. Step outside to the upgraded Trex deck, installed in 2018, where you can enjoy your morning coffee while overlooking the beautifully landscaped backyard and pond. Thoughtful updates include a new roof in 2019 and many replacement windows, offering peace of mind for years to come. Combining solid brick construction, a premium pond-view location, desirable ranch living, and quality updates, this exceptional Cedar Crossing home is one you won't want to miss. Home is an estate sale and being sold as-is.
Full Property Details
Full Property Details for 531 Amherst Dr
General
- Price: $465,000
- HOA FEE: $23/month
- HOA FEE FREQ.: Annually
- Taxes: $12,328 (2025)
- Status: Active
- Type: Single Family
- Source: MRED
- MLS ID: 12748264
Rental Information
- Complex Features: Lake, Sidewalks, Street Lights, Street Paved
Interior
- Basement: Finished, E
- Interior Features: Cathedral Ceiling(s), 1st-Floor Bedroom, 1st-Floor Bath, Walk-In Closet(s), Open Floorplan, Granite Counters, Separate Dining Room
- Fireplace: Yes
- Number of Fireplaces: 1
- Fireplace(s): Living Room, Gas Log
- Flooring: Hardwood, Wood
Rooms
Bathrooms
- Total Bathrooms: 3
- Full Bathrooms: 3
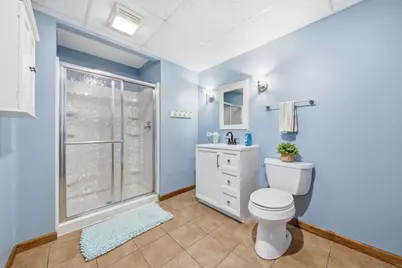
- Basement Baths: Yes
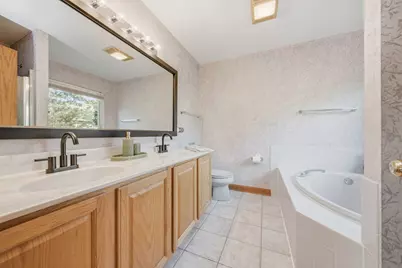
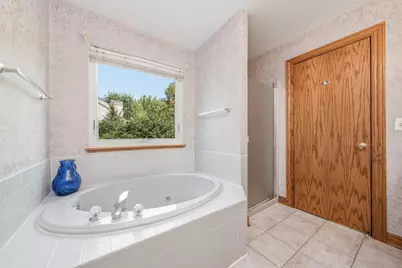
- Bathroom Features: Separate Shower
Bedrooms
- Total Bedrooms: 3
Additional Information
- Equipment: Water Softener (Owned), Carbon Monoxide Detectors, Ceiling Fan(s), Sump Pump, Lawn Sprinkler, Backup Sump Pump
- Other Features: School Bus Service
Parking
- Garage: Yes
- Attached garage: Yes
- Garage Spaces: 2
- Total Spaces: 2
- Parking Features: Asphalt, Garage Door Opener, Yes, Garage Owned, Attached, Garage
Location
- Area: Lake Villa / Lindenhurst
- County: Lake
- Township: Lake Villa
- Subdivision: Cedar Crossing
- Driving Directions: 83 to Hampton Drive East to Charlton Dr. South to Huntington Circle North to Amherst.
School Information
- School District: 41
- Elem School District: 41
- Midd School District: 41
- High School District: 127
- Elementary School: William L Thompson School
- Middle School: Peter J Palombi School
- High School: Grayslake North High School
- Private School: Grayslake North High School
Community
- Assoc. Fees Include: Other
- Mgmt. Company: Self
Heating & Cooling
- Cooling Type: Central Air Conditioning
- Heating Type: Natural Gas
Utilities
- Sewer: Public Sewer
- Water: Public
Structural Information
- Architectural Info: Ranch
- Architectural Style: Ranch
- Model: Bardwell
- Construction: Brick
- Exterior Const.: Brick
- Basement: Yes
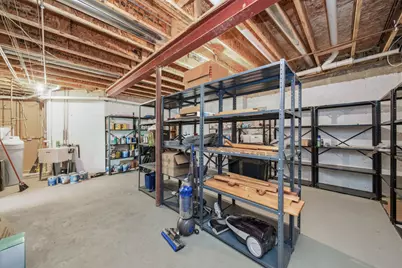
- Basement Desc.: Finished, Exterior Entry, Full, Walk-Out Access
- Foundation: Concrete Perimeter
- Roof: Asphalt
- Windows: Skylight(s), Window Treatments
- Sub-Flooring: Hardwood, Wood
- Square Feet: 1,835
- Sq. Ft. Source: Assessor
- Year Built: 1997
Manufactured Home
- Model: Bardwell
Lot Features
- Lot Size Range: .25 to .49 Acre
- Lot Dimensions: 71 x 135 x 109 x 135
- Fence: Yes
- Lot Features: Landscaped, Wooded, Mature Trees, Views
- Fencing (Description): Fenced
Water Features
- Water Front Name: BRENTWOOD PRESERVE POND
- Water Front Desc.: Pond
Financial Considerations
- Association Fee: $275
- Assoc Fee Freq.: Annually
- Parking Included: Yes
- Assessment Year: 1997
- Tax Amount: $12,328
- Tax Year: 2025
- Pays Sewer: Public Sewer
Disclosures and Reports
- Ownership: Fee Simple with Homeowners Association
- Property ID: 6033050180000
Listed by Lakes Realty Group

Get Pre-Approved Today
Get a Great Insurance Rate
Schools
Schools serving 531 Amherst Dr
School Districts:Lake Villa Community Consolidated School District 41, Grayslake Community High School District 127
| Name | Grades | Distance |
|---|---|---|
William L Thompson School 515 Thompson Lane, Lake Villa, IL 60046 | PK-6 | 1.8 mi |
Peter J Palombi School 133 McKinley Avenue, Lake Villa, IL 60046 | 7-8 | 1.1 mi |
Grayslake North High School 1925 North Illinois 83, Grayslake, IL 60030 | 9-12 | 2.1 mi |
Disclaimer:
School attendance boundaries provided by ATTOM Data Solutions and are for reference only. Contact the school directly to verify enrollment eligibility.
Tax History
Tax History for 531 Amherst Dr
Year
Property Taxes
Change
Tax Assessment
Change
2024
$12,052
8%
$133,761
7%
2024
$11,206
3%
$124,696
13%
2023
$10,906
4%
$110,175
8%
2022
$10,536
-2%
$102,385
8%
2021
$10,782
-1%
$95,109
3%
2020
$10,945
—
$92,062
4%
2019
$10,945
-5%
$88,479
-4%
2018
$11,499
5%
$92,005
3%
2017
$11,002
-2%
$89,551
4%
2016
$11,228
11%
$85,925
7%
2015
$10,098
1%
$80,251
—
2014
$9,964
4%
$80,251
1%
2013
$9,561
-5%
$79,458
-12%
2012
$10,090
—
$90,545
—
Disclaimer: Historical tax information is derived from public records provided by the county offices. Information is not guaranteed and should be independently verified.
Estimate the Cost
Estimate the Cost for 531 Amherst Dr
531 Amherst Drive, Lake Villa, IL 60046 (MLS# 12748264) is a Single Family property with 3 bedrooms and 3 full bathrooms. 531 Amherst Drive is currently listed for $465,000 and was received on September 03, 2026. Want to learn more about 531 Amherst Drive? Do you have questions about finding other Single Family real estate for sale in Lake Villa? You can browse all Lake Villa real estate or contact a Coldwell Banker agent to request more information.