This is a carousel with tiles that activate property listing cards. Use the previous and next buttons to navigate.
1/1
$605,000
This is a carousel with tiles that activate property listing cards. Use the previous and next buttons to navigate.
1/1
Property Description
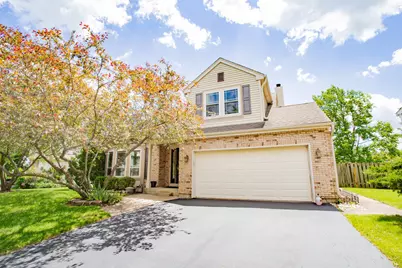
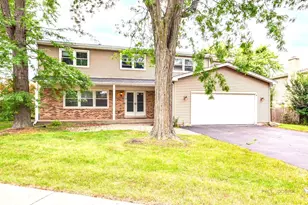
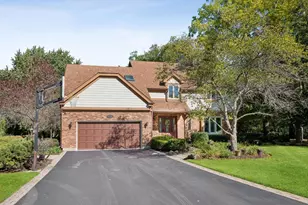
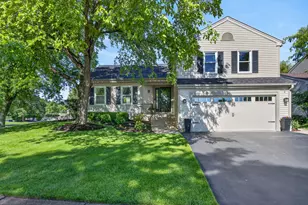
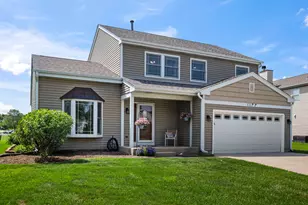
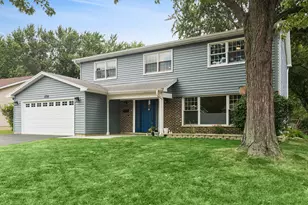
Welcome to this beautifully maintained Crofton model set on a quiet street, offering three bedrooms plus a versatile loft that easily converts to a fourth bedroom. From the moment you step inside, the dramatic two-story vaulted ceilings set the tone, with a step-down living room anchored by soaring windows and a loft above that overlooks the space. Tucked beneath the loft and flowing right off the living room sits a gracious dining room, perfect for everyday meals and special gatherings alike. The kitchen is the true heart of the home, featuring oak cabinetry, premium quartz counters, stainless steel appliances, and warm under-cabinet lighting. A built-in desk area and dedicated pantry make staying organized effortless. Rich hardwood floors run through the foyer, the eat-in area, and the kitchen, while the adjoining family room invites you to gather around a cozy gas fireplace before flowing into an expansive temperature-controlled sunroom you will enjoy in every season. Rounding out the main level is a convenient first-floor laundry and an updated powder room. Upstairs, the private primary suite is a genuine retreat with a vaulted ceiling, three organized closets, and a master bathroom that was just fully remodeled top to bottom, including a new vanity, shower, and flooring. Two generously sized additional bedrooms share a nicely updated bath with a tub. Every carpeted area in the home, including the stairs and all upper rooms, has been professionally steam cleaned before listing, so it all feels fresh and move-in ready. The finished basement adds roughly 1000 square feet of flexible living space, with the pool table included, so the fun stays right where it belongs. A dry, expansive crawl space delivers exceptional storage, and the attached two-car garage adds everyday convenience and even more room to keep things organized. Outside, the fully fenced yard offers privacy and an open space for play, pets, and entertaining. Major systems give you real peace of mind, with the front door, rear slider roof, windows, siding, and gutters all replaced in 2012, plus a high-efficiency furnace and water heater. The hot tub is included but is sold as is. Location is everything, and this one delivers. Walk to Bristol Trails Park and Sarah Adams Elementary, with assignment to Middle School South and highly regarded Lake Zurich High School. You are minutes from premier shopping at Deer Park Town Center and surrounded by Lake Zurich's standout dining, from Beelow's Steakhouse to Ancho & Agave and beyond. Spend summer days at Henry J. Paulus Park, where a sandy beach, splash pad, playgrounds, and walking trails sit right on the water. The community calendar stays full year-round with the Friday farmers market, the beloved Fourth of July fireworks over the lake, Alpine Fest, and the Rock the Block street festival. This is more than a house. It is a place to call home.
Full Property Details
Full Property Details for 1020 Pembridge Rd
General
- Sold For: $605,000
- Taxes: $11,072 (2024)
- Status: Closed
- Type: Single Family
- Source: MRED
- MLS ID: 12657659
- Added to Site: 71 day(s) ago
Interior
- Interior Features: Vaulted Ceiling(s), Dry Bar, Separate Dining Room
- Fireplace: Yes
- Fireplace(s): Family Room, Gas Log, Gas Starter
- Flooring: Hardwood, Carpet
Rooms
Bathrooms
- Total Bathrooms: 3
- Full Bathrooms: 2
- Half Bathrooms: 1
Bedrooms
- Total Bedrooms: 3
Additional Information
- Other Features: School Bus Service, Interstate Access
Exterior
- Exterior Features: Hot Tub
Parking
- Garage: Yes
- Attached garage: Yes
- Garage Spaces: 2
- Total Spaces: 2
- Parking Features: Asphalt, Yes, Garage Owned, Attached, Garage
Location
- Area: Hawthorn Woods / Lake Zurich / Kildeer / Long Grove
- County: Lake
- Subdivision: Bristol Trails
- Driving Directions: Quentin Road to Bristol Trails to Pembridge to Home
School Information
- School District: 95
- Midd School District: 95
- Elementary School: Sarah Adams Elementary School
- Middle School: Lake Zurich Middle - S Campus
- High School: Lake Zurich High School
- Private School: Lake Zurich High School
Community
- Assoc. Fees Include: None
Heating & Cooling
- Cooling Type: Central Air Conditioning
- Heating Type: Natural Gas, Forced Air
Utilities
- Water: Public
Structural Information
- Architectural Style: Traditional
- Construction: Vinyl Siding, Brick
- Exterior Const.: Vinyl Siding, Brick
- Basement Desc.: Finished, Crawl Space, Full
- Windows: Screens, Drapes
- Sub-Flooring: Hardwood, Carpet
- Square Feet: 2,248
- Sq. Ft. Source: Assessor
- Year Built: 1987
Manufactured Home
- Model: Crofton
Additional Structures
- Other Structures: Shed(s)
Lot Features
- Lot Size (Acres): 0.1933
- Lot Size Range: Less than .25 Acre
- Lot Dimensions: 48 x 126 x 118 x 46
- Fence: Yes
- Lot Features: Landscaped
- Fencing (Description): Fenced, Wood
Financial Considerations
- Assessment Year: 1987
- Tax Amount: $11,072
- Tax Year: 2024
Disclosures and Reports
- Ownership: Fee Simple
- Property ID: 14214100100000
Listed by Spot Real Estate
Sold by RE/MAX Plaza

Get Pre-Approved Today
Schools
Schools serving 1020 Pembridge Rd
School District:Lake Zurich Community Unit School District 95
| Name | Grades | Distance |
|---|---|---|
Sarah Adams Elementary School 555 Old Mill Grove Road, Lake Zurich, IL 60047 | K-5 | 0.2 mi |
Lake Zurich Middle - S Campus 435 West Cuba Road, Lake Zurich, IL 60047 | 6-8 | 1.3 mi |
Lake Zurich High School 300 Church Street, Lake Zurich, IL 60047 | 9-12 | 1.3 mi |
Disclaimer:
School attendance boundaries provided by ATTOM Data Solutions and are for reference only. Contact the school directly to verify enrollment eligibility.
Price & Sales History for 1020 Pembridge Rd
Date
Details
Price
Change
Source
7/31/2026
Sold
$605,000
5.22%
MLS
6/17/2026
Listed
$575,000
—
MLS
Disclaimer: Historical sales information is derived from public records provided by the county offices. Information is not guaranteed and should be independently verified.
1020 Pembridge Road, Lake Zurich, IL 60047 (MLS# 12657659) is a Single Family property that was sold at $605,000 on July 31, 2026. Want to learn more about 1020 Pembridge Road? Do you have questions about finding other Single Family real estate for sale in Lake Zurich? You can browse all Lake Zurich real estate or contact a Coldwell Banker agent to request more information.