This is a carousel with tiles that activate property listing cards. Use the previous and next buttons to navigate.
1/1
$785,000
This is a carousel with tiles that activate property listing cards. Use the previous and next buttons to navigate.
1/1
Property Description
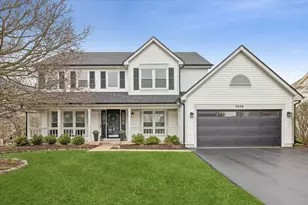
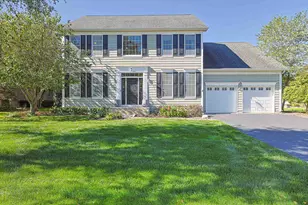
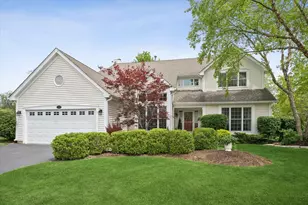
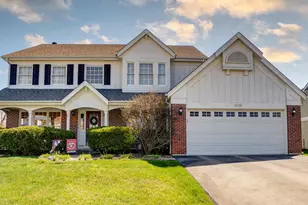
Welcome to this beautifully updated 4-bedroom, 2.5-bath two-story home in the highly desirable Chestnut Corners of Lake Zurich. Thoughtfully improved from top to bottom, this home seamlessly blends modern updates with timeless comfort in an unbeatable location. The exterior has been completely refreshed with brand new siding and roof (2024), along with Pella windows and sliding patio doors (2019) that fill the home with natural light. Enjoy the newly installed stone patio, professional landscaping, and a new white fiberglass privacy fence-creating the perfect outdoor retreat. The updated garage features a new door and epoxy flooring for a clean, finished look. Inside, you'll find hardwood floors throughout most of the home, complemented by fresh paint, architectural details like vaulted ceilings, crown molding, and wainscoting, and thoughtfully updated lighting-all on dimmer switches for added ambiance. The open-concept main level connects the kitchen, breakfast area, and living space, ideal for both everyday living and entertaining. A standout feature is the custom media wall with built-ins, floating wood shelves, accent lighting, and an electric fireplace with a wood mantel-creating a warm and inviting focal point. Motorized light-filtering roller shades in the family room and Bali blinds throughout add both convenience and style. Upstairs, the spacious bedrooms offer comfort and functionality, including new carpet in three bedrooms and a beautifully designed bedroom featuring a custom accent wall. The primary suite impresses with vaulted ceilings, dual closets, and a spa-like bath with double vanity, soaking tub, and separate shower. Moen plumbing fixtures and updated faucets and showerheads are featured throughout the home. Additional highlights include a refreshed staircase, new tile flooring in the laundry room, and a finished partial basement with a large unfinished storage room and crawl space-offering excellent flexibility and storage options. Mechanically, the home is well-maintained with a newer water heater (2024), HVAC (2017), and kitchen appliances (2018). Located in a welcoming, family-friendly neighborhood with highly rated schools, this home is just minutes from parks, shopping, dining, downtown Lake Zurich, and the beach. Meticulously maintained with clear pride of ownership, this move-in ready home truly has it all.
Full Property Details
Full Property Details for 1278 Thorndale Ln
General
- Sold For: $785,000
- Taxes: $12,473 (2024)
- Status: Closed
- Type: Single Family
- Source: MRED
- MLS ID: 12605264
- Added to Site: 53 day(s) ago
Interior
- Fireplace: Yes
- Fireplace(s): Family Room, Heatilator
- Appliances: Range, Microwave, Dishwasher, Refrigerator, Disposal, Stainless Steel Appliance(s), Humidifier
- Flooring: Hardwood
Rooms
Bathrooms
- Total Bathrooms: 3
- Full Bathrooms: 2
- Half Bathrooms: 1
- Bathroom Features: Separate Shower, Double Sink, Soaking Tub
Bedrooms
- Total Bedrooms: 4
Additional Information
- Equipment: Water Softener (Owned), Ceiling Fan(s), Sump Pump, Backup Sump Pump
- Other Features: School Bus Service
Parking
- Garage: Yes
- Attached garage: Yes
- Garage Spaces: 2
- Total Spaces: 2
- Parking Features: Asphalt, Garage Door Opener, Yes, Garage Owned, Attached, Garage
Location
- Area: Hawthorn Woods / Lake Zurich / Kildeer / Long Grove
- County: Lake
- Subdivision: Chestnut Corners
- Driving Directions: QUENTIN N OF RAND TO PHEASANT RIDGE W TO THORNDALE S TO HOME
School Information
- School District: 95
- Midd School District: 95
- Elementary School: May Whitney Elementary School
- Middle School: Lake Zurich Middle - S Campus
- High School: Lake Zurich High School
- Private School: Lake Zurich High School
Community
- Assoc. Fees Include: None
Heating & Cooling
- Cooling Type: Central Air Conditioning
- Heating Type: Natural Gas, Forced Air
Utilities
- Water: Public
Structural Information
- Architectural Style: Colonial
- Construction: Vinyl Siding
- Exterior Const.: Vinyl Siding
- Basement Desc.: Finished, Crawl Space, Partial
- Foundation: Concrete Perimeter
- Roof: Asphalt
- Sub-Flooring: Hardwood
- Square Feet: 2,320
- Sq. Ft. Source: Assessor
- Year Built: 1989
Lot Features
- Lot Size (Acres): 0.236
- Lot Size Range: Less than .25 Acre
- Lot Dimensions: 78 x 131 x 72 x 133
- Fence: Yes
- Lot Features: Landscaped
- Fencing (Description): Fenced
Financial Considerations
- Parking Included: Yes
- Assessment Year: 1989
- Tax Amount: $12,473
- Tax Year: 2024
Disclosures and Reports
- Ownership: Fee Simple
- Property ID: 14271070030000
Listed by Compass
Sold by Coldwell Banker Real Estate Group

Get Pre-Approved Today
Schools
Schools serving 1278 Thorndale Ln
School District:Lake Zurich Community Unit School District 95
| Name | Grades | Distance |
|---|---|---|
May Whitney Elementary School 200 Church St, Lake Zurich, IL 60047 | K-5 | 1.9 mi |
Lake Zurich Middle - S Campus 435 West Cuba Road, Lake Zurich, IL 60047 | 6-8 | 1.3 mi |
Lake Zurich High School 300 Church Street, Lake Zurich, IL 60047 | 9-12 | 2 mi |
Disclaimer:
School attendance boundaries provided by ATTOM Data Solutions and are for reference only. Contact the school directly to verify enrollment eligibility.
Price & Sales History for 1278 Thorndale Ln
Date
Details
Price
Change
Source
5/21/2026
Sold
$785,000
8.28%
MLS
4/01/2026
Listed
$725,000
—
MLS
Disclaimer: Historical sales information is derived from public records provided by the county offices. Information is not guaranteed and should be independently verified.
1278 Thorndale Lane, Lake Zurich, IL 60047 (MLS# 12605264) is a Single Family property that was sold at $785,000 on May 21, 2026. Want to learn more about 1278 Thorndale Lane? Do you have questions about finding other Single Family real estate for sale in Lake Zurich? You can browse all Lake Zurich real estate or contact a Coldwell Banker agent to request more information.