This is a carousel with tiles that activate property listing cards. Use the previous and next buttons to navigate.
1/1
$725,000
This is a carousel with tiles that activate property listing cards. Use the previous and next buttons to navigate.
1/1
Property Description
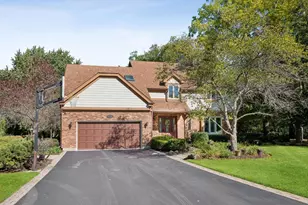
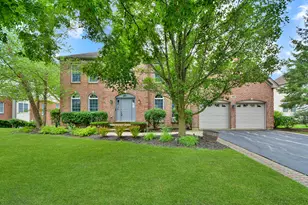
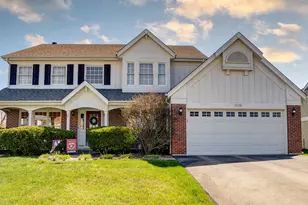
Welcome to this beautifully maintained Canterbury model in sought-after Chestnut Corners, offering 3,048 square feet, 9' ceilings on the main level, abundant natural light, and an ideal floor plan for everyday living and entertaining. A dramatic two-story center entry with hardwood flooring and an elegant scroll-motif chandelier sets the tone. The spacious living room is filled with natural light from oversized windows, while the dining room features architectural columns and half walls that create an open yet defined entertaining space.The step-down family room is warm and inviting with a striking floor-to-ceiling stone fireplace, newer hardwood flooring, and an atrium door leading to the private backyard.The sun-filled kitchen blends functionality and charm with 42" cabinetry, quartz countertops (2020), white subway tile backsplash, brushed nickel hardware, gas range plus wall oven, double stainless sink with gooseneck faucet, plant ledge, and a spacious bayed eating area large enough for a family-size table. Working from home is easy in the first-floor study with French doors, while the main-level laundry and drop zone offers cabinets, utility sink, wall hooks, and a large alcove for coats, boots and backpacks. A beautifully updated powder room (2020) showcases a striking tiger glass vessel sink with oil-rubbed bronze column faucet, mosaic tile backsplash, black vanity, and gold patina mirror. Upstairs, the two-story staircase with designer carpet leads to a bright landing with double stacked windows. The primary suite features double-door entry, volume ceilings, circle-top windows, sitting area, and an immense custom-designed walk-in closet with dedicated his-and-hers sections. The sun-filled primary bath offers a skylight, double vanity with kneehole seating, updated tile shower with clear glass enclosure, large soaking tub, and private commode niche. Bedrooms 2, 3, and 4 include custom blinds and deep customized closets, while the hall bath features a double vanity, tub/shower with white tile surround and double-door linen closet. The enormous unfinished basement offers endless possibilities for future living space, recreation, or storage. Step outside to a paver patio overlooking the expansive, flat backyard, surrounded by mature and manicured landscaping. Major updates include: Roof: (April 2026), Windows & skylights (2020), HVAC (2019), sump pump with battery backup (2019), water heater (2024), humidifier (2024), water softener (2026), hardwood flooring (2021), and numerous kitchen appliances. Residents enjoy Chestnut Corners' neighborhood park, ballfields, and open green space, all just minutes from Deer Park Town Center, dining, theater, shopping, fitness clubs, Cuba Marsh, parks, tennis courts, and the scenic landscapes of Kildeer. A fantastic opportunity to own in one of Lake Zurich's most beloved neighborhoods.
Full Property Details
Full Property Details for 1145 Oxford Ln
General
- Sold For: $725,000
- Taxes: $15,958 (2025)
- Status: Closed
- Type: Single Family
- Source: MRED
- MLS ID: 12573734
- Added to Site: 126 day(s) ago
Interior
- Interior Features: Vaulted Ceiling(s), Built-in Features, Walk-In Closet(s)
- Fireplace: Yes
- Fireplace(s): Family Room, Wood-Burning
- Appliances: Range, Microwave, Dishwasher, Refrigerator, Washer, Dryer, Disposal, Oven, Range Hood, Water Softener Owned
- Flooring: Hardwood
Rooms
Bathrooms
- Total Bathrooms: 3
- Full Bathrooms: 2
- Half Bathrooms: 1
- Bathroom Features: Double Sink
Bedrooms
- Total Bedrooms: 4
Additional Information
- Equipment: Water Softener (Owned), Ceiling Fan(s), Sump Pump
- Other Features: School Bus Service
Parking
- Garage: Yes
- Attached garage: Yes
- Garage Spaces: 2
- Total Spaces: 2
- Parking Features: Asphalt, Garage Door Opener, Yes, Garage Owned, Attached, Garage
Location
- Area: Hawthorn Woods / Lake Zurich / Kildeer / Long Grove
- County: Lake
- Subdivision: Chestnut Corners
- Driving Directions: Quentin Road, NORTHWEST on Pheasant Ridge Drive, SOUTH onto Oxford Lane.
School Information
- School District: 95
- Midd School District: 95
- Elementary School: May Whitney Elementary School
- Middle School: Lake Zurich Middle - S Campus
- High School: Lake Zurich High School
- Private School: Lake Zurich High School
Community
- Assoc. Fees Include: None
Heating & Cooling
- Cooling Type: Central Air Conditioning
- Heating Type: Natural Gas, Forced Air
Utilities
- Water: Public
Structural Information
- Construction: Vinyl Siding, Brick
- Exterior Const.: Vinyl Siding, Brick
- Basement Desc.: Unfinished, Full
- Foundation: Concrete Perimeter
- Roof: Asphalt
- Windows: Skylight(s)
- Sub-Flooring: Hardwood
- Square Feet: 3,048
- Sq. Ft. Source: Assessor
- Year Built: 1991
Manufactured Home
- Model: Canterbury
Lot Features
- Lot Size (Acres): 0.29
- Lot Size Range: .25 to .49 Acre
- Lot Dimensions: 115 x 112 x 132 x 91
- Lot Features: Corner Lot
Financial Considerations
- Parking Included: Yes
- Assessment Year: 1991
- Tax Amount: $15,958.92
- Tax Year: 2025
Disclosures and Reports
- Ownership: Fee Simple
- Property ID: 14271080070000
Get Pre-Approved Today
Schools
Schools serving 1145 Oxford Ln
School District:Lake Zurich Community Unit School District 95
| Name | Grades | Distance |
|---|---|---|
May Whitney Elementary School 200 Church St, Lake Zurich, IL 60047 | K-5 | 1.9 mi |
Lake Zurich Middle - S Campus 435 West Cuba Road, Lake Zurich, IL 60047 | 6-8 | 1.3 mi |
Lake Zurich High School 300 Church Street, Lake Zurich, IL 60047 | 9-12 | 2.1 mi |
Disclaimer:
School attendance boundaries provided by ATTOM Data Solutions and are for reference only. Contact the school directly to verify enrollment eligibility.
Price & Sales History for 1145 Oxford Ln
Date
Details
Price
Change
Source
6/05/2026
Sold
$725,000
-1.89%
MLS
3/30/2026
Listed
$739,000
—
MLS
Disclaimer: Historical sales information is derived from public records provided by the county offices. Information is not guaranteed and should be independently verified.
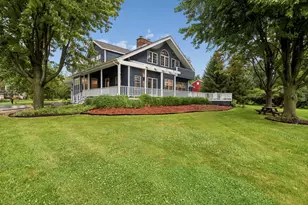
1145 Oxford Lane, Lake Zurich, IL 60047 (MLS# 12573734) is a Single Family property that was sold at $725,000 on June 05, 2026. This property was listed by Lori Rowe Team from our The Groves Office.Want to learn more about 1145 Oxford Lane? Do you have questions about finding other Single Family real estate for sale in Lake Zurich? You can browse all Lake Zurich real estate or contact a Coldwell Banker agent to request more information.