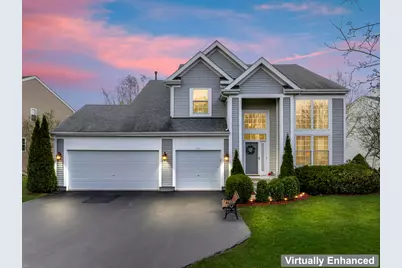
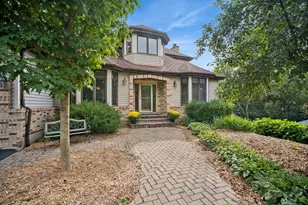
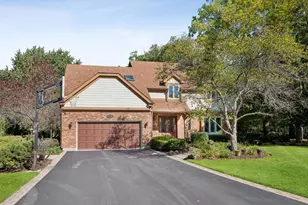
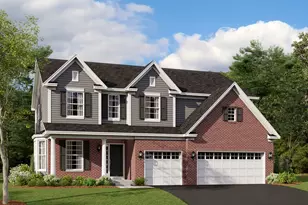
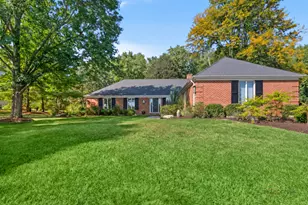
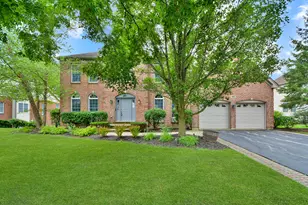
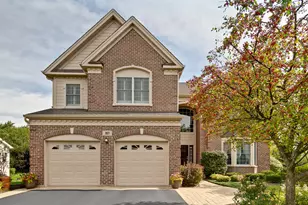
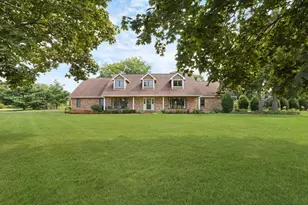
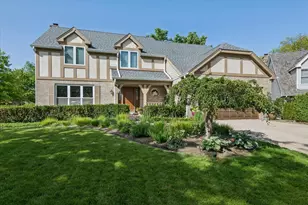
This is a carousel with tiles that activate property listing cards. Use the previous and next buttons to navigate.
1/1
$807,500
This is a carousel with tiles that activate property listing cards. Use the previous and next buttons to navigate.
1/1
Property Description
Enjoy space, flexibility, and beautiful natural views in this thoughtfully designed home offering 4,572 square feet of finished above-grade living space on a .25-acre lot backing to peaceful preserve land with ponds and mature trees. Built in 2002, the floor plan was designed with versatility in mind-perfect for large households, multigenerational living, or anyone who appreciates generous living spaces. The outdoor setting is truly special, with scenic views from the new contemporary deck off the main level and a brick paver patio accessible from the full finished walkout basement, creating multiple areas to relax and entertain while enjoying the surrounding nature. Inside, you are welcomed by a dramatic two-story entry and living area that flows seamlessly into the formal dining room. The kitchen features cabinetry with crown molding and lighting, granite countertops, and appliances installed in 2019, along with an island, breakfast bar, and eating area that opens to the family room with a fireplace. The home offers five bedrooms above grade, including a main-floor bedroom and full bathroom-ideal for guests or extended family. Upstairs, the primary suite features vinyl plank flooring, cathedral ceilings, and an ensuite bath with dual sinks, a separate shower, and jetted tub. Three additional bedrooms on the second floor also feature LVP flooring and generous closet space. The fully finished walkout basement adds incredible flexibility with three rooms with full exterior windows that could serve as bedrooms, craft or music rooms, playrooms, or private offices. The lower level also includes a large recreation area, kitchenette, full bathroom with tub/shower combination, and a storage room. This home also comes with a full-house water filtration system and a heat exchange air filtration system. With abundant space, scenic views, and countless possibilities for how to use each room, this home offers the opportunity to live exactly the way you want.
Full Property Details
Full Property Details for 193 S Pleasant Rd
General
- Sold For: $807,500
- Taxes: $15,799 (2024)
- Status: Closed
- Type: Single Family
- Source: MRED
- MLS ID: 12581849
- Added to Site: 96 day(s) ago
Interior
- Interior Features: Vaulted Ceiling(s), Cathedral Ceiling(s), 1st-Floor Bedroom, 1st-Floor Bath, Walk-In Closet(s), Open Floorplan, Granite Counters
- Fireplace: Yes
- Fireplace(s): Family Room, Gas Log, Gas Starter
- Appliances: Range, Dishwasher, Refrigerator, Washer, Dryer, Disposal, Humidifier
- Flooring: Laminate
Rooms
Bathrooms
- Total Bathrooms: 4
- Full Bathrooms: 4
- Basement Baths: Yes
- Bathroom Features: Whirlpool, Separate Shower, Double Sink
Bedrooms
- Total Bedrooms: 5
Additional Information
- Equipment: Water Softener (Owned), Carbon Monoxide Detectors, Ceiling Fan(s), Air Exchanger, Backup Sump Pump
- Other Features: School Bus Service
Parking
- Garage: Yes
- Attached garage: Yes
- Garage Spaces: 3
- Total Spaces: 3
- Parking Features: Garage Door Opener, Yes, Garage Owned, Attached, Garage
Location
- Area: Hawthorn Woods / Lake Zurich / Kildeer / Long Grove
- County: Lake
- Subdivision: Willow Ponds
- Driving Directions: Rt 22 & Rand Rd north to Honey Lake West to Pleasant South to house on west side of road.
School Information
- School District: 95
- Midd School District: 95
- Elementary School: Seth Paine Elementary School
- Middle School: Lake Zurich Middle - N Campus
- High School: Lake Zurich High School
- Private School: Lake Zurich High School
Community
- Assoc. Fees Include: None
Heating & Cooling
- Cooling Type: Central Air Conditioning
- Heating Type: Natural Gas, Forced Air
Utilities
- Water: Public
Structural Information
- Construction: Aluminum Siding
- Exterior Const.: Aluminum Siding
- Basement Desc.: Finished, Exterior Entry, 9 ft + pour, Rec/Family Area, Sleeping Area, Daylight, Full, Walk-Out Access
- Roof: Asphalt
- Sub-Flooring: Laminate
- Square Feet: 4,572
- Sq. Ft. Source: Assessor
- Year Built: 2002
Manufactured Home
- Model: Fieldstone
Lot Features
- Lot Size (Acres): 0.25
- Lot Size Range: .25 to .49 Acre
- Lot Dimensions: 50 x 38 x 13 x 140 x 53 x 138
- Lot Features: Nature Preserve Adjacent, Mature Trees, Views
Green Features
- Energy Efficient: Enhanced Air Filtration
Financial Considerations
- Parking Included: Yes
- Assessment Year: 2002
- Tax Amount: $15,799
- Tax Year: 2024
Disclosures and Reports
- Ownership: Fee Simple
- Property ID: 14191030340000
Listed by Keller Williams Infinity
Sold by Non Member

Get Pre-Approved Today
Schools
Schools serving 193 S Pleasant Rd
School District:Lake Zurich Community Unit School District 95
| Name | Grades | Distance |
|---|---|---|
Seth Paine Elementary School 50 Miller Rd, Hawthorn Woods, IL 60047 | K-5 | 1.4 mi |
Lake Zurich Middle - N Campus 95 Hubbard Lane, Hawthorn Woods, IL 60047 | 6-8 | 2.4 mi |
Lake Zurich High School 300 Church Street, Lake Zurich, IL 60047 | 9-12 | 1.7 mi |
Disclaimer:
School attendance boundaries provided by ATTOM Data Solutions and are for reference only. Contact the school directly to verify enrollment eligibility.
Price & Sales History for 193 S Pleasant Rd
Date
Details
Price
Change
Source
6/01/2026
Sold
$807,500
4.19%
MLS
4/08/2026
Listed
$775,000
—
MLS
Disclaimer: Historical sales information is derived from public records provided by the county offices. Information is not guaranteed and should be independently verified.
193 S Pleasant Road, Lake Zurich, IL 60047 (MLS# 12581849) is a Single Family property that was sold at $807,500 on June 01, 2026. Want to learn more about 193 S Pleasant Road? Do you have questions about finding other Single Family real estate for sale in Lake Zurich? You can browse all Lake Zurich real estate or contact a Coldwell Banker agent to request more information.