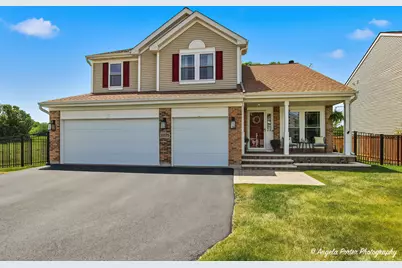
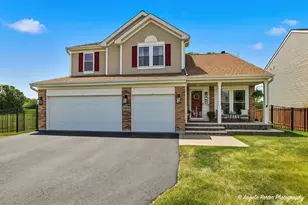
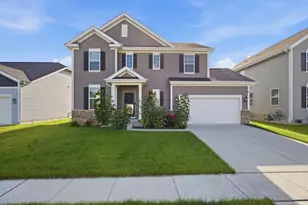
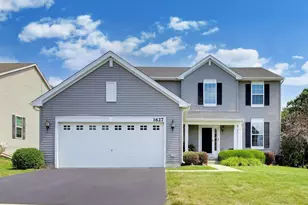
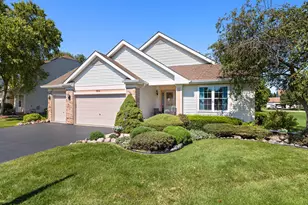
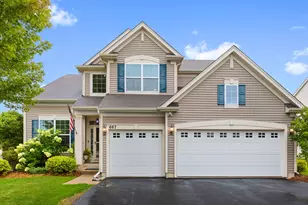
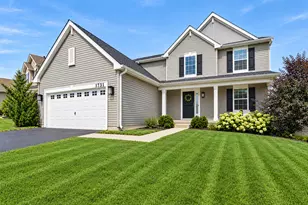
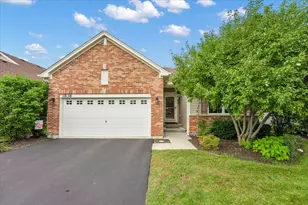
This is a carousel with tiles that activate property listing cards. Use the previous and next buttons to navigate.
1/1
$495,000
This is a carousel with tiles that activate property listing cards. Use the previous and next buttons to navigate.
1/1
Property Description
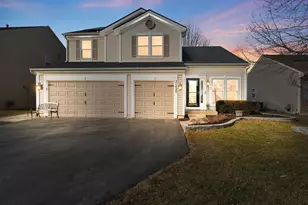
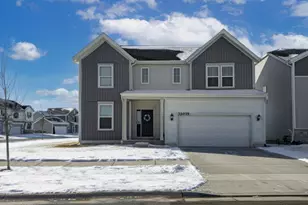
Welcome home to space, comfort, and breathtaking views. Situated on a rare, end-of-the-street lot backing to a tranquil pond and next to open farmland, this beautifully maintained 4-bedroom, 2.5-bath home offers the perfect blend of privacy, nature, and modern convenience. Inside, you'll find an open and inviting floor plan enhanced by numerous recent updates, including a new roof, Pella windows, furnace, A/C, hot water tank, second-floor carpet and washer/dryer. New luxury vinyl plank flooring flows throughout most of the main level, while abundant natural light pours through newer Pella windows accented by Hunter Douglas blinds, including 8 motorized shades. The kitchen is thoughtfully designed with granite countertops, stainless steel appliances, upgraded cabinetry, tile flooring, and an island. The kitchen opens seamlessly to the spacious family room, highlighted by a striking floor-to-ceiling masonry fireplace with wood-burning and gas-start capabilities. A versatile main-level flex room offers the potential for a fifth bedroom and is currently used as a home office. The convenient mudroom/laundry room provides access to the fully insulated three-car garage that is heater-ready. The spacious primary suite features vaulted ceilings, a private bath with a Jacuzzi tub, a separate shower, and a walk-in, custom closet. The 1,400-square-foot semi-finished basement offers endless possibilities for even more living space with a projector TV. Plumbing is already roughed in for a future full bathroom. Step outside to a beautiful, fully fenced yard with an expansive brick paver patio designed for both entertaining and relaxation. The very private yard with an above-ground swimming pool and peaceful pond views creates an exceptional outdoor retreat. A neighborhood park and playground are just steps away, adding to the appeal of this quiet, family-friendly location. Ideally located just minutes from shopping, dining, and Metra service. This exceptional home combines modern updates, flexible living space, and a picturesque setting you'll love coming home to. This one won't last long, come take a look!
Full Property Details
Full Property Details for 31375 N Pineview Blvd
General
- Sold For: $495,000
- HOA FEE: $40/month
- Taxes: $8,123 (2025)
- Status: Closed
- Type: Single Family
- Source: MRED
- MLS ID: 12667614
- Added to Site: 108 day(s) ago
Interior
- Interior Features: Cathedral Ceiling(s), Built-in Features, Walk-In Closet(s), Open Floorplan, Workshop
- Fireplace: Yes
- Fireplace(s): Living Room, Wood-Burning, Gas Starter
- Flooring: Laminate
Rooms
Bathrooms
- Total Bathrooms: 3
- Full Bathrooms: 2
- Half Bathrooms: 1
- Bathroom Features: Whirlpool, Separate Shower, Double Sink
Bedrooms
- Total Bedrooms: 4
Additional Information
- Other Features: School Bus Service
Exterior
- Exterior Features: Dog Run
Parking
- Garage: Yes
- Attached garage: Yes
- Garage Spaces: 3
- Total Spaces: 3
- Parking Features: Asphalt, Garage Door Opener, Yes, Garage Owned, Attached, Garage
Location
- Area: Holiday Hills / Johnsburg / McHenry / Lakemoor / McCullom Lake / Sunnyside / Ringwood
- County: Lake
- Subdivision: The Pines of Lakemoor
- Driving Directions: South of Belvidere Rd., east of Darrell Rd. on Pineview Blvd.
School Information
- School District: 118
- Midd School District: 118
- Elementary School: Robert Crown Elementary School
- Middle School: Matthews Middle School
- High School: Wauconda Comm High School
- Private School: Wauconda Comm High School
Community
- Assoc. Fees Include: Insurance
- Mgmt. Company: McMaster Drake
Heating & Cooling
- Cooling Type: Central Air Conditioning
- Heating Type: Natural Gas
Utilities
- Water: Public
Structural Information
- Construction: Vinyl Siding, Brick
- Exterior Const.: Vinyl Siding, Brick
- Basement Desc.: Partially Finished, Bath/Stubbed, Egress Window, Rec/Family Area, Full
- Foundation: Concrete Perimeter
- Roof: Asphalt
- Sub-Flooring: Laminate
- Square Feet: 2,718
- Sq. Ft. Source: Assessor
- Year Built: 2004
Lot Features
- Lot Size (Acres): 0.17
- Lot Size Range: Less than .25 Acre
- Lot Dimensions: 115 x 65
- Lot Features: Backs to Open Grnd
Water Features
- Water Front: Yes
- Water Front Desc.: Pond
- Water Front View: Back of Property
Financial Considerations
- Association Fee: $40
- Assoc Fee Freq.: Monthly
- Parking Included: Yes
- Assessment Year: 2004
- Tax Amount: $8,123
- Tax Year: 2025
Disclosures and Reports
- Ownership: Fee Simple with Homeowners Association
- Property ID: 9041111260000
Listed by Results Realty USA
Sold by HomeSmart Connect LLC

Get Pre-Approved Today
Schools
Schools serving 31375 N Pineview Blvd
School District:Wauconda Community Unit School District 118
| Name | Grades | Distance |
|---|---|---|
Robert Crown School 620 West Bonner Road, Wauconda, IL 60084 | K-5 | 3.5 mi |
Matthews Middle School PO Box 920, Island Lake, IL 60042 | 6-8 | 2.9 mi |
Wauconda High School 555 North Main Street, Wauconda, IL 60084 | 9-12 | 5.5 mi |
Disclaimer:
School attendance boundaries provided by ATTOM Data Solutions and are for reference only. Contact the school directly to verify enrollment eligibility.
Price & Sales History for 31375 N Pineview Blvd
Date
Details
Price
Change
Source
7/17/2026
Sold
$495,000
2.06%
MLS
6/05/2026
Listed
$485,000
—
MLS
Disclaimer: Historical sales information is derived from public records provided by the county offices. Information is not guaranteed and should be independently verified.
31375 N Pineview Boulevard, Lakemoor, IL 60051 (MLS# 12667614) is a Single Family property that was sold at $495,000 on July 17, 2026. Want to learn more about 31375 N Pineview Boulevard? Do you have questions about finding other Single Family real estate for sale in Lakemoor? You can browse all Lakemoor real estate or contact a Coldwell Banker agent to request more information.