This is a carousel with tiles that activate property listing cards. Use the previous and next buttons to navigate.
1/1
$550,000
This is a carousel with tiles that activate property listing cards. Use the previous and next buttons to navigate.
1/1
Property Description
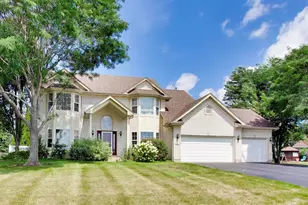
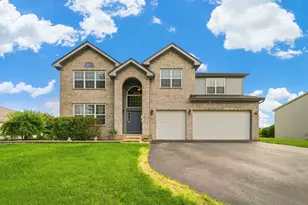
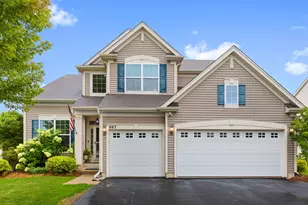
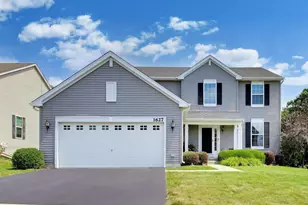
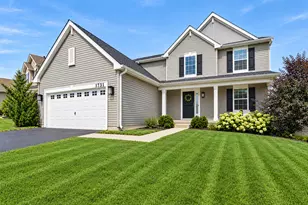
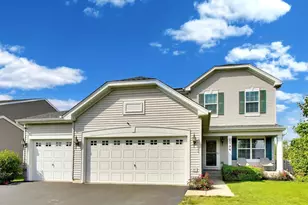
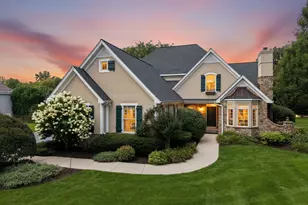
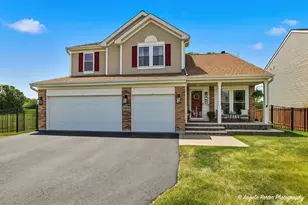
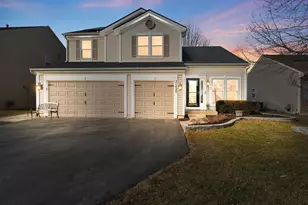
Welcome to this stunning 5-bedroom, 3.1-bath home, perfectly situated in a quiet and desirable neighborhood. From the moment you step inside, you're greeted by a grand two-story foyer that sets the tone for the elegance and space found throughout the home. The main level offers a thoughtful and functional layout. To the left, the inviting living room provides a perfect space for relaxing or entertaining guests, while the formal dining room to the right is ideal for hosting gatherings and special occasions. The spacious family room serves as the heart of the home, offering comfort and versatility. The bright and expansive kitchen is a true highlight, featuring a center island with breakfast bar seating, stainless steel appliances, and a convenient pantry closet. The adjoining eating area is filled with natural light and offers beautiful views of the backyard, along with direct access to the patio, perfect for indoor-outdoor living. Completing the main level is a private office, ideal for working from home, and a stylish powder room. Upstairs, retreat to the generously sized primary suite, complete with a luxurious ensuite bath featuring a double vanity, soaking tub, separate walk-in shower, and ample space to unwind. Three additional spacious bedrooms and a full hallway bath provide comfort and flexibility for family or guests. The finished lower level expands the home's living space even further, offering a 5th bedroom, recreational room, wet bar, exercise room, and full bathroom. Whether you are hosting guests, working out, or simply relaxing, this lower level provides endless possibilities. Step outside to your own private backyard oasis. The fenced yard showcases a beautiful inground heated pool and a brick paver patio, creating the perfect setting for summer entertaining, outdoor dining, and quiet evenings at home. This exceptional home combines space, comfort, and style, don't miss the opportunity to make it yours!
Full Property Details
Full Property Details for 31711 N Jennifer Ln
General
- Sold For: $550,000
- HOA FEE: $40/month
- Taxes: $9,290 (2024)
- Status: Closed
- Type: Single Family
- Source: MRED
- MLS ID: 12621539
- Added to Site: 153 day(s) ago
Interior
- Interior Features: Vaulted Ceiling(s), Wet Bar, Built-in Features, Walk-In Closet(s), Open Floorplan, Separate Dining Room, Pantry
- Appliances: Range, Microwave, Dishwasher, Refrigerator, Washer, Dryer, Disposal, Stainless Steel Appliance(s), Wine Refrigerator, Humidifier
- Flooring: Hardwood, Carpet
Rooms
Bathrooms
- Total Bathrooms: 4
- Full Bathrooms: 3
- Half Bathrooms: 1
- Basement Baths: Yes
- Bathroom Features: Double Sink, Soaking Tub
Bedrooms
- Total Bedrooms: 5
- Bedrooms(Blw Grade): 1
Additional Information
- Equipment: Carbon Monoxide Detectors, Ceiling Fan(s), Sump Pump, Backup Sump Pump
- Other Features: School Bus Service
Parking
- Garage: Yes
- Attached garage: Yes
- Garage Spaces: 2
- Total Spaces: 2
- Parking Features: Asphalt, Garage Door Opener, Yes, Garage Owned, Attached, Garage
Location
- Area: Holiday Hills / Johnsburg / McHenry / Lakemoor / McCullom Lake / Sunnyside / Ringwood
- County: Lake
- Subdivision: The Pines of Lakemoor
- Driving Directions: Rte 120/ N Us Hwy 12, W on Rte 12, L on Kreuger Rd, L on Schlesser Dr, R on Jennifer Ln
School Information
- School District: 118
- Midd School District: 118
- Elementary School: Robert Crown Elementary School
- Middle School: Matthews Middle School
- High School: Wauconda Comm High School
- Private School: Wauconda Comm High School
Community
- Assoc. Fees Include: Other
- Mgmt. Company: Drake McMaster Property Management
Heating & Cooling
- Cooling Type: Central Air Conditioning
- Heating Type: Natural Gas, Forced Air
Utilities
- Water: Public
Structural Information
- Construction: Brick
- Exterior Const.: Brick
- Basement Desc.: Finished, Full
- Roof: Asphalt
- Windows: Screens
- Sub-Flooring: Hardwood, Carpet
- Square Feet: 2,946
- Sq. Ft. Source: Assessor
- Year Built: 2004
Lot Features
- Lot Size (Acres): 0.18
- Lot Size Range: Less than .25 Acre
- Lot Dimensions: 65 x 123 x 65 x 123
- Fence: Yes
- Lot Features: Landscaped
- Fencing (Description): Fenced
Financial Considerations
- Association Fee: $40
- Assoc Fee Freq.: Monthly
- Parking Included: Yes
- Assessment Year: 2004
- Tax Amount: $9,290.94
- Tax Year: 2024
Disclosures and Reports
- Ownership: Fee Simple with Homeowners Association
- Property ID: 9041150020000
Listed by RE/MAX Top Performers
Sold by HomeSmart Connect LLC

Get Pre-Approved Today
Schools
Schools serving 31711 N Jennifer Ln
School District:Wauconda Community Unit School District 118
| Name | Grades | Distance |
|---|---|---|
Robert Crown School 620 West Bonner Road, Wauconda, IL 60084 | K-5 | 3.7 mi |
Matthews Middle School PO Box 920, Island Lake, IL 60042 | 6-8 | 3 mi |
Wauconda High School 555 North Main Street, Wauconda, IL 60084 | 9-12 | 5.6 mi |
Disclaimer:
School attendance boundaries provided by ATTOM Data Solutions and are for reference only. Contact the school directly to verify enrollment eligibility.
Price & Sales History for 31711 N Jennifer Ln
Date
Details
Price
Change
Source
7/24/2026
Sold
$550,000
—
MLS
4/21/2026
Listed
$550,000
—
MLS
Disclaimer: Historical sales information is derived from public records provided by the county offices. Information is not guaranteed and should be independently verified.
31711 N Jennifer Lane, Lakemoor, IL 60051 (MLS# 12621539) is a Single Family property that was sold at $550,000 on July 24, 2026. Want to learn more about 31711 N Jennifer Lane? Do you have questions about finding other Single Family real estate for sale in Lakemoor? You can browse all Lakemoor real estate or contact a Coldwell Banker agent to request more information.