
This is a carousel with tiles that activate property listing cards. Use the previous and next buttons to navigate.

$270,000

This is a carousel with tiles that activate property listing cards. Use the previous and next buttons to navigate.
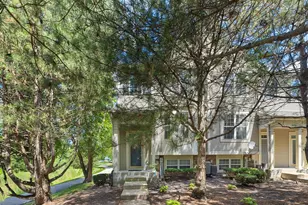

Full Property Details for 31632 TallGrass Ct #31632
General
- Sold For: $270,000
- HOA FEE: $185/month
- Taxes: $4,985 (2025)
- Status: Closed
- Type: Townhouse
- Source: MRED
- MLS ID: 12711273
Interior
- Interior Features: 1st-Floor Bath
- Appliances: Microwave, Dishwasher, Refrigerator, Washer, Dryer, Oven
- Flooring: Hardwood
Rooms
Bathrooms
- Total Bathrooms: 3
- Full Bathrooms: 2
- Half Bathrooms: 1
- Bathroom Features: Double Sink
Bedrooms
- Total Bedrooms: 2
Additional Information
- Other Features: School Bus Service
Exterior
- Exterior Features: Balcony
Parking
- Garage: Yes
- Attached garage: Yes
- Garage Spaces: 2
- Total Spaces: 2
- Parking Features: Asphalt, Garage Door Opener, Yes, Garage Owned, Attached, Garage
Location
- Area: Holiday Hills / Johnsburg / McHenry / Lakemoor / McCullom Lake / Sunnyside / Ringwood
- County: Lake
- Subdivision: The Pines of Lakemoor
- Driving Directions: FROM RT. 12 & 120 W TO DARRELL SOUTH TO POND VIEW TO TALL GRASS TO HOME
School Information
- School District: 118
- Midd School District: 118
- Elementary School: Robert Crown Elementary School
- Middle School: Matthews Middle School
- High School: Wauconda Comm High School
- Private School: Wauconda Comm High School
Community
- Assoc. Fees Include: Insurance, Lawn Care
- Pets Allowed: Yes
- Pet Restrictions: Cats OK, Dogs OK, / 99lbs.
- Mgmt. Company: Associa Chicagoland
Heating & Cooling
- Cooling Type: Central Air Conditioning
- Heating Type: Natural Gas, Forced Air
Utilities
- Water: Public
Structural Information
- Structure Type: Townhouse (2-Story)
- Construction: Vinyl Siding
- Exterior Const.: Vinyl Siding
- Basement Desc.: Finished, Partial Exposure, Partial, Daylight
- Foundation: Concrete Perimeter
- Roof: Asphalt
- Common Walls: End Unit
- Windows: Screens
- Sub-Flooring: Hardwood
- Entry Floor Number: 1
- Stories/Levels: 2
- Square Feet: 1,500
- Sq. Ft. Source: Estimated
- Year Built: 2003
Unit Information
- Units in Building: 5
Manufactured Home
- Model: End Unit
Lot Features
- Lot Dimensions: 62 x 32.75
- Lot Features: Cul-De-Sac, Landscaped, Wooded
Water Features
- Water Front: Yes
- Water Front Desc.: Pond
- Water Front View: Back of Property, Front of Property, Side(s) of Property
Financial Considerations
- Association Fee: $185
- Assoc Fee Freq.: Monthly
- Parking Included: Yes
- Assessment Year: 2003
- Tax Amount: $4,985.92
- Tax Year: 2025
Disclosures and Reports
- Ownership: Fee Simple with Homeowners Association
- Property ID: 9041110870000
Meet the listing agent

(847) 309-2487 mobile
(847) 541-5000 direct

 NMLS#: 1598647
Schools serving 31632 TallGrass Ct #31632
| Name | Grades | Distance |
|---|---|---|
Robert Crown School 620 West Bonner Road, Wauconda, IL 60084 | K-5 | 3.8 mi |
Matthews Middle School PO Box 920, Island Lake, IL 60042 | 6-8 | 3 mi |
Wauconda High School 555 North Main Street, Wauconda, IL 60084 | 9-12 | 5.7 mi |
This is a carousel with tiles that activate property listing cards. Use the previous and next buttons to navigate.
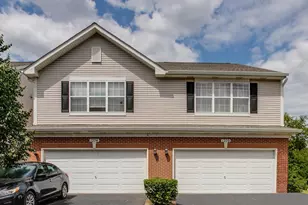
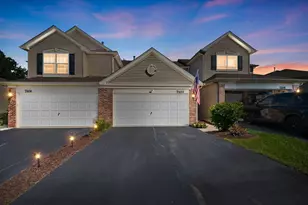
- Townhouse
- Active
- Updated 5 days ago
- 2Beds
- 3Total Baths
- 1,204Sq. Ft.
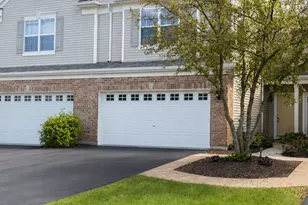
- Townhouse
- Active
- Updated 6 hours ago
- 2Beds
- 2Total Baths
- 1,660Sq. Ft.


- Townhouse
- Active
- Updated 1 day ago
- 2Beds
- 2Total Baths
- 1,048Sq. Ft.

This is a carousel with tiles that activate property listing cards. Use the previous and next buttons to navigate.
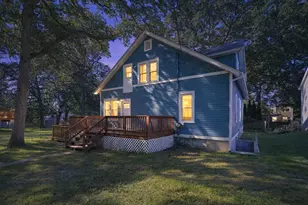
- Single Family
- Active
- Updated 7 hours ago
- 6Beds
- 3Total Baths
- 2,148Sq. Ft.
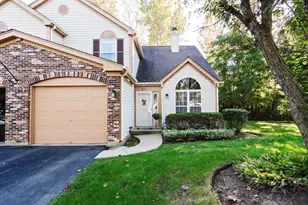
- Townhouse
- Active
- Updated 5 days ago
- 2Beds
- 2Total Baths
- 1,308Sq. Ft.
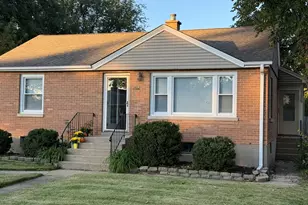
- Single Family
- Active
- Updated 16 hours ago
- 4Beds
- 1Total Bath
- 963Sq. Ft.
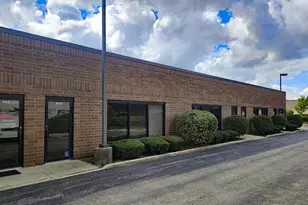
- Commercial Residential Facility
- Active
- Updated 2 days ago
- 30,000Sq. Ft.
This is a carousel with tiles that activate property listing cards. Use the previous and next buttons to navigate.
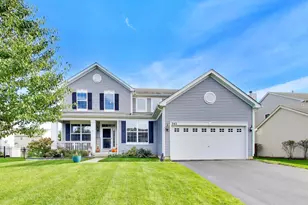
- Single Family
- Active
- Updated 2 days ago
- 4Beds
- 3Total Baths
- 2,308Sq. Ft.
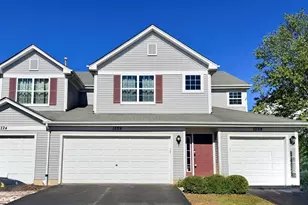
- Townhouse
- Active
- Updated 6 hours ago
- 3Beds
- 2Total Baths
- 1,494Sq. Ft.
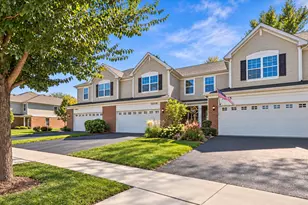
- Townhouse
- Active
- Updated 1 day ago
- 3Beds
- 3Total Baths
- 1,789Sq. Ft.

- Single Family
- Active
- Updated 3 days ago
- 2Beds
- 2Total Baths
- 2,720Sq. Ft.
This is a carousel with tiles that activate property listing cards. Use the previous and next buttons to navigate.
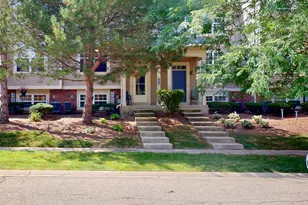

- Townhouse
- Closed
- 2Beds
- 2Total Baths
- 1,168Sq. Ft.
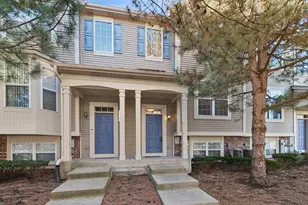

31632 Tall Grass Court #31632, Lakemoor, IL 60051 (MLS# 12711273) is a Townhouse property that was sold at $270,000 on September 04, 2026. This property was listed by Peter Ceithaml from our The Groves Office.Want to learn more about 31632 Tall Grass Court #31632? Do you have questions about finding other Townhouse real estate for sale in Lakemoor? You can browse all Lakemoor real estate or contact a Coldwell Banker agent to request more information.