This is a carousel with tiles that activate property listing cards. Use the previous and next buttons to navigate.
1/22
$288,000 Just Listed
This is a carousel with tiles that activate property listing cards. Use the previous and next buttons to navigate.
1/22
Property Description
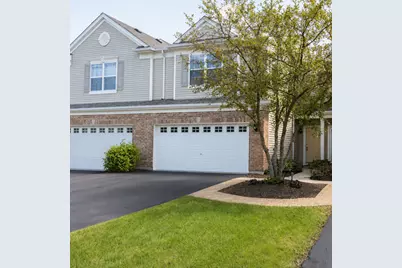
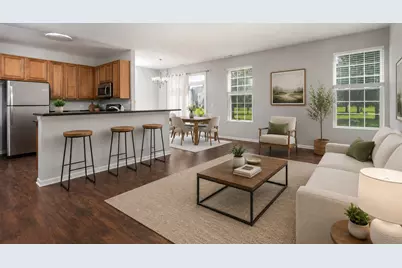
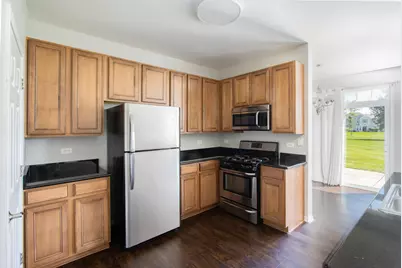
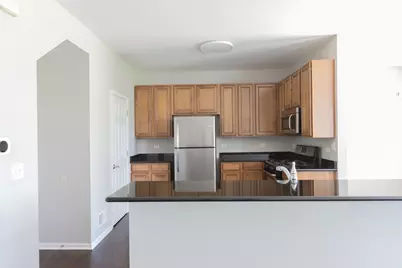
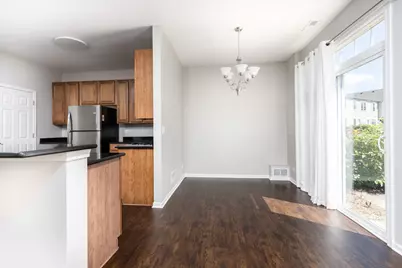
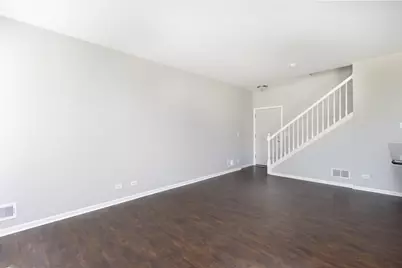
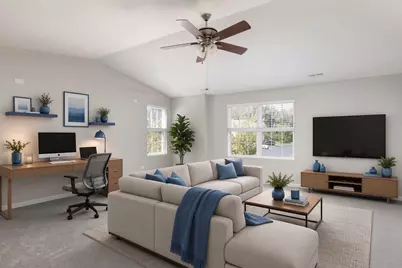
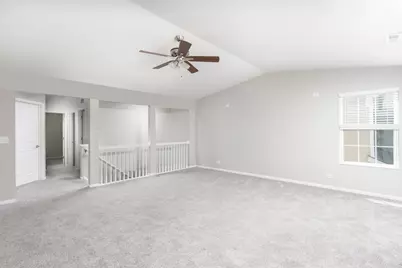
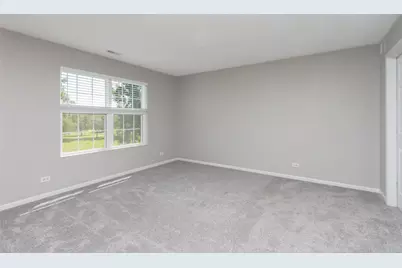
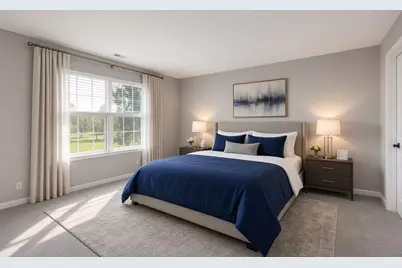
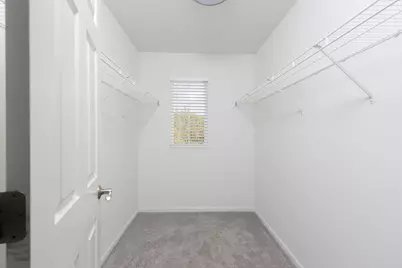
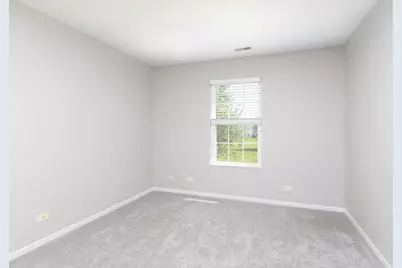
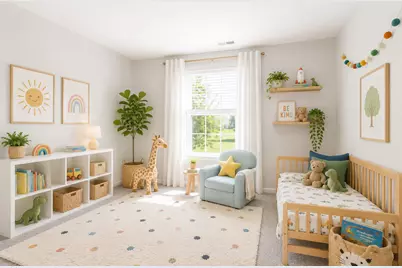
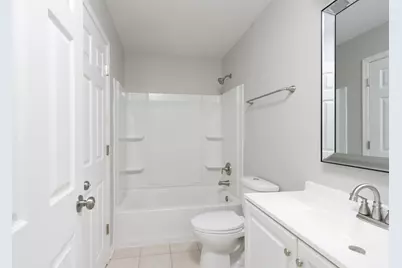
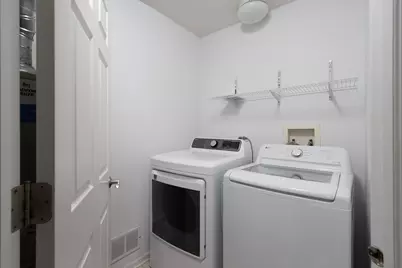
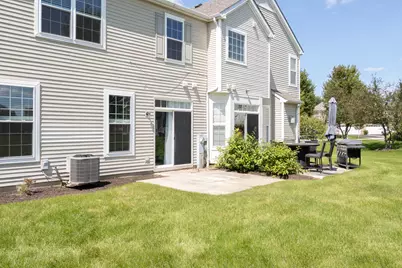
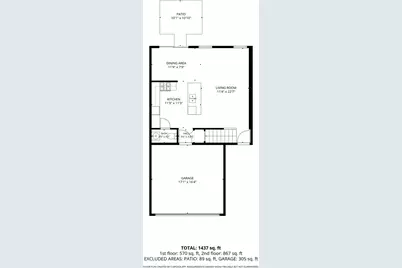
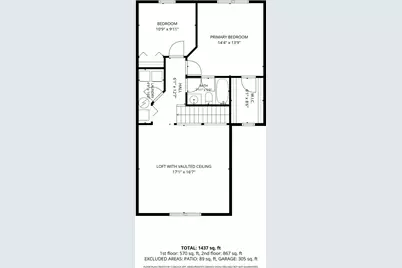
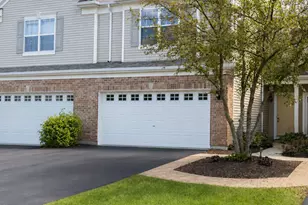
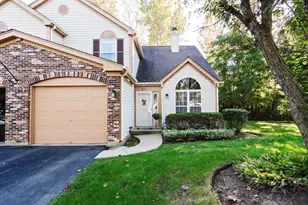
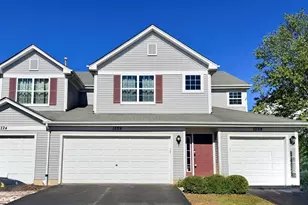
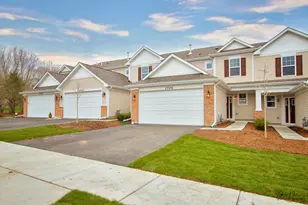
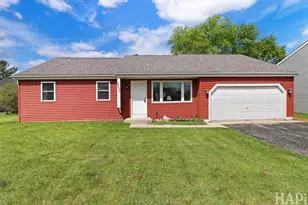
The sellers have invested in All New Windows, installed in July 2025, making this one of the home's standout updates. Beautifully updated and thoughtfully maintained, this two-story home offers 2 bedrooms, 1.5 baths, and an incredible 17' x 17' vaulted loft with exceptional flexibility. The open first floor features a spacious living room and dining area with beautiful luxury vinyl plank flooring installed in 2021. The gorgeous open kitchen features 42" cabinetry and flows naturally into the main living spaces, with a breakfast bar providing a natural separation while keeping the space open and connected. Upstairs, the primary bedroom offers a large walk-in closet and shared access to the full bath. A second bedroom, convenient half bath, second-floor laundry, and expansive vaulted loft provide plenty of room to spread out. Use the loft as a home office, guest space, hobby room, media area, or easily adapt it to fit your needs. A two-car garage adds convenience and valuable storage. In addition to the New Windows (July 2025), numerous updates provide peace of mind, including a new water heater (January 2026), carpet, duct cleaning (July 2025), furnace (December 2022), luxury vinyl plank flooring (2021), and air conditioning (2018).
Full Property Details
Full Property Details for 2521 Evergreen Cir
General
- Price: $288,000
- HOA FEE: $210/month
- Taxes: $5,897 (2025)
- Status: Active
- Type: Townhouse
- Source: MRED
- MLS ID: 12741920
- Updated: 8/27/2026
- Added to Site: 1 day(s) ago
Interior
- Basement: None
- Interior Features: Vaulted Ceiling(s)
- Appliances: Range, Microwave, Dishwasher, Refrigerator
- Flooring: Laminate
Rooms
Bathrooms
- Total Bathrooms: 2
- Full Bathrooms: 1
- Half Bathrooms: 1
Bedrooms
- Total Bedrooms: 2
Additional Information
- Other Features: School Bus Service
Parking
- Garage: Yes
- Attached garage: Yes
- Garage Spaces: 2
- Total Spaces: 2
- Parking Features: Asphalt, Garage Door Opener, Yes, Garage Owned, Attached, Garage
Location
- Area: Holiday Hills / Johnsburg / McHenry / Lakemoor / McCullom Lake / Sunnyside / Ringwood
- County: McHenry
- Township: McHenry
- Subdivision: Evergreen Park
- Driving Directions: 31 N of 120 to McCullom Lake Rd, L (W) to Blake, R to Evergreen
School Information
- School District: 15
- Elem School District: 15
- Midd School District: 15
- High School District: 156
- Elementary School: Landmark Elementary School
- Middle School: Mchenry Middle School
- High School: Mchenry Campus
- Private School: Mchenry Campus
Community
- Assoc. Fees Include: Insurance, Exterior Maintenance, Lawn Care, Snow Removal
- Pets Allowed: Yes
- Pets: Cats OK, Dogs OK
- Pet Restrictions: Cats OK, Dogs OK, / 999lbs.
- Mgmt. Company: Westward360
Heating & Cooling
- Cooling Type: Central Air Conditioning
- Heating Type: Natural Gas, Forced Air
Utilities
- Sewer: Public Sewer
- Water: Public
Structural Information
- Structure Type: Townhouse (2-Story)
- Construction: Vinyl Siding, Brick
- Exterior Const.: Vinyl Siding, Brick
- Basement Desc.: None
- Sub-Flooring: Laminate
- Entry Floor Number: 1
- Stories/Levels: 2
- Square Feet: 1,660
- Sq. Ft. Source: Assessor
- Year Built: 2006
Unit Information
- Units in Building: 6
Lot Features
- Lot Dimensions: 25 x 69
Animals
- Animals Allowed: Cats OK, Dogs OK
Financial Considerations
- Association Fee: $210
- Assoc Fee Freq.: Monthly
- Parking Included: Yes
- Assessment Year: 2006
- Tax Amount: $5,897
- Tax Year: 2025
- Pays Sewer: Public Sewer
Disclosures and Reports
- Ownership: Fee Simple with Homeowners Association
- Property ID: 923301019
Listed by Flatland Homes, LTD

Get Pre-Approved Today
Get a Great Insurance Rate
Schools
Schools serving 2521 Evergreen Cir
School Districts:McHenry Community High School District 156, McHenry Community Consolidated School District 15
| Name | Grades | Distance |
|---|---|---|
Hilltop Elementary School, McHenry, IL 2615 West Lincoln Road, McHenry, IL 60051 | K-3 | 1.5 mi |
Chauncey H Duker School 3711 Kane Avenue, McHenry, IL 60050 | 4-5 | 1.7 mi |
Mchenry Middle School 2120 West Lincoln Road, McHenry, IL 60051 | 6-8 | 2 mi |
Mchenry High School-West Campus 4724 West Crystal Lake Road, McHenry, IL 60050 | 9-12 | 1.9 mi |
Disclaimer:
School attendance boundaries provided by ATTOM Data Solutions and are for reference only. Contact the school directly to verify enrollment eligibility.
Price & Sales History for 2521 Evergreen Cir
Date
Details
Price
Change
Source
8/27/2026
Listed
$288,000
265.71%
MLS
8/21/2009
Sold
$78,750
—
Public Record
Disclaimer: Historical sales information is derived from public records provided by the county offices. Information is not guaranteed and should be independently verified.
Tax History
Tax History for 2521 Evergreen Cir
Year
Property Taxes
Change
Tax Assessment
Change
2024
$5,719
2%
$67,602
12%
2023
$5,595
100%
$60,565
8%
2022
-100%
$56,188
7%
2021
$5,120
—
$52,327
17%
2021
$5,120
17%
$44,736
5%
2019
$4,380
-3%
$42,480
12%
2017
$4,493
-3%
$38,061
-6%
2018
$4,648
6%
$40,554
14%
2016
$4,374
1%
$35,571
7%
2015
$4,344
-2%
$33,120
-2%
2014
$4,417
3%
$33,844
-3%
2013
$4,308
3%
$35,020
-8%
2012
$4,187
—
$38,045
—
Disclaimer: Historical tax information is derived from public records provided by the county offices. Information is not guaranteed and should be independently verified.
Estimate the Cost
Estimate the Cost for 2521 Evergreen Cir
2521 Evergreen Circle, McHenry, IL 60050 (MLS# 12741920) is a Townhouse property with 2 bedrooms, 1 full bathroom and 1 partial bathroom. 2521 Evergreen Circle is currently listed for $288,000 and was received on August 27, 2026. Want to learn more about 2521 Evergreen Circle? Do you have questions about finding other Townhouse real estate for sale in McHenry? You can browse all McHenry real estate or contact a Coldwell Banker agent to request more information.