This is a carousel with tiles that activate property listing cards. Use the previous and next buttons to navigate.
1/38
$639,000
This is a carousel with tiles that activate property listing cards. Use the previous and next buttons to navigate.
1/38
Property Description
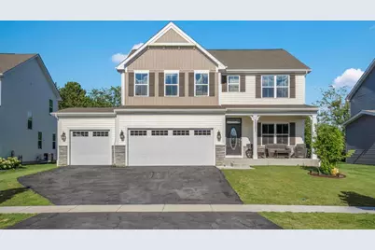
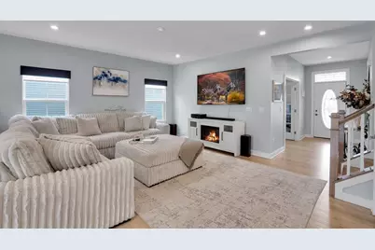
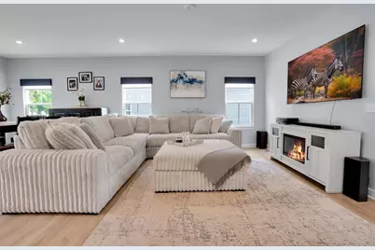
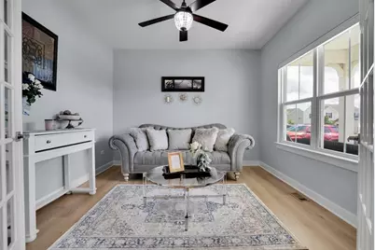
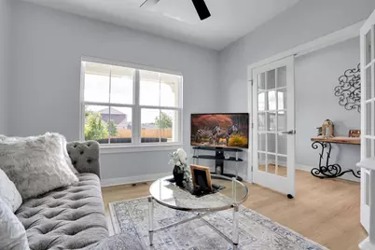
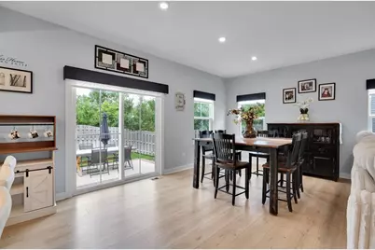
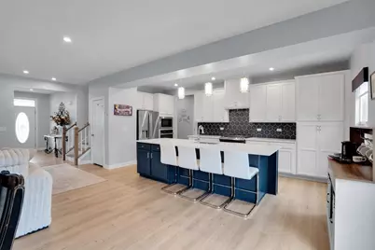
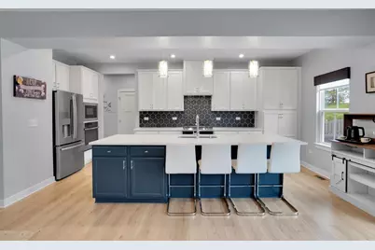
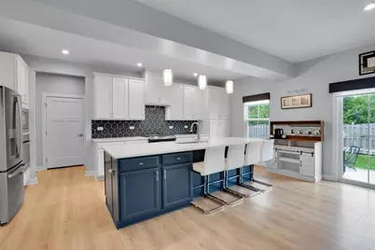
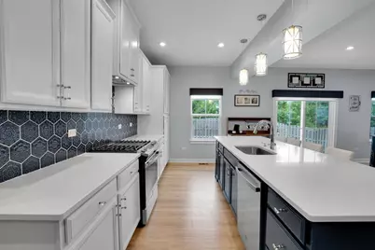
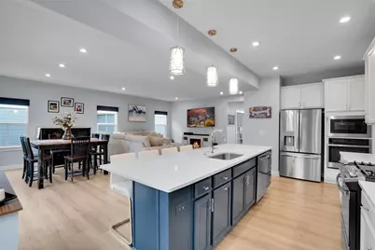
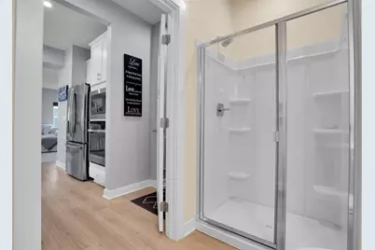
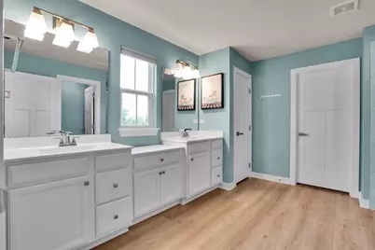
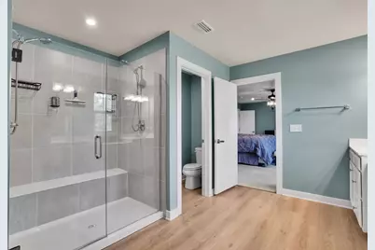
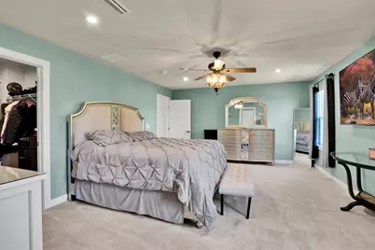
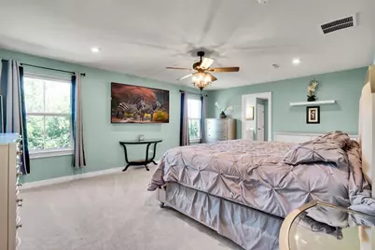
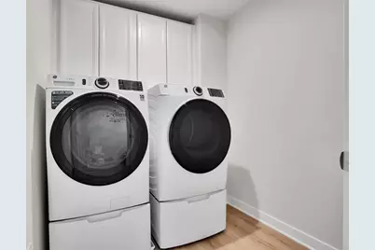
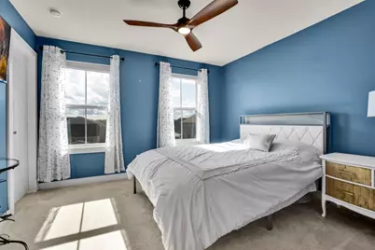
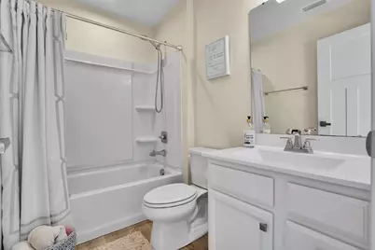
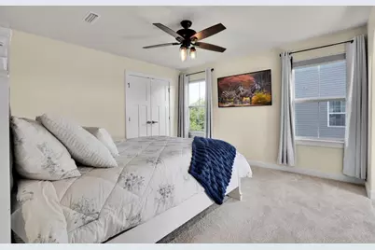
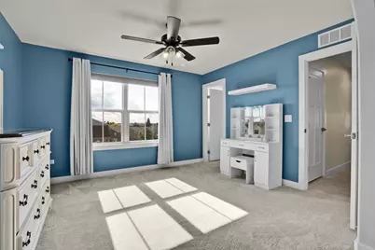
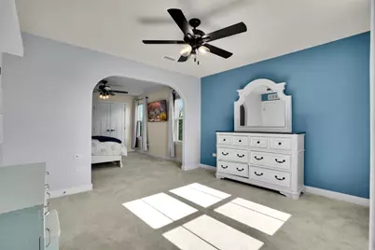
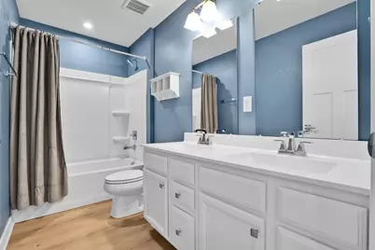
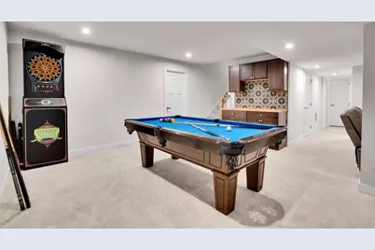
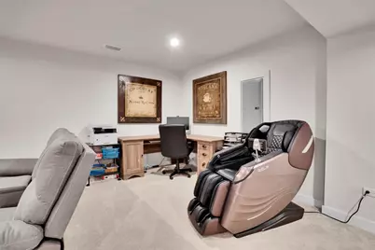
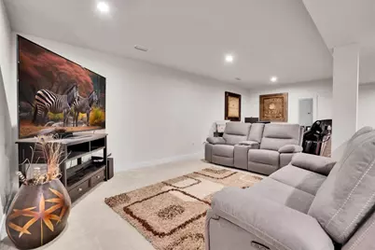
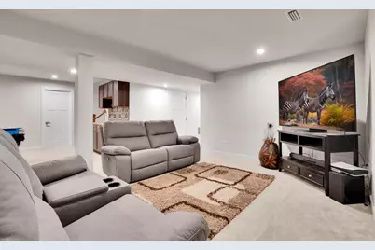
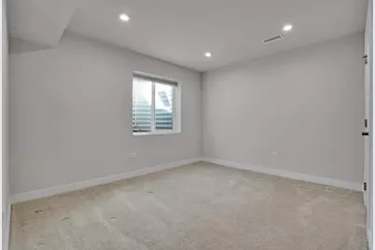
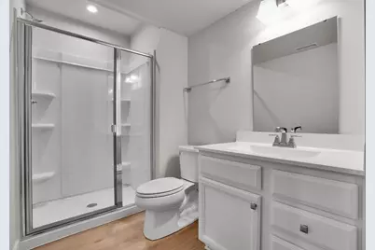
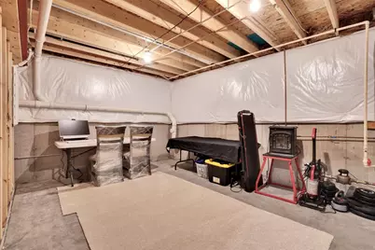
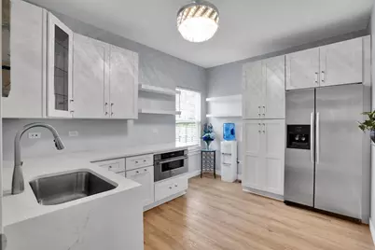
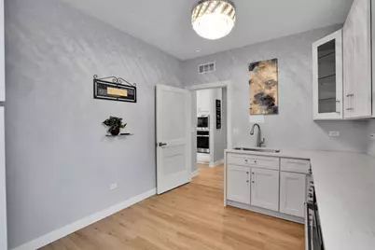
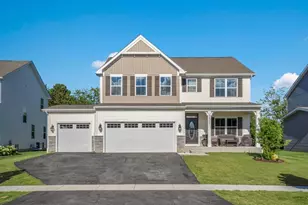
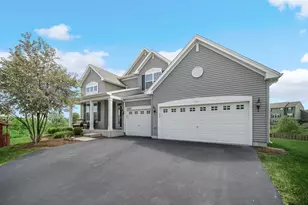
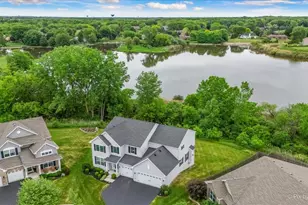
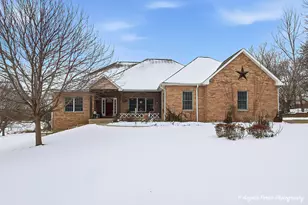
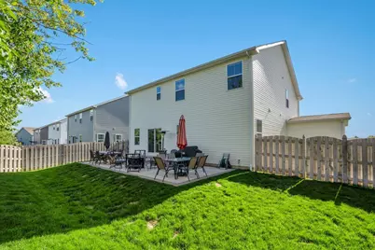
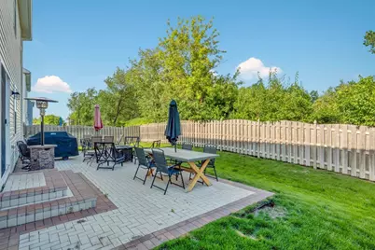
Welcome to this exceptional 2023-built home in the highly sought-after Rockwell Subdivision, offering an impressive blend of luxury, space, and versatility. Featuring a rare 5 bedrooms and 5 full bathrooms, this stunning residence is perfectly designed for today's modern lifestyle, including multi-generational living, work-from-home flexibility, and entertaining. Why wait for new construction when you can move right into this beautifully upgraded home? From the moment you enter, you'll notice the meticulous attention to detail, modern finishes, and pride of ownership throughout. The open-concept floor plan provides both functionality and comfort, creating the perfect setting for everyday living and special gatherings alike. The main level features a spacious bedroom and full bathroom, ideal for guests, in-laws, or a private home office. The heart of the home includes a gourmet kitchen with builder upgrades galore, including a built-in double oven and microwave, self-closing cabinetry, upgraded fixtures, and an additional bonus pantry kitchen offering extra prep and storage space. Upstairs, retreat to the luxurious primary suite complete with two walk-in closets and a spa-inspired en-suite bathroom. A second bedroom also enjoys its own private en-suite, while two additional generously sized bedrooms share another full bathroom. Every bedroom features its own walk-in closet, providing abundant storage and personal space for everyone. The fully finished basement offers a third private living area complete with a spacious bedroom, full bathroom, comfortable family room with built-in cabinetry, dining area, and ample storage-perfect for extended family, guests, or recreation. Additional highlights include: * 5 Bedrooms | 5 Full Bathrooms * 3 Separate Living Spaces * Bonus Pantry Kitchen * Finished Basement with Bedroom, Bathroom & Living Area * 3-Car Garage * Upgraded Ceiling Fans, Molding & Builder Finishes Throughout * Self-Closing Cabinetry * Built-In Double Oven & Microwave 2nd Floor Laundry Irrigation Lawn System Builders Model LEHIGH Transferable Warranties * Spacious 7,475 Sq. Ft. Lot * Built in 2023 Offering unmatched space, comfort, and flexibility, this one-of-a-kind home truly has room for everyone. Schedule your private showing today and experience everything this remarkable property has to offer.
Full Property Details
Full Property Details for 32301 N Allegheny Way
General
- Price: $639,000
- HOA FEE: $30/month
- HOA FEE FREQ.: Annually
- Taxes: $10,313 (2025)
- Status: Active
- Type: Single Family
- Source: MRED
- MLS ID: 12686388
- Updated: 6/29/2026
- Added to Site: 18 day(s) ago
Rental Information
- Complex Features: Sidewalks, Street Lights
Interior
- Basement: Finished, F
- Interior Features: 1st-Floor Bedroom, In-Law Floorplan, 1st-Floor Bath
- Appliances: Range, Microwave, Dishwasher, Refrigerator, Washer, Dryer, Disposal, Stainless Steel Appliance(s), Oven, Range Hood, Humidifier
- Flooring: Laminate
Rooms
Bathrooms
- Total Bathrooms: 5
- Full Bathrooms: 5
- Basement Baths: Yes
- Bathroom Features: Separate Shower, Double Sink, Double Shower, Soaking Tub
Bedrooms
- Total Bedrooms: 5
- Bedrooms(Blw Grade): 1
Additional Information
- Equipment: Water Softener (Owned), Carbon Monoxide Detectors, Ceiling Fan(s), Sump Pump, Lawn Sprinkler
- Other Features: School Bus Service
Parking
- Garage: Yes
- Attached garage: Yes
- Garage Spaces: 3
- Total Spaces: 3
- Parking Features: Garage Door Opener, Yes, Garage Owned, Attached, Garage
Location
- Area: Holiday Hills / Johnsburg / McHenry / Lakemoor / McCullom Lake / Sunnyside / Ringwood
- County: Lake
- Township: Grant
- Subdivision: Rockwell Place
- Driving Directions: Rte 120 to Sullivan likes blvd to Four season (L) to Allegheny. Way (r)
School Information
- School District: 38
- Elem School District: 38
- Midd School District: 38
- High School District: 124
- Elementary School: Big Hollow Elementary School
- Middle School: Big Hollow Middle School
- High School: Grant Community High School
- Private School: Grant Community High School
Community
- Assoc. Fees Include: None
- Mgmt. Company: Management Co.
Heating & Cooling
- Cooling Type: Central Air Conditioning
- Heating Type: Natural Gas
Utilities
- Sewer: Public Sewer
- Water: Shared Well
Structural Information
- Architectural Info: Other
- Architectural Style: Other
- Construction: Vinyl Siding
- Exterior Const.: Vinyl Siding
- Basement: Yes
- Basement Desc.: Finished, Full
- Foundation: Concrete Perimeter
- Roof: Asphalt
- Windows: Screens
- Sub-Flooring: Laminate
- Square Feet: 3,010
- Sq. Ft. Source: Landlord/Tenant/Seller
- Year Built: 2023
Lot Features
- Lot Size Range: Less than .25 Acre
- Lot Dimensions: 65 x 115
- Fence: Yes
- Fencing (Description): Fenced
Financial Considerations
- Association Fee: $365
- Assoc Fee Freq.: Annually
- Parking Included: Yes
- Assessment Year: 2023
- Tax Amount: $10,313.4
- Tax Year: 2025
- Pays Sewer: Public Sewer
Disclosures and Reports
- Ownership: Fee Simple with Homeowners Association
- Property ID: 5334120310000
Listed by Circle One Realty

Get Pre-Approved Today
Get a Great Insurance Rate
Schools
Schools serving 32301 N Allegheny Way
School Districts:Big Hollow School District 38, Grant Community High School District 124
| Name | Grades | Distance |
|---|---|---|
Big Hollow Primary School 33335 North Fish Lake Road, Ingleside, IL 60041 | PK-1 | 2.1 mi |
Big Hollow Elementary School 33315 North Fish Lake Road, Ingleside, IL 60041 | 2-4 | 2.1 mi |
Big Hollow Middle School 26051 West Nippersink Road, Ingleside, IL 60041 | 5-8 | 2.2 mi |
Grant Community High School 285 East Grand Avenue, Fox Lake, IL 60020 | 9-12 | 4.3 mi |
Disclaimer:
School attendance boundaries provided by ATTOM Data Solutions and are for reference only. Contact the school directly to verify enrollment eligibility.
Price & Sales History for 32301 N Allegheny Way
Date
Details
Price
Change
Source
6/23/2026
Listed
$639,000
4.24%
MLS
8/09/2025
Sold
$613,000
—
Public Record
Disclaimer: Historical sales information is derived from public records provided by the county offices. Information is not guaranteed and should be independently verified.
Tax History
Tax History for 32301 N Allegheny Way
Year
Property Taxes
Change
Tax Assessment
Change
2024
$9,866
39%
$153,928
12%
2024
$7,079
6165%
$137,835
50%
2023
$113
1%
$91,655
7049%
2022
$112
1%
$1,282
6%
2021
$111
-6%
$1,208
1%
2020
$118
9%
$1,191
4%
2019
$108
-9%
$1,142
-8%
2018
$119
4%
$1,242
8%
2017
$114
-2%
$1,148
9%
2016
$116
3%
$1,050
7%
2015
$113
—
$980
—
2014
$113
4%
$980
1%
2013
$109
9%
$975
-4%
2012
$100
—
$1,016
—
Disclaimer: Historical tax information is derived from public records provided by the county offices. Information is not guaranteed and should be independently verified.
Estimate the Cost
Estimate the Cost for 32301 N Allegheny Way
32301 N Allegheny Way, Lakemoor, IL 60051 (MLS# 12686388) is a Single Family property with 5 bedrooms and 5 full bathrooms. 32301 N Allegheny Way is currently listed for $639,000 and was received on June 23, 2026. Want to learn more about 32301 N Allegheny Way? Do you have questions about finding other Single Family real estate for sale in Lakemoor? You can browse all Lakemoor real estate or contact a Coldwell Banker agent to request more information.